Beautifully refreshed 4-bedroom, 2-bath home with a bonus sunroom and skylight in Mesquite, offering modern updates, flexible living space, and excellent value. This inviting home features a bright, open layout with wood-look ceramic flooring, Anderson windows, and a thoughtfully refreshed interior.
The kitchen features light gray cabinetry, quartz countertops, a stylish backsplash, and stainless-steel appliances, creating a clean, contemporary feel. The spacious primary suite includes a jetted tub and built-in Bluetooth speakers, creating a relaxing retreat.
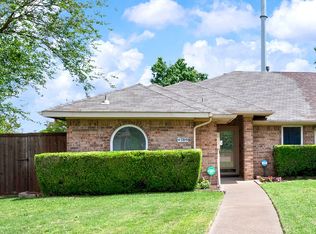
Recent improvements include fresh interior and exterior paint, new light fixtures, refreshed exterior finishes and front entry, a new privacy fence, and a brand-new electrical panel. The garage is EV charging-ready with a dedicated electrical circuit.
One of the home’s standout features is the bonus sunroom with a skylight, offering a bright and inviting space that’s perfect for relaxing, entertaining, enjoying morning coffee, or soaking up the winter sunshine.
Ceiling fans are installed throughout the home, including the breakfast nook, adding comfort throughout the living spaces.
Existing rooftop solar panels are included with the property; buyer to verify system condition and functionality.
Freshly updated and ready to show — come see the sunroom, modern finishes, and other improvements for yourself!
For sale
Price cut: $2.5K (9/21)
$277,475
708 Whitewing Dr, Mesquite, TX 75150
4beds
1,637sqft
Single Family Residence
Built in 1985
7,187 Square Feet Lot
$274,900 Zestimate®
$170/sqft
$-- HOA
What's special
Modern finishesStylish backsplashThoughtfully refreshed interiorNew privacy fenceStainless-steel appliancesWood-look ceramic flooringQuartz countertops
- 42 days
- 754
- 87
Zillow last checked:
Listing updated:
Listed by:
Kenneth Anderson 0811018 903-267-5289,
Pinnacle Realty Advisors 972-338-5441
Source: NTREIS,MLS#: 21378405
Facts & features
Interior
Bedrooms & bathrooms
- Bedrooms: 4
- Bathrooms: 2
- Full bathrooms: 2
Primary bedroom
- Level: First
- Dimensions: 1 x 1
Living room
- Level: First
- Dimensions: 1 x 1
Appliances
- Included: Dishwasher, Electric Oven, Electric Range, Microwave
Features
- Decorative/Designer Lighting Fixtures, Double Vanity, Wired for Sound
- Has basement: No
- Number of fireplaces: 1
- Fireplace features: Living Room
Interior area
- Total interior livable area: 1,637 sqft
Video & virtual tour
Property
Parking
- Total spaces: 2
- Parking features: None
- Attached garage spaces: 2
Features
- Levels: One
- Stories: 1
- Pool features: None
Lot
- Size: 7,187 Square Feet
Details
- Parcel number: 38159560150090000
Construction
Type & style
- Home type: SingleFamily
- Architectural style: Detached
- Property subtype: Single Family Residence
Condition
- Year built: 1985
Utilities & green energy
- Utilities for property: Electricity Connected
Community & HOA
Community
- Subdivision: Quail Hollow 02
HOA
- Has HOA: No
Location
- Region: Mesquite
Financial & listing details
- Price per square foot: $170/sqft
- Tax assessed value: $271,290
- Annual tax amount: $6,364
- Date on market: 9/4/2026
- Cumulative days on market: 37 days
Estimated market value
$274,900
$261,000 - $289,000
$2,098/mo
Price history
| Date | Event | Price |
|---|---|---|
| 10/13/2026 | Listed for sale | $277,475$170/sqft |
Source: NTREIS #21378405 Report a problem | ||
| 10/7/2026 | Pending sale | $277,475$170/sqft |
Source: NTREIS #21378405 Report a problem | ||
| 9/21/2026 | Price change | $277,475-0.9%$170/sqft |
Source: NTREIS #21378405 Report a problem | ||
| 9/4/2026 | Listed for sale | $279,975+24.4%$171/sqft |
Source: NTREIS #21378405 Report a problem | ||
| 7/23/2026 | Sold | -- |
Source: Public Record Report a problem | ||
| 9/10/2020 | Sold | -- |
Source: Agent Provided Report a problem | ||
| 8/23/2020 | Pending sale | $225,000$137/sqft |
Source: Briggs Freeman Sotheby's Int'l #14412001 Report a problem | ||
| 8/13/2020 | Listed for sale | $225,000+45.2%$137/sqft |
Source: Briggs Freeman Sotheby's Int'l #14412001 Report a problem | ||
| 8/4/2017 | Sold | -- |
Source: Agent Provided Report a problem | ||
| 7/17/2017 | Pending sale | $155,000$95/sqft |
Source: Rockwall #13648982 Report a problem | ||
| 7/14/2017 | Listed for sale | $155,000$95/sqft |
Source: Keller Williams Rockwall #13648982 Report a problem | ||
Public tax history
| Year | Property taxes | Tax assessment |
|---|---|---|
| 2025 | $4,524 -7.8% | $271,290 |
| 2024 | $4,908 | $271,290 |
Find assessor info on the county website
Monthly payment
Est. payment
Payment breakdown
Explore the cost of this home by adjusting the details. Changes won't be saved.Climate risks
Neighborhood: 75150
Nearby schools
Schools provided by the listing agent
- Elementary: Austin
- Middle: Kimbrough
- High: Poteet
- District: Mesquite ISD
Source: NTREIS. This data may not be complete. We recommend contacting the local school district to confirm school assignments for this home.
Similar homes
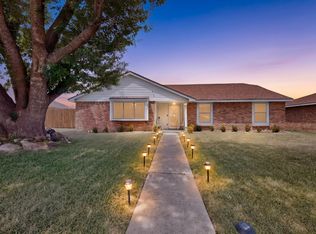
- $300,0003 bd2 ba1.9k sqft3932 Farrington St, Mesquite, TX 75150For Sale
 MLS ID #21350888, Ana Molina. NTREIS
 - $289,9003 bd2 ba1.7k sqft2323 Luau St, Mesquite, TX 75150For Sale
 MLS ID #21398538, Chad Kugler. NTREIS
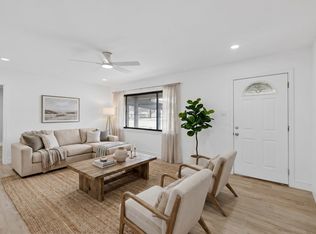
 - $269,9904 bd2 ba1.5k sqft5209 Kiamesha Way, Mesquite, TX 75150For Sale
 MLS ID #21199888, Cynthia Garcia. NTREIS
 - $249,9003 bd2 ba1.3k sqft4509 Club Estate Pl, Mesquite, TX 75150For Sale
 MLS ID #21237565, Ginger Lesher. NTREIS
