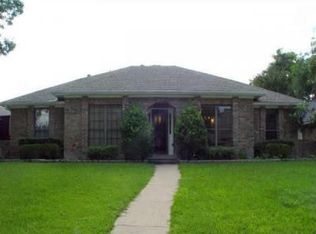
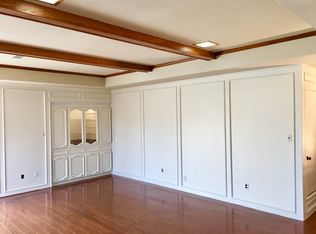
Welcome to this exceptionally beautiful one-story home in highly desirable Richland Park Estates, ideally located in the heart of Northeast Dallas and served by Richardson ISD. Thoughtfully designed for both everyday living and effortless entertaining, this open-concept home features hardwood and natural slate flooring, a vaulted beamed ceiling, two dining areas, a spacious game room with built-in bar, and an expansive theater room with built-ins and abundant storage. The theater room also offers excellent flexibility as a potential 4th bedroom if desired.
The completely renovated kitchen is the heart of the home and features modern cabinetry with undermount lighting, stainless steel appliances, a range hood, double-oven range, butcher-block-style countertops, and generous pantry space. All three full baths have also been completely renovated, offering a fresh, updated feel throughout.
Step outside to an incredible private retreat designed for unforgettable gatherings. The sparkling custom pool is complemented by an expansive covered patio, outdoor fireplace, and a fully equipped outdoor kitchen featuring a built-in smoker, 4-burner cooktop, grill, and gas fireplace. Whether hosting a summer soirée, gathering around the outdoor fireplace, or enjoying a quiet evening at home, this outdoor living space is truly exceptional.
Located in a wonderful, close-knit neighborhood with convenient access to major highways, Richardson, White Rock Lake, Downtown Dallas, DFW International Airport and Dallas Love Field, plus an abundance of dining, shopping and entertainment. This beautifully updated home offers the space, flexibility and indoor-outdoor lifestyle you've been looking for.
For sale
$540,000
13121 Halwin Cir, Dallas, TX 75243
3beds
2,581sqft
Single Family Residence
Built in 1978
8,755 Square Feet Lot
$523,800 Zestimate®
$209/sqft
$-- HOA
What's special
Gas fireplaceExceptionally beautiful one-story homeIncredible private retreatFully equipped outdoor kitchenStainless steel appliancesNatural slate flooringTwo dining areas
- 25 days
- 422
- 34
Zillow last checked:
Listing updated:
Listed by:
April Taylor 0758140 972-954-4791,
Redfin Corporation 972-954-4791
Source: NTREIS,MLS#: 21381118
Facts & features
Interior
Bedrooms & bathrooms
- Bedrooms: 3
- Bathrooms: 3
- Full bathrooms: 3
Primary bedroom
- Features: En Suite Bathroom, Walk-In Closet(s)
- Level: First
- Dimensions: 17 x 0
Bedroom
- Level: First
- Dimensions: 11 x 14
Bedroom
- Features: Walk-In Closet(s)
- Level: First
- Dimensions: 13 x 11
Primary bathroom
- Features: Built-in Features, Dual Sinks, Double Vanity, En Suite Bathroom, Linen Closet, Stone Counters, Solid Surface Counters
- Level: First
- Dimensions: 12 x 10
Bonus room
- Level: First
- Dimensions: 18 x 14
Breakfast room nook
- Level: First
- Dimensions: 12 x 10
Dining room
- Level: First
- Dimensions: 13 x 12
Other
- Level: First
- Dimensions: 13 x 6
Other
- Level: First
- Dimensions: 8 x 6
Kitchen
- Level: First
- Dimensions: 16 x 11
Laundry
- Level: First
- Dimensions: 7 x 6
Living room
- Features: Fireplace
- Level: First
- Dimensions: 21 x 17
Media room
- Level: First
- Dimensions: 18 x 16
Heating
- Central
Cooling
- Central Air
Appliances
- Included: Double Oven, Dishwasher, Electric Cooktop, Electric Oven, Electric Range, Disposal, Microwave, Vented Exhaust Fan
Features
- Open Floorplan
- Flooring: Hardwood, Slate
- Has basement: No
- Number of fireplaces: 1
- Fireplace features: Gas, Gas Log, Stone
Interior area
- Total interior livable area: 2,581 sqft
Video & virtual tour
Property
Parking
- Total spaces: 2
- Parking features: Alley Access, Garage, Garage Door Opener, Oversized, Private, Garage Faces Rear
- Attached garage spaces: 2
Features
- Levels: One
- Stories: 1
- Patio & porch: Covered
- Pool features: Fenced, Gunite, Pool
Lot
- Size: 8,755 Square Feet
- Features: Subdivision
Details
- Parcel number: 00000811147500000
Construction
Type & style
- Home type: SingleFamily
- Architectural style: Detached
- Property subtype: Single Family Residence
Materials
- Brick
- Foundation: Slab
- Roof: Composition
Condition
- Resale
- Year built: 1978
Utilities & green energy
- Sewer: Public Sewer, Private Sewer
- Water: Public
- Utilities for property: Electricity Connected, Natural Gas Available, Sewer Available, Separate Meters, Water Available
Community & HOA
Community
- Security: Carbon Monoxide Detector(s), Smoke Detector(s)
- Subdivision: Richland Park Estates
HOA
- Has HOA: Yes
- HOA name: Richland Park Estates Neighborhood Association
- HOA phone: 999-999-9999
Location
- Region: Dallas
Financial & listing details
- Price per square foot: $209/sqft
- Tax assessed value: $370,480
- Annual tax amount: $8,662
- Date on market: 9/17/2026
- Cumulative days on market: 26 days
- Exclusions: Refrigerator in kitchen, refrigerator & freezer in bar area.
Estimated market value
$523,800
$498,000 - $550,000
$3,566/mo
Price history
| Date | Event | Price |
|---|---|---|
| 9/17/2026 | Listed for sale | $540,000$209/sqft |
Source: NTREIS #21381118 Report a problem | ||
Public tax history
| Year | Property taxes | Tax assessment |
|---|---|---|
| 2025 | $1,795 +4.3% | $370,480 |
| 2024 | $1,721 -46% | $370,480 |
| 2023 | $3,188 +6.3% | $370,480 +20.1% |
| 2022 | $2,999 +4.9% | $308,440 +20% |
| 2021 | $2,858 +1.9% | $257,090 |
| 2020 | $2,804 +9.5% | $257,090 +14.3% |
| 2019 | $2,562 +4.9% | $225,000 -13.4% |
| 2018 | $2,442 -43.2% | $259,730 +11.9% |
| 2017 | $4,300 +10.9% | $232,020 +8.7% |
| 2016 | $3,878 +7.8% | $213,510 +33.4% |
| 2015 | $3,599 | $160,000 |
| 2014 | $3,599 | $160,000 |
| 2013 | -- | -- |
| 2012 | -- | -- |
| 2011 | -- | -- |
| 2010 | -- | -- |
| 2009 | -- | -- |
| 2008 | -- | -- |
| 2007 | -- | -- |
| 2005 | -- | -- |
| 2004 | -- | -- |
| 2003 | -- | -- |
| 2002 | -- | -- |
| 2001 | -- | -- |
Find assessor info on the county website
Monthly payment
Est. payment
Payment breakdown
Explore the cost of this home by adjusting the details. Changes won't be saved.Climate risks
Neighborhood: 75243
Nearby schools
Schools provided by the listing agent
- Elementary: Richland
- Middle: Liberty
- High: Berkner
- District: Richardson ISD
Source: NTREIS. This data may not be complete. We recommend contacting the local school district to confirm school assignments for this home.
Similar homes
- $489,0004 bd3 ba2.5k sqft10216 Shadow Way, Dallas, TX 75243For Sale
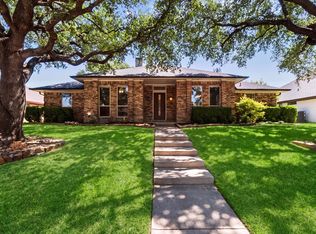 MLS ID #21360218, Cody Cobb. NTREIS
 - $525,0004 bd3 ba2.7k sqft1008 Morningstar Trl, Richardson, TX 75081For Sale
 MLS ID #21391057, Wyatt Proctor. NTREIS
 - $615,0004 bd3 ba2.4k sqft9615 Millridge Dr, Dallas, TX 75243For Sale
 MLS ID #21330996, Liz Freethy. NTREIS
 - $599,0004 bd3 ba2.6k sqft9421 Meadowknoll Dr, Dallas, TX 75243For Sale
 MLS ID #21290465, Cynthia Paine Drennan. NTREIS
