**Exceptional value in Eldorado Heights!** This spacious one-story home offers 4 bedrooms, 2 bathrooms, 2,224 square feet, and a 2-car garage, along with several important updates already in place. The roof was replaced in 2017, the AC in 2021, and energy-efficient windows were added in 2022.
The kitchen flows naturally into the large living room, creating a comfortable space for everyday living and entertaining. The home also offers a separate formal dining area and an additional living space that could be used as a formal living room, office, or flex space.
Step outside to enjoy the large covered patio, board-on-board privacy fencing, and storage shed. Located approximately two blocks from a city park with a splash pad and just a few blocks from one of the neighborhood pools, this home offers plenty of opportunities to enjoy the outdoors close to home.
Conveniently located near shopping, restaurants, schools, and major highway access, the home is situated in McKinney, an established and highly sought-after North Texas community.
And the value is hard to overlook. The current list price is nearly **$80,000 below the 2025 tax assessed value**, offering buyers an attractive opportunity in an established McKinney neighborhood.
Bring your vision and make this well-located Eldorado Heights home your own!
Home is being sold As-Is
For sale
$399,900
3528 Snapdragon Ln, McKinney, TX 75070
4beds
2,224sqft
Single Family Residence
Built in 1999
6,969 Square Feet Lot
$392,300 Zestimate®
$180/sqft
$33/mo HOA
What's special
Board-on-board privacy fencingStorage shedLarge covered patioSeparate formal dining areaEnergy-efficient windows
- 8 days
- 821
- 56
Likely to sell faster than
Zillow last checked:
Listing updated:
Listed by:
Beth Lowry 0758067 214-726-2725,
Real Broker, LLC 855-450-0442
Source: NTREIS,MLS#: 21367057
Facts & features
Interior
Bedrooms & bathrooms
- Bedrooms: 4
- Bathrooms: 2
- Full bathrooms: 2
Primary bedroom
- Features: Built-in Features, Ceiling Fan(s), En Suite Bathroom, Garden Tub/Roman Tub, Separate Shower, Walk-In Closet(s)
- Level: First
- Dimensions: 15 x 16
Bedroom
- Features: Walk-In Closet(s)
- Level: First
- Dimensions: 9 x 9
Bedroom
- Features: Ceiling Fan(s), Walk-In Closet(s)
- Level: First
- Dimensions: 9 x 11
Bedroom
- Features: Ceiling Fan(s), Walk-In Closet(s)
- Level: First
- Dimensions: 13 x 9
Breakfast room nook
- Level: First
- Dimensions: 10 x 8
Dining room
- Level: First
- Dimensions: 12 x 10
Kitchen
- Features: Breakfast Bar, Built-in Features, Eat-in Kitchen, Pantry, Solid Surface Counters, Walk-In Pantry
- Level: First
- Dimensions: 12 x 13
Living room
- Features: Ceiling Fan(s), Fireplace
- Level: First
- Dimensions: 21 x 19
Living room
- Level: First
- Dimensions: 10 x 14
Heating
- Central
Cooling
- Central Air, Ceiling Fan(s), Electric
Appliances
- Included: Dishwasher, Electric Oven, Gas Cooktop, Disposal, Microwave
Features
- Decorative/Designer Lighting Fixtures, Double Vanity, Eat-in Kitchen, High Speed Internet, Pantry, Walk-In Closet(s), Wired for Sound
- Flooring: Carpet, Ceramic Tile, Vinyl
- Windows: Window Coverings
- Has basement: No
- Number of fireplaces: 1
- Fireplace features: Gas Log
Interior area
- Total interior livable area: 2,224 sqft
Video & virtual tour
Property
Parking
- Total spaces: 2
- Parking features: Alley Access
- Attached garage spaces: 2
Features
- Levels: One
- Stories: 1
- Patio & porch: Covered
- Exterior features: Private Yard, Storage
- Pool features: None, Community
- Fencing: Back Yard,Privacy
Lot
- Size: 6,969 Square Feet
- Features: Interior Lot, Landscaped, Sprinkler System, Few Trees
Details
- Additional structures: Shed(s)
- Parcel number: R413100H03601
Construction
Type & style
- Home type: SingleFamily
- Architectural style: Detached
- Property subtype: Single Family Residence
Materials
- Brick
- Foundation: Slab
- Roof: Composition
Condition
- Year built: 1999
Utilities & green energy
- Sewer: Public Sewer
- Utilities for property: Cable Available, Electricity Connected, Natural Gas Available, Sewer Available, Separate Meters, Water Available
Community & HOA
Community
- Features: Playground, Park, Pool, Sidewalks, Trails/Paths
- Subdivision: Eldorado Heights Sec Ii Ph V
HOA
- Has HOA: Yes
- Services included: All Facilities
- HOA fee: $400 annually
- HOA name: Eldorado Heights Section Ii
- HOA phone: 469-215-5321
Location
- Region: Mckinney
Financial & listing details
- Price per square foot: $180/sqft
- Tax assessed value: $488,816
- Annual tax amount: $8,380
- Date on market: 8/26/2026
- Cumulative days on market: 8 days
Estimated market value
$392,300
$373,000 - $412,000
$2,538/mo
Price history
| Date | Event | Price |
|---|---|---|
| 8/26/2026 | Listed for sale | $399,900$180/sqft |
Source: NTREIS #21367057 Report a problem | ||
Public tax history
| Year | Property taxes | Tax assessment |
|---|---|---|
| 2025 | $2,017 | $479,630 +10% |
| 2024 | -- | $436,027 +10% |
| 2023 | $1,742 -38.9% | $396,388 +10% |
| 2022 | $2,850 -0.8% | $360,353 +10% |
| 2021 | $2,874 +2.8% | $327,594 +6.9% |
| 2020 | $2,795 +4.7% | $306,334 +9.9% |
| 2019 | $2,670 +2.3% | $278,783 +5.9% |
| 2018 | $2,609 +3.2% | $263,230 -0.3% |
| 2017 | $2,528 | $264,019 +6.7% |
| 2016 | $2,528 +1.5% | $247,337 +13.1% |
| 2015 | $2,491 | $218,721 +21.7% |
| 2014 | $2,491 | $179,789 +8.7% |
| 2013 | -- | $165,439 +4.1% |
| 2012 | -- | $158,916 -1.5% |
| 2011 | -- | $161,291 +0.6% |
| 2010 | -- | $160,294 +0.7% |
| 2009 | -- | $159,244 -3% |
| 2008 | -- | $164,153 +0.1% |
| 2007 | -- | $163,936 +6.9% |
| 2006 | -- | $153,291 +2.3% |
| 2005 | -- | $149,874 -0.1% |
| 2004 | -- | $149,987 -2.2% |
| 2003 | -- | $153,365 +5.3% |
| 2002 | -- | $145,710 -5.1% |
| 2001 | -- | $153,539 +2.7% |
| 2000 | -- | $149,469 |
Find assessor info on the county website
Monthly payment
Est. payment
Payment breakdown
Explore the cost of this home by adjusting the details. Changes won't be saved.Climate risks
Neighborhood: Eldorado Heights
Nearby schools
Schools provided by the listing agent
- Elementary: Johnson
- Middle: Evans
- High: Mckinney
- District: McKinney ISD
Source: NTREIS. This data may not be complete. We recommend contacting the local school district to confirm school assignments for this home.


Similar homes
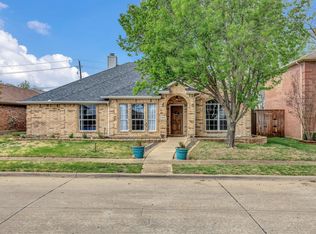
- $495,0004 bd3 ba2.6k sqft5905 Big Pine Dr, McKinney, TX 75070For Sale
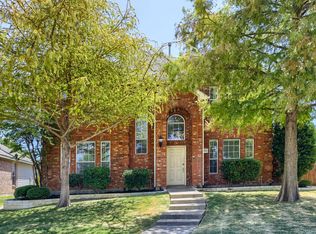 MLS ID #21363044, Daniel Cline. NTREIS
 - $459,9904 bd2 ba2.2k sqft1605 Cross Point Rd, McKinney, TX 75070For Sale
 MLS ID #21323835, Tammy Reiter. NTREIS
 - $399,9004 bd3 ba2.7k sqft3325 Truman St, McKinney, TX 75071For Sale
 MLS ID #21358197, Jessica Brown. NTREIS
 - $405,0004 bd2 ba2k sqft10600 Midway Dr, Frisco, TX 75035For Sale
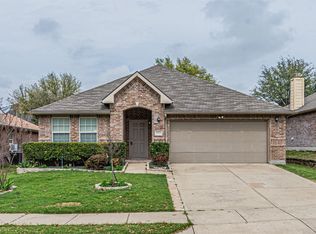 MLS ID #21312062, tom Pham. NTREIS
