Welcome to this spacious Wylie home designed for comfortable living and entertaining inside and out! The inviting open-concept layout features a spacious kitchen with a large center island, abundant cabinetry, generous counter space, and an open flow into the living and dining areas. The primary suite offers a relaxing retreat complete with a steam shower and jetted Jacuzzi-style tub. Step outside to an impressive expansive covered patio and outdoor entertaining area featuring a built-in kitchen, bar-style seating, grilling space, sink, and ceiling fans, a fantastic setup for hosting family and friends or enjoying evenings outdoors. A charming covered front porch adds even more outdoor living space, while the fenced backyard offers plenty of room to enjoy. Additional highlights include an attached two-car garage and an HVAC system with both interior and exterior units replaced in November 2022. A home with plenty of space, character, and standout indoor-outdoor living!
For sale
$449,000
2924 Jamestown Dr, Wylie, TX 75098
4beds
2,785sqft
Single Family Residence
Built in 2003
9,147 Square Feet Lot
$436,600 Zestimate®
$161/sqft
$-- HOA
What's special
Attached two-car garageOutdoor entertaining areaGrilling spaceRelaxing retreatJetted jacuzzi-style tubFenced backyardSpacious kitchen
- 5 days |
- 356 |
- 38 |
Likely to sell faster than
Zillow last checked:
Listing updated:
Listed by:
Edwina Juarez 0839001 972-774-9888,
Better Homes & Gardens, Winans 972-774-9888
Source: NTREIS,MLS#: 21340858
Facts & features
Interior
Bedrooms & bathrooms
- Bedrooms: 4
- Bathrooms: 3
- Full bathrooms: 2
- 1/2 bathrooms: 1
Primary bedroom
- Level: Second
- Dimensions: 1 x 1
Living room
- Level: First
- Dimensions: 1 x 1
Appliances
- Included: Double Oven, Dishwasher, Electric Cooktop, Microwave
Features
- Decorative/Designer Lighting Fixtures, Granite Counters, Kitchen Island, Open Floorplan, Pantry
- Flooring: Laminate, Travertine
- Has basement: No
- Number of fireplaces: 1
- Fireplace features: Living Room, Masonry
Interior area
- Total interior livable area: 2,785 sqft
Video & virtual tour
Property
Parking
- Total spaces: 2
- Parking features: Door-Multi, Driveway, Garage Faces Front, Garage
- Attached garage spaces: 2
Features
- Levels: Two
- Stories: 2
- Patio & porch: Rear Porch, Front Porch, Patio, Covered
- Exterior features: Built-in Barbecue, Barbecue
- Pool features: None
- Fencing: Back Yard,Full,Wood
Lot
- Size: 9,147 Square Feet
- Features: Landscaped
- Residential vegetation: Grassed
Details
- Parcel number: R814300E01301
Construction
Type & style
- Home type: SingleFamily
- Architectural style: Traditional,Detached
- Property subtype: Single Family Residence
Materials
- Brick
- Foundation: Slab
- Roof: Composition
Condition
- Resale
- Year built: 2003
Utilities & green energy
- Sewer: Public Sewer
- Water: Public
- Utilities for property: Sewer Available, Water Available
Community & HOA
Community
- Features: Curbs, Sidewalks
- Subdivision: Cimarron Estates Ph Ii
HOA
- Has HOA: No
Location
- Region: Wylie
Financial & listing details
- Price per square foot: $161/sqft
- Tax assessed value: $409,391
- Annual tax amount: $7,980
- Date on market: 8/21/2026
- Cumulative days on market: 6 days
- Listing terms: Cash,Conventional,FHA,VA Loan
Estimated market value
$436,600
$415,000 - $458,000
$2,854/mo
Price history
| Date | Event | Price |
|---|---|---|
| 8/21/2026 | Listed for sale | $449,000-5.5%$161/sqft |
Source: NTREIS #21340858 Report a problem | ||
| 8/9/2025 | Listing removed | $475,000$171/sqft |
Source: NTREIS #21003075 Report a problem | ||
| 7/18/2025 | Listed for sale | $475,000+43.9%$171/sqft |
Source: NTREIS #21003075 Report a problem | ||
| 5/24/2019 | Listing removed | $330,000$118/sqft |
Source: RE/MAX Landmark II #14078082 Report a problem | ||
| 5/4/2019 | Listed for sale | $330,000$118/sqft |
Source: RE/MAX Landmark #14078082 Report a problem | ||
Public tax history
| Year | Property taxes | Tax assessment |
|---|---|---|
| 2025 | $6,238 +1.4% | $409,391 +8.4% |
| 2024 | $6,150 +11.9% | $377,653 +10% |
| 2023 | $5,495 -12.1% | $343,321 +10% |
| 2022 | $6,255 -0.5% | $312,110 +10% |
| 2021 | $6,283 +0.1% | $283,736 +3.9% |
| 2020 | $6,275 +9% | $273,186 +10% |
| 2019 | $5,756 -1.9% | $248,351 +3.6% |
| 2018 | $5,865 +15.6% | $239,808 +1.6% |
| 2017 | $5,074 | $236,096 +10.5% |
| 2016 | $5,074 +15.9% | $213,742 +4.4% |
| 2015 | $4,379 | $204,716 +19.7% |
| 2014 | $4,379 | $171,075 +14.9% |
| 2013 | -- | $148,902 +6.7% |
| 2012 | -- | $139,527 -7.8% |
| 2011 | -- | $151,396 -3.1% |
| 2010 | -- | $156,242 -5% |
| 2009 | -- | $164,533 0% |
| 2008 | -- | $164,574 +0.4% |
| 2007 | -- | $163,959 -0.8% |
| 2006 | -- | $165,325 +4% |
| 2005 | -- | $159,028 +685.3% |
| 2003 | -- | $20,250 |
Find assessor info on the county website
Monthly payment
Est. payment
Payment breakdown
Explore the cost of this home by adjusting the details. Changes won't be saved.Climate risks
Neighborhood: Cimarron Estates
Nearby schools
GreatSchools rating
- 8/10AB Harrison Intermediate SchoolGrades: 5-6Distance: 2.6 mi
- 9/10Grady Burnett Junior High SchoolGrades: 7-8Distance: 2.3 mi
- 8/10Wylie East High SchoolGrades: 9-12Distance: 0.3 mi
Schools provided by the listing agent
- Elementary: Akin
- Middle: Burnett
- High: Wylie East
- District: Wylie ISD
Source: NTREIS. This data may not be complete. We recommend contacting the local school district to confirm school assignments for this home.
- $314,8004 bd2 ba1.9k sqft2922 Jamestown Dr, Wylie, TX 75098Off Market

- $--4 bd2 ba1.9k sqft2926 Jamestown Dr, Wylie, TX 75098Sold

- $--4 bd2 ba2.1k sqft2920 Jamestown Dr, Wylie, TX 75098Sold

- $293,5003 bd2 ba1.6k sqft2928 Jamestown Dr, Wylie, TX 75098Off Market
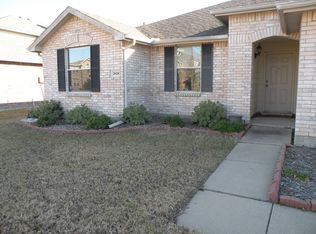
- $344,7004 bd2 ba2k sqft2923 Jamestown Dr, Wylie, TX 75098Off Market
- $382,4004 bd3 ba2.4k sqft2918 Jamestown Dr, Wylie, TX 75098Off Market
- $352,2003 bd2 ba2.4k sqft2930 Jamestown Dr, Wylie, TX 75098Off Market
- $305,6003 bd2 ba1.6k sqft2925 Jamestown Dr, Wylie, TX 75098Off Market
A local agent can set up tours, give advice and negotiate with sellers.
Similar homes
- $424,9505 bd4 ba3.8k sqft2800 Gold Hill Dr, Wylie, TX 75098For Sale
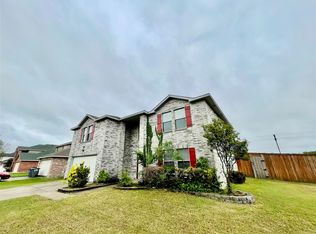 MLS ID #21244624, Kinheng Kong. NTREIS
 - $--4 bd3 ba2.7k sqft1508 Coral Reef Ln, Wylie, TX 75098Auction
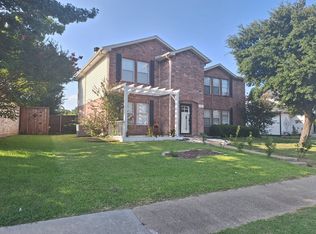 ServiceLink Auction
 - $445,0004 bd2 ba2k sqft1006 Lake Dallas Dr, Wylie, TX 75098For Sale
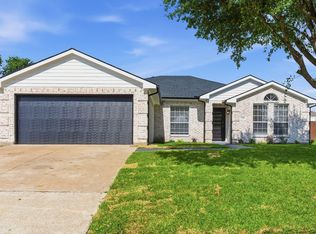 MLS ID #21311126, Raymond Rush. NTREIS
 - $378,0004 bd3 ba2.5k sqft1310 Canyon Creek Rd, Wylie, TX 75098For Sale
 MLS ID #21323326, Amber Broadway. NTREIS
 - $392,0004 bd3 ba2.7k sqft1213 Maritime Ln, Wylie, TX 75098For SaleMLS ID #21342414, Amber Broadway. NTREIS
- $381,0004 bd4 ba3.1k sqft1713 Kennedy Dr, Wylie, TX 75098For SaleMLS ID #21348673, Sitra Seman. NTREIS
- $353,0005 bd3 ba2.6k sqft2904 Lake Vista Dr, Wylie, TX 75098For SaleMLS ID #21275729, Amber Broadway. NTREIS
- $630,0005 bd4 ba3.8k sqft1502 Northwood Dr, Wylie, TX 75098For SaleMLS ID #21360462, Amber Broadway. NTREIS
- $440,0004 bd4 ba2.4k sqft5716 Edinburg Dr, Richardson, TX 75082For SaleMLS ID #21350713, Dallas Kuban. NTREIS
- $475,0004 bd3 ba2.2k sqft1905 Country Club Dr, Plano, TX 75074For SaleMLS ID #21358749, Russell Rhodes. NTREIS
- $545,0004 bd3 ba2.6k sqft3114 Stonehenge Dr, Richardson, TX 75082For SaleMLS ID #21358504, Coty Huynh. NTREIS
- $322,0003 bd2 ba1.5k sqft405 Kathy Ln, Wylie, TX 75098For SaleMLS ID #21340922, Amber Broadway. NTREIS
- $--3 bd2 ba2.2k sqft2410 Balsam Dr, Rowlett, TX 75089AuctionAuction.com 2
- $--3 bd2 ba1.8k sqft205 James St, Fate, TX 75189AuctionAuction.com 2
- $410,0004 bd3 ba2.6k sqft13114 Halwin Cir, Dallas, TX 75243For SaleMLS ID #21367374, Steve Koleno. NTREIS
- $--5 bd3 ba2.3k sqft4720 Bear Run Dr, Plano, TX 75093AuctionAuction.com 2
- $499,0004 bd3 ba2.3k sqft1412 Faringdon Dr, Plano, TX 75075For SaleMLS ID #21363910, Khalid Ejaz. NTREIS
- $--4 bd3 ba2.1k sqft1545 Hickory Trl, Allen, TX 75002AuctionServiceLink Auction
- $--4 bd3 ba2.6k sqft3023 Wind Knot Way, Royse City, TX 75189AuctionAuction.com 2
- $624,9993 bd3 ba2.8k sqft602 Riva Rdg, Lucas, TX 75098For SaleMLS ID #21324034, Bradley Hutton. NTREIS
