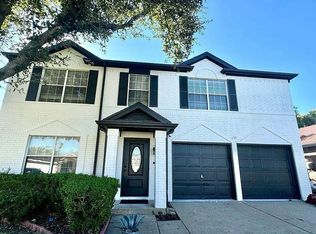
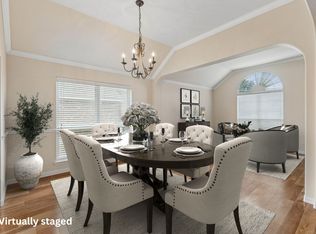
Beautifully reimagined 4-bedroom, 2-bath Wylie home with 2,028 sq. ft. and custom-home curb appeal. Exterior features German smear brick, black iron entry door with operable glass, black insulated garage door, black gutters, fresh white siding and trim, new sod, updated landscaping, and charcoal walkway accents. Interior highlights include vaulted ceilings, abundant natural light, custom hand-scraped red oak wood floors, German smear fireplace with white mantel, Anew Gray walls, Moonlight Snow ceilings, granite countertops throughout, white cabinetry, black hardware and fixtures, stainless-steel appliances, updated lighting, tile in wet areas, LVP in hallways and primary bedroom, and carpet in secondary bedrooms. Primary bath features dual sinks, granite, black faucets, black-framed mirror, garden tub, and glass shower with black frame and rainfall-style shower head. Spacious fenced backyard.
For sale
Price cut: $5K (8/12)
$445,000
1006 Lake Dallas Dr, Wylie, TX 75098
4beds
2,028sqft
Single Family Residence
Built in 2000
0.27 Acres Lot
$436,200 Zestimate®
$219/sqft
$-- HOA
What's special
Black insulated garage doorUpdated lightingStainless-steel appliancesNew sodAbundant natural lightGerman smear brickGranite countertops throughout
- 65 days |
- 194 |
- 7 |
Zillow last checked:
Listing updated:
Listed by:
Raymond Rush 0491521 469-385-7796,
Rush Homes, LLC. 469-385-7796
Source: NTREIS,MLS#: 21311126
Facts & features
Interior
Bedrooms & bathrooms
- Bedrooms: 4
- Bathrooms: 2
- Full bathrooms: 2
Primary bedroom
- Features: Ceiling Fan(s)
- Level: Second
- Dimensions: 99 x 99
Great room
- Features: Ceiling Fan(s)
- Level: First
- Dimensions: 99 x 99
Living room
- Level: First
- Dimensions: 99 x 99
Heating
- Central, Electric
Cooling
- Central Air, Ceiling Fan(s), Electric
Appliances
- Included: Dishwasher, Electric Range, Electric Water Heater, Disposal, Ice Maker, Refrigerator, Vented Exhaust Fan
Features
- Chandelier, Cathedral Ceiling(s), Decorative/Designer Lighting Fixtures, Double Vanity, Eat-in Kitchen, Granite Counters, Open Floorplan, Paneling/Wainscoting, Cable TV, Vaulted Ceiling(s), Wired for Data, Walk-In Closet(s)
- Flooring: Carpet, Hardwood, Luxury Vinyl Plank, Tile
- Has basement: No
- Number of fireplaces: 1
- Fireplace features: Family Room, Masonry
Interior area
- Total interior livable area: 2,028 sqft
Video & virtual tour
Property
Parking
- Total spaces: 2
- Parking features: Carport
- Attached garage spaces: 2
Features
- Levels: One
- Stories: 1
- Pool features: None
Lot
- Size: 0.27 Acres
Details
- Parcel number: R416600E02801
- Other equipment: Irrigation Equipment
Construction
Type & style
- Home type: SingleFamily
- Architectural style: Traditional,Detached
- Property subtype: Single Family Residence
Materials
- Foundation: Slab
- Roof: Asphalt
Condition
- Year built: 2000
Utilities & green energy
- Sewer: Public Sewer
- Water: Public
- Utilities for property: Electricity Connected, Sewer Available, Separate Meters, Water Available, Cable Available
Community & HOA
Community
- Security: Prewired, Security System, Carbon Monoxide Detector(s), Smoke Detector(s)
- Subdivision: Twin Lakes Ph Ii
HOA
- Has HOA: No
Location
- Region: Wylie
Financial & listing details
- Price per square foot: $219/sqft
- Tax assessed value: $381,990
- Annual tax amount: $7,446
- Date on market: 6/23/2026
- Cumulative days on market: 65 days
- Listing terms: Cash
Estimated market value
$436,200
$414,000 - $458,000
$2,348/mo
Price history
| Date | Event | Price |
|---|---|---|
| 8/12/2026 | Price change | $445,000-1.1%$219/sqft |
Source: NTREIS #21311126 Report a problem | ||
| 7/28/2026 | Price change | $450,000-2.2%$222/sqft |
Source: NTREIS #21311126 Report a problem | ||
| 6/23/2026 | Listed for sale | $460,000$227/sqft |
Source: NTREIS #21311126 Report a problem | ||
| 8/6/2020 | Listing removed | $1,950$1/sqft |
Source: Rush Homes, LLC. #14399435 Report a problem | ||
| 8/1/2020 | Sold | -- |
Source: Agent Provided Report a problem | ||
| 7/28/2020 | Listed for rent | $1,950+14.8%$1/sqft |
Source: Rush Homes, LLC. #14399435 Report a problem | ||
| 8/23/2017 | Listing removed | $1,699$1/sqft |
Source: Rush Homes, LLC. #13639220 Report a problem | ||
| 8/16/2017 | Price change | $1,699-1.5%$1/sqft |
Source: Rush Homes, LLC. #13639220 Report a problem | ||
| 7/30/2017 | Price change | $1,725-1.4%$1/sqft |
Source: Rush Homes, LLC. #13639220 Report a problem | ||
| 7/3/2017 | Listed for rent | $1,750+6.1%$1/sqft |
Source: Rush Homes, LLC. #13639220 Report a problem | ||
| 11/18/2016 | Listing removed | $1,650+27%$1/sqft |
Source: Rush Homes, LLC. #13481988 Report a problem | ||
| 1/31/2012 | Listing removed | $1,299$1/sqft |
Source: Rush Homes, LLC. #11707430 Report a problem | ||
| 1/17/2012 | Listed for rent | $1,299$1/sqft |
Source: Rush Homes, LLC. #11707430 Report a problem | ||
| 5/16/2002 | Sold | -- |
Source: Public Record Report a problem | ||
Public tax history
| Year | Property taxes | Tax assessment |
|---|---|---|
| 2025 | $7,446 -2.7% | $381,990 -1.4% |
| 2024 | $7,653 +10.6% | $387,485 +11% |
| 2023 | $6,917 -4.8% | $349,000 +5.4% |
| 2022 | $7,268 +17.8% | $331,276 +26.3% |
| 2021 | $6,169 +2% | $262,203 +6.1% |
| 2020 | $6,048 -2% | $247,241 -0.5% |
| 2019 | $6,170 +17.4% | $248,469 +24.2% |
| 2018 | $5,256 +5.1% | $200,000 |
| 2017 | $5,001 | $200,000 +11.1% |
| 2016 | $5,001 +18.2% | $180,000 +10.4% |
| 2015 | $4,230 | $163,000 +9.3% |
| 2014 | $4,230 | $149,147 +10.3% |
| 2013 | -- | $135,278 +7.2% |
| 2012 | -- | $126,187 -7.6% |
| 2011 | -- | $136,540 -3% |
| 2010 | -- | $140,818 -1.6% |
| 2009 | -- | $143,049 -3% |
| 2008 | -- | $147,485 +2.5% |
| 2007 | -- | $143,857 |
| 2006 | -- | $143,857 +6.1% |
| 2005 | -- | $135,643 -2.2% |
| 2004 | -- | $138,654 -0.8% |
| 2003 | -- | $139,764 +5.1% |
| 2002 | -- | $133,011 +3.8% |
| 2001 | -- | $128,129 +532.7% |
| 2000 | -- | $20,250 |
Find assessor info on the county website
Monthly payment
Est. payment
Payment breakdown
Explore the cost of this home by adjusting the details. Changes won't be saved.Climate risks
Neighborhood: Twin Lakes
Nearby schools
GreatSchools rating
- 8/10AB Harrison Intermediate SchoolGrades: 5-6Distance: 0.3 mi
- 9/10Grady Burnett Junior High SchoolGrades: 7-8Distance: 0.4 mi
- 8/10Wylie East High SchoolGrades: 9-12Distance: 2.9 mi
Schools provided by the listing agent
- Elementary: Wally Watkins
- Middle: Harrison
- High: Wylie East
- District: Wylie ISD
Source: NTREIS. This data may not be complete. We recommend contacting the local school district to confirm school assignments for this home.
- $418,2004 bd3 ba2.4k sqft1004 Lake Dallas Dr, Wylie, TX 75098Off Market
- $315,9003 bd2 ba1.6k sqft1008 Lake Dallas Dr, Wylie, TX 75098Off Market
- $362,1003 bd11 ba1.7k sqft1009 Breckenridge Dr, Wylie, TX 75098Off Market

- $344,3004 bd2 ba2k sqft1002 Lake Dallas Dr, Wylie, TX 75098Off Market
- $408,2004 bd2 ba2k sqft1010 Lake Dallas Dr, Wylie, TX 75098Off Market
- $339,7004 bd2 ba1.7k sqft201 Lake Wichita Dr, Wylie, TX 75098Off Market
- $--3 bd2 ba1.8k sqft1007 Breckenridge Dr, Wylie, TX 75098Sold
- $195,475-- bd-- ba-- sqft1007 Breckenridge Dr, Wylie, TX 75098Off Market
A local agent can set up tours, give advice and negotiate with sellers.
Similar homes
- $399,9004 bd3 ba2.2k sqft1115 Boyd Dr, Wylie, TX 75098For Sale
 MLS ID #21309262, Steve Metarelis. NTREIS
 - $445,0004 bd3 ba2.3k sqft209 Grassy Creek Dr, Wylie, TX 75098For Sale By Owner
- $419,0004 bd3 ba2.5k sqft425 Carver Dr, Wylie, TX 75098For Sale
 MLS ID #21311078, Rachael Wang. NTREIS
 - $415,0004 bd3 ba2.1k sqft5602 Vista Park Ln, Sachse, TX 75048For Sale
 MLS ID #21343097, Daniel Cline. NTREIS
 - $409,9004 bd3 ba2.6k sqft301 Highland Glen Dr, Wylie, TX 75098For SaleMLS ID #21320521, Angela Key. NTREIS
- $420,0004 bd3 ba2.3k sqft2000 Trinity Ln, Wylie, TX 75098For SaleMLS ID #21270397, Alice Perry. NTREIS
- $398,0003 bd2 ba2k sqft1201 Iron Horse St, Wylie, TX 75098For SaleMLS ID #21321782, Wes Dorsey. NTREIS
- $359,9004 bd2 ba2k sqft1214 Cedar Branch Dr, Wylie, TX 75098For SaleMLS ID #21311508, Roxanne DeBerry. NTREIS
- $379,0003 bd2 ba1.8k sqft1711 Rushing Way, Wylie, TX 75098For SaleMLS ID #21288737, Christie Cannon. NTREIS
- $464,9004 bd2 ba2.2k sqft312 Cave River Dr, Murphy, TX 75094For SaleMLS ID #21296944, Umesh Dalal. NTREIS
- $435,0004 bd3 ba2.5k sqft454 Fremont Dr, Rockwall, TX 75087For SaleMLS ID #21360261, Kim Woodul. NTREIS
- $277,5003 bd2 ba1.5k sqft612 E Oak St, Wylie, TX 75098For SaleMLS ID #21261054, Marquita Foxworth. NTREIS
- $459,0004 bd2 ba2k sqft1365 Calistoga Dr, Rockwall, TX 75087For SaleMLS ID #21328321, Jeanna Jackson. NTREIS
- $439,9004 bd3 ba2.1k sqft4316 Lottie Ln, Plano, TX 75074For SaleMLS ID #21273125, Yolanda Simmensen. NTREIS
- $416,0004 bd2 ba2.3k sqft3709 Scott Dr, Rowlett, TX 75088For SaleMLS ID #21198617, Patricia Hatfield. NTREIS
- $425,0004 bd3 ba2.2k sqft131 Avalon Dr, Princeton, TX 75407For SaleMLS ID #21263323, Daniel Cline. NTREIS
- $499,9004 bd3 ba2.7k sqft2806 Glenwick Ct, Richardson, TX 75082For SaleMLS ID #21360548, Steve Metarelis. NTREIS
- $360,0004 bd2 ba2k sqft1630 Ashbourne Dr, Rockwall, TX 75087For SaleMLS ID #21205898, Daniel Cline. NTREIS
- $449,0003 bd2 ba1.9k sqft4445 Jenning Dr, Plano, TX 75093For SaleMLS ID #21304203, Benetta Robbins. NTREIS
- $399,9003 bd2 ba2.4k sqft7413 Providence Dr, Rowlett, TX 75089For SaleMLS ID #21277706, Cole Sawyer. NTREIS
