**OPEN HOUSE this SATURDAY 11-1:30, July 25th!** ABSOLUTELY STUNNING! Welcome to this Beautifully Updated Home, situated in the heart of West Plano, with Luxurious Renovations both Inside & Out! Looking for a POOL LOVER'S PARADISE? You've found it! Incredible Resort-Style Backyard featuring completely remodeled Saltwater Pool w-Waterfall, new PebbleTec® Plaster & Stone Coping, new Jandy® Pool Equipment+Heater, 5 Jets added at swim-up bench, new multi-color Pool Lighting! Elevate your poolside evenings under a Pergola-Covered Patio or Sparkling Firepit w-blue fire glass, or relax in your suspended Floating Bed! Custom Outdoor Kitchen, complete w-Big Green Egg Smoker, Blaze Gas Grill, and built-in Mini-Fridge! Sonos Outdoor Surround Sound, professionally installed Landscape Lighting—all creating the perfect Outdoor Retreat for Relaxing & Entertaining Year-Round! INSIDE this Impeccable 1-Story Home you'll find Extensive Updates w-Luxury Finishes! Boasting 2,335 SqFt of Living Space, this Gem features 3 Bedrooms, 2 Bathrooms, PLUS Office-Study w-Glass French Doors & Custom Built-Ins, PLUS Spacious Sunroom w-Skylights AND a Bonus Loft Area! The Spacious Living Room area showcases a Gas Log Fireplace w-cedar hearth & Spiral Staircase to 2nd Level Loft!*Designer Kitchen w-new soft-close custom Cabinets & Drawers, Quartz Countertops, New GE SS Appliances (2022), matte black Farmhouse Sink*Panoramic windows at Dining Room for added Natural Light*Primary Suite w-Updated Bathroom, Dual Sinks, Jetted Soak Tub, Separate Tiled Shower, His-Hers Closets! Two Additional Split Bedrooms Share Updated Guest Bathroom! Additional Updates include: New HVAC (2022)*New ROOF (2023)*New Ceramic Tile in most of the Home & New Carpet in Bedrooms (2021)* Updated LED Lighting & Fixtures*Interior Paint*Custom Walk-In Pantry & Laundry Room*New Coat Closet w-built-in Storage*Electric Car Plug & Extra Storage in Garage*New Brick Mailbox*8' Board-on-Board Cedar Fence*Full Sprinkler System, More!
For sale
$615,000
4237 Emerson Dr, Plano, TX 75093
3beds
2,335sqft
:
Get pre-qualified$4,325/mo
Single Family Residence
Built in 1983
10,018 Square Feet Lot
$595,400 Zestimate®
$263/sqft
$-- HOA
What's special
Custom outdoor kitchenPergola-covered patioInterior paintBlaze gas grillSonos outdoor surround soundUpdated guest bathroomSpacious sunroom w-skylights
- 3 days |
- 1,089 |
- 122 |
Likely to sell faster than
Zillow last checked:
Listing updated:
Listed by:
Laurie Steenis 0449478 214-729-0359,
Keller Williams Realty DPR 972-732-6000
Source: NTREIS,MLS#: 21336841
Facts & features
Interior
Bedrooms & bathrooms
- Bedrooms: 3
- Bathrooms: 2
- Full bathrooms: 2
Primary bedroom
- Features: Ceiling Fan(s), Dual Sinks, En Suite Bathroom, Jetted Tub, Separate Shower, Walk-In Closet(s)
- Level: First
- Dimensions: 15 x 13
Bedroom
- Features: Ceiling Fan(s), Split Bedrooms, Walk-In Closet(s)
- Level: First
- Dimensions: 11 x 10
Bedroom
- Features: Ceiling Fan(s), Split Bedrooms, Walk-In Closet(s)
- Level: First
- Dimensions: 11 x 10
Primary bathroom
- Features: Built-in Features, Dual Sinks, En Suite Bathroom, Granite Counters, Jetted Tub, Linen Closet, Separate Shower
- Level: First
- Dimensions: 10 x 15
Dining room
- Level: First
- Dimensions: 14 x 16
Other
- Level: First
- Dimensions: 5 x 10
Kitchen
- Level: First
- Dimensions: 12 x 20
Living room
- Features: Ceiling Fan(s), Fireplace
- Level: First
- Dimensions: 15 x 18
Loft
- Level: Second
- Dimensions: 14 x 9
Office
- Level: First
- Dimensions: 12 x 12
Sunroom
- Level: First
- Dimensions: 10 x 21
Utility room
- Features: Built-in Features, Other, Utility Room
- Level: First
- Dimensions: 5 x 13
Heating
- Central, Natural Gas
Cooling
- Central Air, Ceiling Fan(s), Electric
Appliances
- Included: Some Gas Appliances, Dishwasher, Electric Oven, Gas Cooktop, Disposal, Gas Water Heater, Microwave, Plumbed For Gas, Vented Exhaust Fan
- Laundry: Washer Hookup, Dryer Hookup, ElectricDryer Hookup, Laundry in Utility Room
Features
- Built-in Features, Chandelier, Decorative/Designer Lighting Fixtures, Eat-in Kitchen, High Speed Internet, Loft, Open Floorplan, Pantry, Smart Home, Cable TV, Walk-In Closet(s), Wired for Sound
- Flooring: Carpet, Ceramic Tile
- Windows: Shutters, Window Coverings
- Has basement: No
- Number of fireplaces: 1
- Fireplace features: Family Room, Gas, Gas Log, Gas Starter, Living Room, Stone
Interior area
- Total interior livable area: 2,335 sqft
Video & virtual tour
Property
Parking
- Total spaces: 2
- Parking features: Additional Parking, Door-Single, Garage, Garage Door Opener, Lighted, Garage Faces Rear
- Attached garage spaces: 2
Features
- Levels: One and One Half
- Patio & porch: Rear Porch, Front Porch, Covered, Deck
- Exterior features: Built-in Barbecue, Barbecue, Deck, Fire Pit, Lighting, Outdoor Grill, Outdoor Kitchen, Private Yard, Rain Gutters
- Pool features: Gunite, Heated, In Ground, Outdoor Pool, Pool, Salt Water, Waterfall, Water Feature
- Fencing: Wood
Lot
- Size: 10,018 Square Feet
- Features: Interior Lot, Landscaped, Subdivision, Sprinkler System, Few Trees
Details
- Additional structures: Gazebo, Outdoor Kitchen, Pergola
- Parcel number: R125100300201
- Other equipment: Irrigation Equipment
Construction
Type & style
- Home type: SingleFamily
- Architectural style: Traditional,Detached
- Property subtype: Single Family Residence
Materials
- Brick
- Foundation: Slab
- Roof: Composition
Condition
- Year built: 1983
Utilities & green energy
- Sewer: Public Sewer
- Water: Public
- Utilities for property: Electricity Available, Electricity Connected, Natural Gas Available, Sewer Available, Separate Meters, Underground Utilities, Water Available, Cable Available
Community & HOA
Community
- Features: Curbs, Sidewalks
- Security: Prewired, Security System Owned, Security System, Carbon Monoxide Detector(s), Smoke Detector(s)
- Subdivision: Homestead Sec Ii
HOA
- Has HOA: No
Location
- Region: Plano
Financial & listing details
- Price per square foot: $263/sqft
- Tax assessed value: $512,019
- Annual tax amount: $8,744
- Date on market: 7/22/2026
- Cumulative days on market: 3 days
- Listing terms: Cash,Conventional,FHA,Texas Vet,VA Loan
Estimated market value
$595,400
$566,000 - $625,000
$3,260/mo
Price history
| Date | Event | Price |
|---|---|---|
| 7/22/2026 | Listed for sale | $615,000$263/sqft |
Source: NTREIS #21336841 Report a problem | ||
Public tax history
| Year | Property taxes | Tax assessment |
|---|---|---|
| 2025 | $8,744 -2% | $512,019 -3% |
| 2024 | $8,924 +10.2% | $527,880 +12.5% |
| 2023 | $8,099 +7.9% | $469,253 +19.5% |
| 2022 | $7,506 +21.3% | $392,773 +28% |
| 2021 | $6,188 +2.5% | $306,883 +2.9% |
| 2020 | $6,039 +1.7% | $298,097 +2.5% |
| 2019 | $5,938 -11.3% | $290,851 -6.1% |
| 2018 | $6,693 +26.2% | $309,694 +15.1% |
| 2017 | $5,305 | $268,959 +11.9% |
| 2016 | $5,305 +24.9% | $240,342 +15.1% |
| 2015 | $4,248 | $208,734 +10.7% |
| 2014 | $4,248 | $188,508 +8.3% |
| 2013 | -- | $174,088 -2% |
| 2012 | -- | $177,718 -4.7% |
| 2011 | -- | $186,433 +5.7% |
| 2010 | -- | $176,319 -3.5% |
| 2009 | -- | $182,734 -0.6% |
| 2008 | -- | $183,747 +1.4% |
| 2007 | -- | $181,121 +5% |
| 2006 | -- | $172,494 +3.2% |
| 2005 | -- | $167,067 +2.1% |
| 2003 | -- | $163,591 +2.3% |
| 2002 | -- | $159,971 +5.7% |
| 2001 | -- | $151,386 +6.5% |
| 2000 | -- | $142,194 |
Find assessor info on the county website
Monthly payment
Est. payment
Payment breakdown
Explore the cost of this home by adjusting the details. Changes won't be saved.Climate risks
Neighborhood: 75093
Nearby schools
GreatSchools rating
- 6/10Daffron Elementary SchoolGrades: PK-5Distance: 0.3 mi
- 10/10Robinson Middle SchoolGrades: 6-8Distance: 1.3 mi
- 9/10Jasper High SchoolGrades: 9-10Distance: 1.6 mi
Schools provided by the listing agent
- Elementary: Daffron
- Middle: Robinson
- High: Jasper,Plano West
- District: Plano ISD
Source: NTREIS. This data may not be complete. We recommend contacting the local school district to confirm school assignments for this home.
- $532,3004 bd2 ba2.2k sqft4233 Emerson Dr, Plano, TX 75093Off Market
- $452,4004 bd3 ba2k sqft4241 Emerson Dr, Plano, TX 75093Off Market
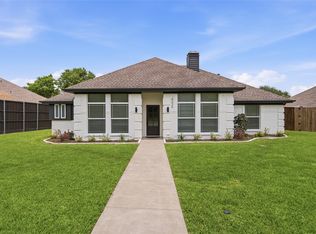
- $569,0003 bd2 ba2.1k sqft4229 Emerson Dr, Plano, TX 75093For Sale
- $687,7004 bd3 ba3k sqft4236 Forbes Dr, Plano, TX 75093Off Market
- $849,2004 bd2 ba3.2k sqft4232 Forbes Dr, Plano, TX 75093Off Market
- $486,3003 bd2 ba1.9k sqft4244 Emerson Dr, Plano, TX 75093Off Market
- $520,9003 bd2 ba2.1k sqft4248 Emerson Dr, Plano, TX 75093Off Market
- $--4 bd3 ba2.5k sqft4240 Emerson Dr, Plano, TX 75093Sold
A local agent can set up tours, give advice and negotiate with sellers.
A local lender can help you make sure your offer is ready when you are.
Similar homes
- $675,0004 bd2 ba2.1k sqft4436 Emerson Dr, Plano, TX 75093For Sale
 MLS ID #21254227, James Sharp. NTREIS
 - $579,0004 bd2 ba2.2k sqft4013 Clipper Ct, Plano, TX 75023For Sale
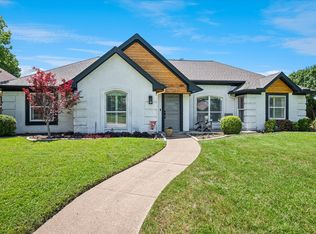 MLS ID #21259396, Ann O'Blenes. NTREIS
 - $585,0004 bd3 ba3.1k sqft2900 Roper Dr, Plano, TX 75025For Sale
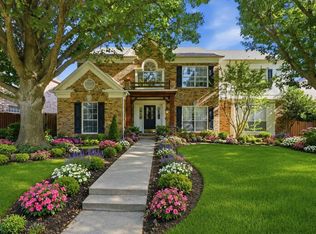 MLS ID #21300788, Andre Shaw. NTREIS
 - $575,0004 bd3 ba2.9k sqft2705 Prairie Creek Ct, Plano, TX 75075For Sale
 MLS ID #21271789, Michael Harvey. NTREIS
 - $569,9004 bd3 ba2k sqft2104 Heather Hill Ln, Plano, TX 75075For SaleMLS ID #21305652, Norma Mendez. NTREIS
- $599,0004 bd3 ba2.8k sqft8608 Clear Sky Dr, Plano, TX 75025For SaleMLS ID #21275007, Shubhra Bhattacharya. NTREIS
- $699,9004 bd4 ba2.6k sqft3716 Wood Rail Dr, Plano, TX 75074For SaleMLS ID #21327263, Kim Vance. NTREIS
- $625,0003 bd2 ba2.6k sqft3 Harvest Way, Lucas, TX 75098For SaleMLS ID #21283456, Jennifer Flanders. NTREIS
- $769,0005 bd4 ba3.3k sqft3904 Davis Cir, Plano, TX 75023For SaleMLS ID #21260639, Zach Bell. NTREIS
- $620,0003 bd3 ba2.4k sqft4034 Cobblers Ln, Dallas, TX 75287For SaleMLS ID #21229779, Muska Buczek. NTREIS
- $519,0004 bd2 ba2k sqft1904 Ports O Call Dr, Plano, TX 75075For SaleMLS ID #21312097, Bobbie Jo Glover. NTREIS
- $580,0004 bd3 ba2.9k sqft431 Creekside Ln, Allen, TX 75002For SaleMLS ID #21330383, Mimi Liter. NTREIS
- $815,0004 bd4 ba3k sqft5833 Gallant Fox Ln, Plano, TX 75093For SaleMLS ID #21247768, Jamie Marancenbaum. NTREIS
- $629,0004 bd2 ba2.8k sqft1341 Cedar Lake Dr, Prosper, TX 75078For SaleMLS ID #21325475, Cody Wagner. NTREIS
- $555,0005 bd3 ba3k sqft1723 Clarke Springs Dr, Allen, TX 75002For SaleMLS ID #21339885, Janee' Foster. NTREIS
- $599,0004 bd3 ba2.4k sqft1303 Jennings Ct, Coppell, TX 75019For SaleMLS ID #21276403, Neil Bowie Jr.. NTREIS
- $600,0004 bd3 ba2.3k sqft3317 Highland Meadow Dr, Farmers Branch, TX 75234For SaleMLS ID #21271998, Coy Baker. NTREIS
- $649,9004 bd4 ba2.8k sqft2849 Greenway Dr, Frisco, TX 75034For SaleMLS ID #21301071, Chelsie Roye. NTREIS
- $565,0004 bd3 ba2.4k sqft1225 Treasure Trl, Wylie, TX 75098For SaleMLS ID #21311532, Kathleen Schiele. NTREIS
- $544,5005 bd4 ba3k sqft1433 Lincoln Pl, Carrollton, TX 75006For SaleMLS ID #21333994, Chris Garcia. NTREIS
