Nestled in a quiet, established neighborhood in the heart of central Plano, this beautifully remodeled home perfectly blends timeless charm with modern luxury. Ideally located just minutes from George Bush Turnpike, you'll enjoy convenient access to premier shopping, dining, entertainment, and major commuting routes—all while coming home to the tranquility of a mature, tree-lined street. Inside, you'll find a thoughtfully updated 4 bedroom, 2 bathroom home featuring a bright, open-concept floorplan designed for both everyday living and effortless entertaining. Two spacious dining areas flow seamlessly into the stunning kitchen, complete with granite countertops, shaker-style cabinetry, a custom vent hood, new Samsung Bespoke appliances, soft close drawers and an oversized walk-in pantry.
The expansive living room is both grand and inviting, showcasing a striking brick gas fireplace, luxury waterproof laminate flooring, a skylight with adjustable blinds, and oversized windows that fill the space with abundant natural light. The private primary suite serves as a relaxing retreat, featuring a beautifully renovated en-suite bath with dual vanities and a spacious walk-in shower highlighted by a stainless steel rainfall shower head with a handheld sprayer.
Step outside to your own backyard oasis, thoughtfully designed with both covered and open-air entertaining spaces. A privacy fence surrounds the yard, creating the perfect setting to relax, entertain, or enjoy the sparkling pool and spa in complete seclusion. Pet owners will also appreciate the charming doghouse tucked alongside the home, which can remain for the new owners if desired.
Every detail has been carefully considered, with extensive upgrades throughout the home. Be sure to review the photos for a complete list of improvements. This exceptional property offers the perfect combination of location, style, comfort, and functionality. Welcome to your new home!
For sale
Price cut: $20K (6/29)
$519,000
1904 Ports O Call Dr, Plano, TX 75075
4beds
2,055sqft
:
Get pre-qualified$3,612/mo
Single Family Residence
Built in 1974
9,147 Square Feet Lot
$510,500 Zestimate®
$253/sqft
$-- HOA
What's special
Sparkling pool and spaStriking brick gas fireplaceCharming doghouseBackyard oasisBright open-concept floorplanGranite countertopsLuxury waterproof laminate flooring
- 33 days |
- 1,003 |
- 98 |
Zillow last checked:
Listing updated:
Listed by:
Bobbie Jo Glover 0626310 801-558-1602,
Compass RE Texas, LLC 214-814-8100
Source: NTREIS,MLS#: 21312097
Facts & features
Interior
Bedrooms & bathrooms
- Bedrooms: 4
- Bathrooms: 2
- Full bathrooms: 2
Primary bedroom
- Features: Ceiling Fan(s), Dual Sinks, Walk-In Closet(s)
- Level: First
- Dimensions: 17 x 12
Bedroom
- Level: First
- Dimensions: 11 x 11
Bedroom
- Level: First
- Dimensions: 13 x 11
Bedroom
- Level: First
- Dimensions: 11 x 10
Breakfast room nook
- Level: First
- Dimensions: 9 x 8
Dining room
- Level: First
- Dimensions: 14 x 11
Kitchen
- Features: Breakfast Bar, Built-in Features, Ceiling Fan(s), Eat-in Kitchen, Granite Counters, Kitchen Island, Pantry, Stone Counters, Walk-In Pantry
- Level: First
- Dimensions: 16 x 7
Laundry
- Level: First
- Dimensions: 10 x 6
Living room
- Features: Fireplace
- Level: First
- Dimensions: 20 x 16
Heating
- Central, Natural Gas
Cooling
- Central Air, Ceiling Fan(s), Electric
Appliances
- Included: Dishwasher, Electric Range, Disposal, Microwave
- Laundry: Laundry in Utility Room
Features
- Decorative/Designer Lighting Fixtures, Eat-in Kitchen, Granite Counters, High Speed Internet, Kitchen Island, Open Floorplan, Pantry, Smart Home, Walk-In Closet(s), Wired for Sound
- Flooring: Ceramic Tile, Luxury Vinyl Plank
- Windows: Skylight(s), Window Coverings
- Has basement: No
- Number of fireplaces: 1
- Fireplace features: Gas Log
Interior area
- Total interior livable area: 2,055 sqft
Video & virtual tour
Property
Parking
- Total spaces: 2
- Parking features: Door-Multi, Garage Faces Rear
- Attached garage spaces: 2
Features
- Levels: One
- Stories: 1
- Patio & porch: Covered
- Exterior features: Lighting, Private Yard, Rain Gutters
- Pool features: Gunite, In Ground, Outdoor Pool, Pool, Pool/Spa Combo
- Fencing: Wood
Lot
- Size: 9,147 Square Feet
- Features: Interior Lot
Details
- Parcel number: R037500401101
Construction
Type & style
- Home type: SingleFamily
- Architectural style: Ranch,Detached
- Property subtype: Single Family Residence
Materials
- Brick
- Foundation: Slab
- Roof: Composition
Condition
- Year built: 1974
Utilities & green energy
- Sewer: Public Sewer
- Water: Public
- Utilities for property: Electricity Connected, Natural Gas Available, Sewer Available, Separate Meters, Water Available
Community & HOA
Community
- Features: Curbs, Sidewalks
- Security: Smoke Detector(s)
- Subdivision: Ports O Call Ph 1
HOA
- Has HOA: No
Location
- Region: Plano
Financial & listing details
- Price per square foot: $253/sqft
- Tax assessed value: $484,282
- Annual tax amount: $8,270
- Date on market: 6/26/2026
- Cumulative days on market: 33 days
- Listing terms: Cash,Conventional,FHA,VA Loan
- Exclusions: TV mounts and cameras
Estimated market value
$510,500
$485,000 - $536,000
$3,312/mo
Price history
| Date | Event | Price |
|---|---|---|
| 7/20/2026 | Listed for sale | $519,000$253/sqft |
Source: NTREIS #21312097 Report a problem | ||
| 7/15/2026 | Contingent | $519,000$253/sqft |
Source: NTREIS #21312097 Report a problem | ||
| 6/29/2026 | Price change | $519,000-3.7%$253/sqft |
Source: NTREIS #21312097 Report a problem | ||
| 6/26/2026 | Listed for sale | $539,000+10.3%$262/sqft |
Source: NTREIS #21312097 Report a problem | ||
| 5/2/2022 | Sold | -- |
Source: NTREIS #20030324 Report a problem | ||
| 4/19/2022 | Pending sale | $488,888$238/sqft |
Source: NTREIS #20030324 Report a problem | ||
| 4/19/2022 | Contingent | $488,888$238/sqft |
Source: NTREIS #20030324 Report a problem | ||
| 4/11/2022 | Listed for sale | $488,888+71.5%$238/sqft |
Source: NTREIS #20030324 Report a problem | ||
| 2/29/2016 | Sold | -- |
Source: Agent Provided Report a problem | ||
| 2/12/2016 | Pending sale | $285,000$139/sqft |
Source: Redefy Real Estate #13304469 Report a problem | ||
| 2/8/2016 | Listed for sale | $285,000$139/sqft |
Source: Redefy Real Estate #13304469 Report a problem | ||
Public tax history
| Year | Property taxes | Tax assessment |
|---|---|---|
| 2025 | $6,276 -6% | $484,282 -0.7% |
| 2024 | $6,677 +1.8% | $487,554 +3.3% |
| 2023 | $6,559 +8.1% | $471,790 +30.1% |
| 2022 | $6,066 -48% | $362,711 +10% |
| 2021 | $11,671 +1.8% | $329,737 +5.7% |
| 2020 | $11,459 +98.2% | $311,973 -1% |
| 2019 | $5,781 +4.4% | $314,987 +10% |
| 2018 | $5,536 -3.5% | $286,352 +4.4% |
| 2017 | $5,739 | $274,367 +5.5% |
| 2016 | $5,739 +61.9% | $260,011 +34.9% |
| 2015 | $3,544 | $192,716 +22.5% |
| 2014 | $3,544 | $157,274 +2.9% |
| 2013 | -- | $152,794 +2.8% |
| 2012 | -- | $148,678 -0.4% |
| 2011 | -- | $149,212 -2% |
| 2010 | -- | $152,321 -1.6% |
| 2009 | -- | $154,760 -2.7% |
| 2008 | -- | $159,105 -1.9% |
| 2007 | -- | $162,163 -1% |
| 2006 | -- | $163,869 +1.1% |
| 2005 | -- | $162,044 +6.8% |
| 2004 | -- | $151,789 +2% |
| 2003 | -- | $148,774 +6.1% |
| 2002 | -- | $140,169 +0.4% |
| 2001 | -- | $139,602 +6.5% |
| 2000 | -- | $131,105 |
Find assessor info on the county website
Monthly payment
Est. payment
Payment breakdown
Explore the cost of this home by adjusting the details. Changes won't be saved.Climate risks
Neighborhood: 75075
Nearby schools
GreatSchools rating
- 8/10Harrington Elementary SchoolGrades: K-5Distance: 0.4 mi
- 9/10Haggard Middle SchoolGrades: 6-8Distance: 1.2 mi
- 7/10Plano Senior High SchoolGrades: 11-12Distance: 1.4 mi
Schools provided by the listing agent
- Elementary: Harrington
- Middle: Haggard
- High: Vines
- District: Plano ISD
Source: NTREIS. This data may not be complete. We recommend contacting the local school district to confirm school assignments for this home.
- $383,5003 bd2 ba1.8k sqft1908 Ports O Call Dr, Plano, TX 75075Off Market
- $3,2004 bd2 ba2k sqft1900 Ports O Call Dr, Plano, TX 75075For Rent
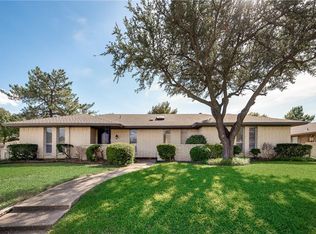
- $455,6004 bd2 ba2k sqft1905 Tampico Dr, Plano, TX 75075Off Market
- $357,600-- bd2 ba1.7k sqft1912 Ports O Call Dr, Plano, TX 75075Off Market
- $--4 bd3 ba2k sqft1909 Tampico Dr, Plano, TX 75075Sold
- $433,0004 bd2 ba2.1k sqft1901 Tampico Dr, Plano, TX 75075Off Market
- $401,300-- bd2 ba1.9k sqft1905 Ports O Call Dr, Plano, TX 75075Off Market
- $380,400-- bd2 ba2.1k sqft1909 Ports O Call Dr, Plano, TX 75075Off Market
A local agent can set up tours, give advice and negotiate with sellers.
A local lender can help you make sure your offer is ready when you are.
Similar homes
- $569,9004 bd3 ba2k sqft2104 Heather Hill Ln, Plano, TX 75075For Sale
 MLS ID #21305652, Norma Mendez. NTREIS
 - $575,0004 bd3 ba2.8k sqft2225 Stone Creek Dr, Plano, TX 75075For Sale
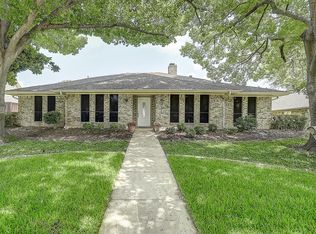 MLS ID #21296278, Jeff Robillard. NTREIS
 - $475,0003 bd3 ba2.6k sqft1304 Ursula Ct, Plano, TX 75075For Sale
 MLS ID #21338687, Quinn Segars. NTREIS
 - $463,9993 bd3 ba2.2k sqft917 Druid Dr, Plano, TX 75075For Sale
 MLS ID #21323100, Jason Dixon. NTREIS
 - $500,0004 bd3 ba2.4k sqft2301 Huntington Dr, Plano, TX 75075For SaleMLS ID #21259608, Jonny Bertrand. NTREIS
- $465,0004 bd2 ba1.9k sqft3524 Cromwell St, Plano, TX 75075For SaleMLS ID #21319209, Olivier Sebag. NTREIS
- $560,0004 bd2 ba2.1k sqft2901 Regal Rd, Plano, TX 75075For SaleMLS ID #21163976, Melissa Elliott. NTREIS
- $550,0004 bd3 ba2.5k sqft2904 Princeton Dr, Plano, TX 75075For SaleMLS ID #21242669, Kathy Roberts. NTREIS
- $550,0003 bd2 ba2.6k sqft2833 Meadowbrook Dr, Plano, TX 75075For SaleMLS ID #21270160, Maggie Dieter. NTREIS
- $575,0004 bd3 ba2.9k sqft2705 Prairie Creek Ct, Plano, TX 75075For SaleMLS ID #21271789, Michael Harvey. NTREIS
- $567,4004 bd3 ba2.7k sqft3117 Dartmouth Dr, Plano, TX 75075For SaleMLS ID #21203475, Jason Marascio. NTREIS
- $469,9004 bd2 ba2.2k sqft1209 Overdowns Dr, Plano, TX 75023For SaleMLS ID #21307012, Saad Tatla. NTREIS
- $577,0004 bd3 ba2.6k sqft2625 Mollimar Dr, Plano, TX 75075For SaleMLS ID #21019204, Mike Martin. NTREIS
- $575,0004 bd3 ba3k sqft5024 Norfolk Dr, Plano, TX 75023For SaleMLS ID #21307447, Sharon Bartlett. NTREIS
- $549,9994 bd2 ba2.8k sqft3220 Steven Dr, Plano, TX 75023For SaleMLS ID #21259133, Nicky Angelo. NTREIS
- $579,0004 bd2 ba2.2k sqft4013 Clipper Ct, Plano, TX 75023For SaleMLS ID #21259396, Ann O'Blenes. NTREIS
- $525,0004 bd3 ba2.2k sqft506 S Cottonwood Dr, Richardson, TX 75080For SaleMLS ID #21322588, Michelle Appling. NTREIS
- $470,0004 bd3 ba2k sqft1505 Jennifer St, Richardson, TX 75082For SaleMLS ID #21236879, Frank Ward. NTREIS
- $449,9003 bd2 ba1.9k sqft4100 Emerson Dr, Plano, TX 75093For SaleMLS ID #21263180, Susan Galbraith. NTREIS
- $545,0004 bd4 ba2.1k sqft3715 Westminster Dr, Carrollton, TX 75007For SaleMLS ID #21255727, Susan Gachman. NTREIS
