This charming East Dallas home offers far more space than its three-bedroom, two-bath layout suggests. Inside, you'll find two spacious living areas plus an enclosed sunroom filled with natural light perfect as a home office, reading nook, playroom, fitness space, or additional entertaining area.The backyard is designed for enjoying the Texas lifestyle, with plenty of room for cookouts, game-day gatherings, and relaxing evenings under the stars. Whether hosting friends or spending time with family, this outdoor space is sure to become a favorite. Conveniently located in the heart of East Dallas, you'll be less than a mile from White Rock Lake and its scenic 9-mile trail system. Everyday essentials are just around the corner at Casa Linda Plaza, along with popular local dining destinations including Salisbury's Pizza, MiYa's, Rodeo Goat, Ellen’s Southern Kitchen, and Ascension Coffee. Downtown Dallas is approximately 15 minutes away via I-30, offering easy access to work, entertainment, and city amenities. Filled with abundant natural light and offering a versatile floor plan in a highly desirable location, this is a home you won't want to mis
For sale
Price cut: $6K (10/7)
$649,000
1058 N Buckner Blvd, Dallas, TX 75218
3beds
2,401sqft
Single Family Residence
Built in 1952
0.46 Acres Lot
$619,600 Zestimate®
$270/sqft
$-- HOA
What's special
Versatile floor plan
- 60 days
- 541
- 32
Zillow last checked:
Listing updated:
Listed by:
Christopher Perez 0706816 817-223-3699,
Hightower REALTORS 817-677-8810
Source: NTREIS,MLS#: 21361369
Facts & features
Interior
Bedrooms & bathrooms
- Bedrooms: 3
- Bathrooms: 2
- Full bathrooms: 2
Primary bedroom
- Features: En Suite Bathroom
- Level: First
- Dimensions: 20 x 15
Bedroom
- Level: First
- Dimensions: 15 x 15
Bedroom
- Level: First
- Dimensions: 15 x 12
Den
- Level: First
- Dimensions: 15 x 15
Living room
- Level: First
- Dimensions: 20 x 10
Appliances
- Included: Dishwasher, Gas Cooktop, Disposal, Gas Oven
- Laundry: Washer Hookup, Dryer Hookup
Features
- Eat-in Kitchen, High Speed Internet, Kitchen Island, Paneling/Wainscoting, Cable TV
- Flooring: Carpet, Wood
- Windows: Bay Window(s)
- Has basement: No
- Has fireplace: No
Interior area
- Total interior livable area: 2,401 sqft
Video & virtual tour
Property
Parking
- Parking features: Circular Driveway, Driveway
Features
- Levels: One
- Stories: 1
- Patio & porch: Covered, Glass Enclosed, Patio
- Pool features: None
Lot
- Size: 0.46 Acres
Details
- Parcel number: 00000384049000000
Construction
Type & style
- Home type: SingleFamily
- Architectural style: Detached
- Property subtype: Single Family Residence
Materials
- Brick
- Foundation: Pillar/Post/Pier
- Roof: Composition
Condition
- Year built: 1952
Utilities & green energy
- Sewer: Public Sewer
- Water: Public
- Utilities for property: Electricity Connected, Sewer Available, Water Available, Cable Available
Community & HOA
Community
- Security: Fire Alarm
- Subdivision: Lake Park Estates
HOA
- Has HOA: No
Location
- Region: Dallas
Financial & listing details
- Price per square foot: $270/sqft
- Tax assessed value: $554,920
- Annual tax amount: $12,356
- Date on market: 9/16/2026
- Cumulative days on market: 61 days
Estimated market value
$619,600
$589,000 - $651,000
$4,231/mo
Price history
| Date | Event | Price |
|---|---|---|
| 10/7/2026 | Price change | $649,000-0.9%$270/sqft |
Source: NTREIS #21361369 Report a problem | ||
| 9/16/2026 | Listed for sale | $655,000$273/sqft |
Source: NTREIS #21361369 Report a problem | ||
Public tax history
| Year | Property taxes | Tax assessment |
|---|---|---|
| 2025 | $9,045 +5.9% | $554,920 +6.3% |
| 2024 | $8,539 +8.3% | $521,890 |
| 2023 | $7,882 -6.2% | $521,890 |
| 2022 | $8,405 +2.9% | $521,890 +37.5% |
| 2021 | $8,171 -1.1% | $379,520 |
| 2020 | $8,260 +9.6% | $379,520 |
| 2019 | $7,537 +6.1% | $379,520 |
| 2018 | $7,103 +15.7% | $379,520 +0.7% |
| 2017 | $6,139 +10.6% | $376,710 +38.5% |
| 2016 | $5,552 +14.1% | $271,960 +17.4% |
| 2015 | $4,864 | $231,740 +6.4% |
| 2014 | $4,864 | $217,710 |
| 2013 | -- | -- |
| 2012 | -- | -- |
| 2011 | -- | -- |
| 2010 | -- | -- |
| 2009 | -- | -- |
| 2008 | -- | -- |
| 2007 | -- | -- |
| 2005 | -- | -- |
| 2004 | -- | -- |
| 2003 | -- | -- |
| 2002 | -- | -- |
| 2001 | -- | -- |
Find assessor info on the county website
Monthly payment
Est. payment
Payment breakdown
Explore the cost of this home by adjusting the details. Changes won't be saved.Climate risks
Neighborhood: Lake Park Estates
Nearby schools
Schools provided by the listing agent
- Elementary: Hexter
- Middle: Robert Hill
- High: Adams
- District: Dallas ISD
Source: NTREIS. This data may not be complete. We recommend contacting the local school district to confirm school assignments for this home.


Similar homes
- $649,9004 bd3 ba1.8k sqft11043 Fernald Ave, Dallas, TX 75218For Sale
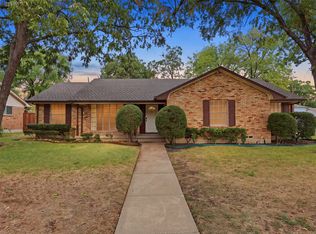 MLS ID #21408336, Kim Johnson. NTREIS
- $--3 bd2 ba1.5k sqft7312 Edgerton Dr, Dallas, TX 75231Auction
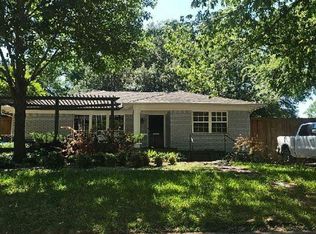 Auction.com 2
- $--4 bd3 ba2k sqft2647 Materhorn Dr, Dallas, TX 75228Auction
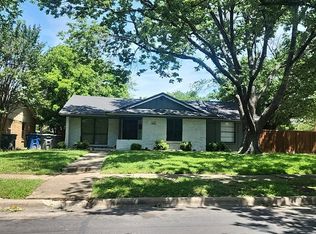 Auction.com 2
- $--3 bd2 ba1.6k sqft9915 Lingo Ln, Dallas, TX 75228Auction
 Auction.com 2
