Welcome to 13001 Harkness Dr., a spacious Northeast Dallas home offering a blend of timeless character, thoughtful updates, and everyday convenience. Inside, vaulted ceilings create an airy, open feel, while the 4 bedroom, 3 bath layout provides flexibility for hosting, working from home, or multigenerational living.
Enjoy added peace of mind with a new roof and new fence, both less than one year old, two major improvements buyers love. Set on a generous lot, the outdoor space is ideal for entertaining, has a pool, room for play, gardening, or simply relaxing in your own private setting. Located in the heart of 75243, you will appreciate quick access to major highways, nearby shopping and dining, and an easy commute to key Dallas and Richardson destinations.
For sale
$600,000
13001 Harkness Dr, Dallas, TX 75243
4beds
2,980sqft
Single Family Residence
Built in 1978
0.32 Acres Lot
$-- Zestimate®
$201/sqft
$-- HOA
What's special
New fenceGenerous lotPrivate settingVaulted ceilingsRoom for playNew roof
- 185 days
- 188
- 3
Zillow last checked:
Listing updated:
Listed by:
Charlondra Thompson 0706701 800-883-2571,
Franchise Real Estate Group 800-883-2571
Source: NTREIS,MLS#: 21201635
Facts & features
Interior
Bedrooms & bathrooms
- Bedrooms: 4
- Bathrooms: 3
- Full bathrooms: 3
Primary bedroom
- Level: First
- Dimensions: 26 x 15
Living room
- Level: First
- Dimensions: 24 x 21
Appliances
- Included: Dishwasher, Electric Cooktop
Features
- Dry Bar, Granite Counters, High Speed Internet
- Flooring: Laminate
- Has basement: No
- Number of fireplaces: 1
- Fireplace features: Gas Log
Interior area
- Total interior livable area: 2,980 sqft
Video & virtual tour
Property
Parking
- Total spaces: 4
- Parking features: Alley Access
- Attached garage spaces: 2
- Carport spaces: 2
- Covered spaces: 4
Features
- Levels: One
- Stories: 1
- Pool features: Diving Board, In Ground, Outdoor Pool, Pool
- Fencing: Wood
Lot
- Size: 0.32 Acres
Details
- Parcel number: 00000811161450000
Construction
Type & style
- Home type: SingleFamily
- Architectural style: Detached
- Property subtype: Single Family Residence
Materials
- Brick
- Foundation: Slab
Condition
- Year built: 1978
Utilities & green energy
- Utilities for property: Electricity Available
Community & HOA
Community
- Security: Security System
- Subdivision: Richland Park
HOA
- Has HOA: No
Location
- Region: Dallas
Financial & listing details
- Price per square foot: $201/sqft
- Tax assessed value: $476,960
- Annual tax amount: $4,704
- Date on market: 3/7/2026
- Cumulative days on market: 199 days
- Listing terms: Cash,Conventional,FHA,Lease Back,VA Loan
- Electric utility on property: Yes
Estimated market value
Not available
Estimated sales range
Not available
$4,069/mo
Price history
| Date | Event | Price |
|---|---|---|
| 3/7/2026 | Listed for sale | $600,000$201/sqft |
Source: NTREIS #21201635 Report a problem | ||
| 3/6/2026 | Listing removed | $600,000$201/sqft |
Source: NTREIS #21139727 Report a problem | ||
| 12/30/2025 | Listed for sale | $600,000$201/sqft |
Source: NTREIS #21139727 Report a problem | ||
Public tax history
| Year | Property taxes | Tax assessment |
|---|---|---|
| 2025 | $4,704 -20.3% | $476,960 |
| 2024 | $5,904 +40.7% | $476,960 |
| 2023 | $4,197 | $476,960 |
Find assessor info on the county website
Monthly payment
Est. payment
Payment breakdown
Explore the cost of this home by adjusting the details. Changes won't be saved.Climate risks
Neighborhood: 75243
Nearby schools
Schools provided by the listing agent
- Elementary: Forestridge
- High: Berkner
- District: Richardson ISD
Source: NTREIS. This data may not be complete. We recommend contacting the local school district to confirm school assignments for this home.
Similar homes
- $599,0004 bd3 ba2.8k sqft4220 Brooktree Ln, Dallas, TX 75287For Sale
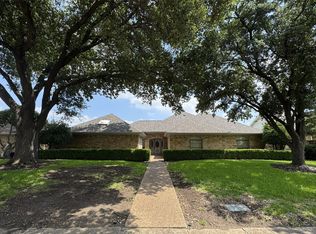 MLS ID #21275427, David Lee. NTREIS
 - $549,9995 bd3 ba2.7k sqft324 Ambrose Dr, Murphy, TX 75094For Sale
 MLS ID #21380488, Mumtaz Afzal. NTREIS
 - $599,9006 bd6 ba3.4k sqft603 Woodhaven Pl, Richardson, TX 75081For Sale
 MLS ID #21295036, John Prell. NTREIS
 - $549,9004 bd3 ba2.8k sqft2510 Buttercup Dr, Richardson, TX 75082For Sale
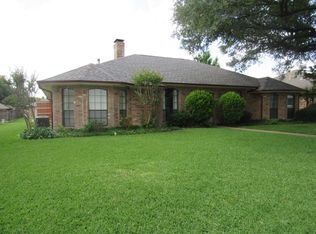 MLS ID #21373629, John Pollock. NTREIS
