Back in the market, contract fell through. Beautiful Pamela floor plan featuring extensive stone accents and a detached swing-entry 2-car garage, situated on a desirable corner lot in Richardson. This spacious home offers 4 bedrooms, 3.5 bathrooms, and 4 living areas, including a private office downstairs, a children's retreat upstairs, and a media room. The open-concept floor plan boasts high ceilings and abundant natural light. Laminate flooring extends throughout the downstairs living areas and all bathrooms. The primary suite is conveniently located on the first floor. The kitchen features granite countertops and overlooks the main living areas, making it ideal for entertaining. Step outside to the impressive outdoor living space, complete with a massive fireplace perfect for gatherings and relaxation. Conveniently located near major freeways, restaurants, and shopping centers. Please contact the listing agent with any questions. Kindly do not adjust the thermostat and ensure all lights are turned off after showing. Tenant occupied.
For sale
Price cut: $12K (6/27)
$625,990
825 Lotus Dr, Richardson, TX 75081
4beds
3,135sqft
:
Get pre-qualified$5,148/mo
Single Family Residence
Built in 2007
4,791 Square Feet Lot
$617,600 Zestimate®
$200/sqft
$46/mo HOA
What's special
High ceilingsImpressive outdoor living spaceOpen-concept floor planAbundant natural lightPrivate office downstairsMedia roomDesirable corner lot
- 51 days |
- 406 |
- 10 |
Likely to sell faster than
Zillow last checked:
Listing updated:
Listed by:
Chris Okafor 0423274 972-523-8399,
Global Realty Group, Inc. 972-523-8399
Source: NTREIS,MLS#: 21291187
Facts & features
Interior
Bedrooms & bathrooms
- Bedrooms: 4
- Bathrooms: 4
- Full bathrooms: 3
- 1/2 bathrooms: 1
Primary bedroom
- Features: Dual Sinks, Garden Tub/Roman Tub, Jetted Tub, Separate Shower, Walk-In Closet(s)
- Level: First
- Dimensions: 14 x 13
Bedroom
- Level: Second
- Dimensions: 10 x 11
Bedroom
- Level: Second
- Dimensions: 12 x 10
Bedroom
- Level: Second
- Dimensions: 10 x 10
Breakfast room nook
- Level: First
- Dimensions: 10 x 9
Den
- Level: Second
- Dimensions: 10 x 10
Dining room
- Level: First
- Dimensions: 12 x 12
Game room
- Features: Ceiling Fan(s)
- Level: Second
- Dimensions: 12 x 13
Kitchen
- Features: Stone Counters, Walk-In Pantry
- Level: First
- Dimensions: 14 x 12
Living room
- Level: First
- Dimensions: 17 x 15
Media room
- Level: Second
- Dimensions: 14 x 14
Office
- Level: First
- Dimensions: 14 x 11
Heating
- Central, Electric
Cooling
- Central Air, Ceiling Fan(s), Gas
Appliances
- Included: Dishwasher, Gas Cooktop, Disposal, Microwave
Features
- Granite Counters, Open Floorplan, Pantry, Cable TV, Walk-In Closet(s)
- Flooring: Carpet, Laminate
- Has basement: No
- Number of fireplaces: 1
- Fireplace features: Gas, Masonry, Wood Burning
Interior area
- Total interior livable area: 3,135 sqft
Video & virtual tour
Property
Parking
- Total spaces: 2
- Parking features: Door-Single, Garage Faces Front, Garage, Garage Door Opener
- Garage spaces: 2
Features
- Levels: Two
- Stories: 2
- Exterior features: Rain Gutters
- Pool features: None
- Fencing: Fenced,Wood
Lot
- Size: 4,791 Square Feet
- Dimensions: 53 x 90
- Features: Corner Lot, Sprinkler System
Details
- Parcel number: 422626500e0070000
Construction
Type & style
- Home type: SingleFamily
- Architectural style: Traditional,Detached
- Property subtype: Single Family Residence
Materials
- Brick
- Foundation: Slab
- Roof: Composition
Condition
- Year built: 2007
Utilities & green energy
- Sewer: Public Sewer
- Water: Public
- Utilities for property: Sewer Available, Water Available, Cable Available
Community & HOA
Community
- Security: Smoke Detector(s)
- Subdivision: Villas Of Buckingham
HOA
- Has HOA: Yes
- Services included: Maintenance Grounds
- HOA fee: $550 annually
- HOA name: Mac Group Mgmt
- HOA phone: 469-939-4928
Location
- Region: Richardson
Financial & listing details
- Price per square foot: $200/sqft
- Tax assessed value: $696,350
- Annual tax amount: $7,495
- Date on market: 6/4/2026
- Cumulative days on market: 51 days
Estimated market value
$617,600
$587,000 - $648,000
$3,664/mo
Price history
| Date | Event | Price |
|---|---|---|
| 7/24/2026 | Listed for sale | $625,990$200/sqft |
Source: NTREIS #21291187 Report a problem | ||
| 7/15/2026 | Contingent | $625,990$200/sqft |
Source: NTREIS #21291187 Report a problem | ||
| 6/27/2026 | Price change | $625,990-1.9%$200/sqft |
Source: NTREIS #21291187 Report a problem | ||
| 6/17/2026 | Price change | $637,990-1.8%$204/sqft |
Source: NTREIS #21291187 Report a problem | ||
| 6/4/2026 | Listed for sale | $649,990+8.3%$207/sqft |
Source: NTREIS #21291187 Report a problem | ||
| 4/6/2023 | Listing removed | -- |
Source: NTREIS #20159638 Report a problem | ||
| 12/6/2022 | Listing removed | $599,999$191/sqft |
Source: NTREIS #20159638 Report a problem | ||
| 10/19/2022 | Pending sale | $599,999$191/sqft |
Source: NTREIS #20159638 Report a problem | ||
| 10/13/2022 | Contingent | $599,999$191/sqft |
Source: NTREIS #20159638 Report a problem | ||
| 10/1/2022 | Price change | $599,999-4.8%$191/sqft |
Source: NTREIS #20159638 Report a problem | ||
| 9/9/2022 | Listed for sale | $629,990$201/sqft |
Source: NTREIS #20159638 Report a problem | ||
| 3/28/2020 | Listing removed | $2,600$1/sqft |
Source: Global Realty Group, Inc. #14273271 Report a problem | ||
| 2/2/2020 | Listed for rent | $2,600+23.8%$1/sqft |
Source: Global Realty Group, Inc. #14273271 Report a problem | ||
| 7/30/2011 | Listing removed | $2,100$1/sqft |
Source: Global Realty Group, Inc. #11610165 Report a problem | ||
| 6/18/2011 | Listed for rent | $2,100$1/sqft |
Source: Global Realty Group, Inc. #11610165 Report a problem | ||
Public tax history
| Year | Property taxes | Tax assessment |
|---|---|---|
| 2025 | $7,495 +10.8% | $696,350 +10.7% |
| 2024 | $6,761 -2.8% | $628,770 |
| 2023 | $6,955 +30% | $628,770 +34% |
| 2022 | $5,350 +2.5% | $469,080 +10.6% |
| 2021 | $5,222 -2.6% | $424,000 |
| 2020 | $5,364 -0.5% | $424,000 |
| 2019 | $5,392 -0.8% | $424,000 |
| 2018 | $5,434 -46.3% | $424,000 +11.9% |
| 2017 | $10,126 +0.1% | $378,990 |
| 2016 | $10,119 +19.7% | $378,990 |
| 2015 | $8,451 | $378,990 +18.3% |
| 2014 | $8,451 | $320,230 |
| 2013 | -- | -- |
| 2012 | -- | -- |
| 2011 | -- | -- |
| 2010 | -- | -- |
| 2009 | -- | -- |
| 2008 | -- | -- |
| 2007 | -- | -- |
Find assessor info on the county website
Monthly payment
Est. payment
Payment breakdown
Explore the cost of this home by adjusting the details. Changes won't be saved.Climate risks
Neighborhood: Buckingham
Nearby schools
GreatSchools rating
- 5/10Richland Elementary SchoolGrades: PK-6Distance: 0.3 mi
- 2/10Liberty Junior High School STEM AcademyGrades: 7-8Distance: 1.5 mi
- 4/10Berkner High SchoolGrades: 9-12Distance: 2 mi
Schools provided by the listing agent
- Elementary: Richland
- Middle: Apollo
- High: Berkner
- District: Richardson ISD
Source: NTREIS. This data may not be complete. We recommend contacting the local school district to confirm school assignments for this home.
- $594,1004 bd3 ba2.8k sqft821 Lotus Dr, Richardson, TX 75081Off Market
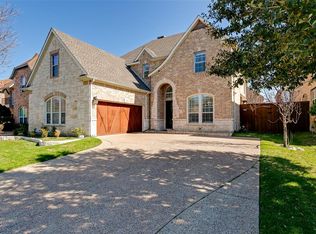
- $617,4004 bd3 ba3.3k sqft824 Rayeed Ave, Richardson, TX 75081Off Market
- $598,8004 bd3 ba3.1k sqft820 Rayeed Ave, Richardson, TX 75081Off Market
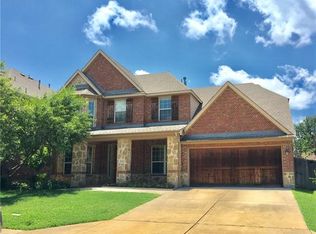
- $582,1004 bd3 ba3.1k sqft817 Lotus Dr, Richardson, TX 75081Off Market
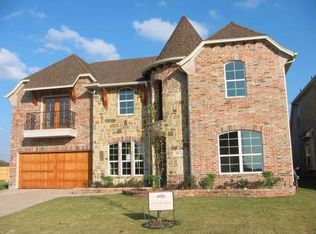
- $783,9004 bd4 ba4k sqft824 Lotus Dr, Richardson, TX 75081Off Market
- $650,5005 bd4 ba3.4k sqft816 Rayeed Ave, Richardson, TX 75081Off Market
- $580,5004 bd3 ba3.1k sqft820 Lotus Dr, Richardson, TX 75081Off Market
- $--5 bd6 ba3.5k sqft813 Lotus Dr, Richardson, TX 75081Sold
A local agent can set up tours, give advice and negotiate with sellers.
Similar homes
- $699,8004 bd4 ba2.7k sqft2232 W Dutch Dr, Richardson, TX 75080For Sale
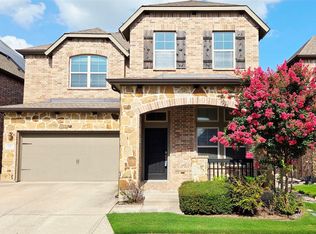 MLS ID #21312939, Carol Tang. NTREIS
 - $565,0004 bd3 ba2.8k sqft2510 Buttercup Dr, Richardson, TX 75082For Sale
 MLS ID #21274403, John Pollock. NTREIS
 - $371,1003 bd3 ba1.6k sqft524 S Greenville Ave, Richardson, TX 75081For Sale
 MLS ID #21280175, Gladstone Adams. NTREIS
 - $594,9995 bd4 ba3.6k sqft4509 Brittany Dr, Rowlett, TX 75088For Sale
 MLS ID #21303499, Thuy Tran. NTREIS
 - $710,0004 bd4 ba2.6k sqft7422-7424 Walling Ln, Dallas, TX 75231For SaleMLS ID #21313851, Lynetta Noel. NTREIS
- $599,0004 bd3 ba2.7k sqft3748 Muirfield Dr, Carrollton, TX 75007For SaleMLS ID #21268334, Chantelle Harmon. NTREIS
- $628,0003 bd3 ba2.5k sqft2316 Windy Ridge Ct, Plano, TX 75025For SaleMLS ID #21314349, Amy Wolfe. NTREIS
- $599,5004 bd3 ba3k sqft7113 Chandler Dr, Plano, TX 75024For SaleMLS ID #21269522, Brian Lynch. NTREIS
- $685,0005 bd4 ba3.6k sqft4303 Willow Ridge Dr, Parker, TX 75002For SaleMLS ID #21226207, Ahnaf Alam. NTREIS
- $635,0003 bd3 ba2.2k sqft6117 Park Meadow Ln, Plano, TX 75093For SaleMLS ID #21218674, Ronald Thomas. NTREIS
- $600,0004 bd4 ba3k sqft3434 Nation Dr, Frisco, TX 75034For SaleMLS ID #21291234, Glena Cummings. NTREIS
- $600,0004 bd4 ba3.3k sqft8004 Ashby Ct, Plano, TX 75025For SaleMLS ID #21221253, Courtney Smith. NTREIS
- $709,3005 bd3 ba3.3k sqft6541 Copperfield Ln, Plano, TX 75023For SaleMLS ID #21269838, Meghana Joshi. NTREIS
- $559,9004 bd2 ba2.7k sqft1120 Surrey Ln, Allen, TX 75013For SaleMLS ID #21176184, Gena Polo-Miles. NTREIS
- $615,0006 bd4 ba3.4k sqft6217 Stewart Blvd, The Colony, TX 75056For SaleMLS ID #21286134, Patrick O'Reilly. NTREIS
- $595,0003 bd3 ba2.9k sqft302 Daylily Dr, Wylie, TX 75098For SaleMLS ID #21237288, Sonia Moore. NTREIS
- $499,0004 bd3 ba2.9k sqft2902 Live Oak Dr, Rowlett, TX 75088For SaleMLS ID #26007623, J.R. Simpson, CENTURY 21 Lake Country-Quitmn. GTARMLS
- $580,0004 bd3 ba2.6k sqft10017 Bell Rock Rd, Frisco, TX 75035For SaleMLS ID #21238476, Ramakrishna Marneni. NTREIS
- $628,0003 bd3 ba2.3k sqft3404 Ashley Gdns, The Colony, TX 75056For SaleMLS ID #21188561, Hunter Pricer. NTREIS
- $467,5004 bd2 ba2.4k sqft506 Baltusrol Cir, Garland, TX 75044For SaleMLS ID #21253430, Frank Lu. NTREIS
