Discover the perfect blend of luxury, comfort, & resort-style living in this stunning 4-bedroom, 3.5-bath residence ideally located in the heart of Frisco, TX, and served by Lewisville ISD. Nestled in a sought-after community with an impressive array of amenities, this beautifully designed home offers a versatile floor plan, spacious living areas, and an exceptional lifestyle. Step inside to a welcoming foyer that flows into an expansive living area! The home layout seamlessly connects the living, dining, and kitchen spaces, creating an ideal setting for both everyday living and entertaining. The gourmet kitchen features sleek countertops, modern appliances, ample cabinetry, a double oven, & plenty of workspace for the home chef. The spacious primary suite is conveniently located on the main floor & offers a relaxing retreat w an ensuite bathroom featuring dual vanities, a soaking tub, & a separate shower. An additional office on the main level provides the perfect space for working from home. Upstairs, you'll find a private bedroom with a full bathroom, and a spacious game room! This flexible space would make an ideal mother-in-law suite, guest suite, or private retreat for family and visitors. Enjoy the outdoors from the inviting front porch or relaxing back patio overlooking the well-manicured yard. Beyond the home, residents have access to an incredible collection of community amenities, including access to the 9-hole golf course, clubhouse with a full gym, two community pools, basketball court, and walking trails—providing plenty of opportunities for recreation, relaxation, and connection right within the community. A two-car garage with ample storage completes this exceptional home. With its spacious floor plan, flexible living spaces, desirable Lewisville ISD schools, and outstanding community amenities, this Frisco property offers more than just a beautiful home—it offers a lifestyle. Don't miss the opportunity to make it yours!
Pending
$565,000
3434 Nation Dr, Frisco, TX 75034
4beds
3,012sqft
Single Family Residence
Built in 2004
7,448 Square Feet Lot
$561,500 Zestimate®
$188/sqft
$240/mo HOA
What's special
Modern appliancesWell-manicured yardWelcoming foyerRelaxing back patioSleek countertopsSoaking tubSpacious game room
- 40 days
- 153
- 5
Likely to sell faster than
Zillow last checked:
Listing updated:
Listed by:
Alexa Appleby 0728886 214-533-4204,
Coldwell Banker Apex, REALTORS 972-208-8797
Source: NTREIS,MLS#: 21383532
Facts & features
Interior
Bedrooms & bathrooms
- Bedrooms: 4
- Bathrooms: 4
- Full bathrooms: 3
- 1/2 bathrooms: 1
Primary bedroom
- Features: Dual Sinks, Garden Tub/Roman Tub, Linen Closet, Separate Shower, Walk-In Closet(s)
- Level: First
- Dimensions: 15 x 15
Bedroom
- Level: First
- Dimensions: 16 x 12
Bedroom
- Features: Walk-In Closet(s)
- Level: Second
- Dimensions: 14 x 12
Bedroom
- Level: First
- Dimensions: 16 x 12
Breakfast room nook
- Features: Built-in Features, Eat-in Kitchen, Kitchen Island, Pantry
- Level: First
- Dimensions: 10 x 12
Dining room
- Level: First
- Dimensions: 12 x 15
Other
- Level: Second
- Dimensions: 15 x 17
Game room
- Level: Second
- Dimensions: 15 x 27
Living room
- Features: Breakfast Bar, Built-in Features, Ceiling Fan(s), Fireplace
- Level: First
- Dimensions: 19 x 19
Office
- Features: Built-in Features, Ceiling Fan(s)
- Level: First
- Dimensions: 15 x 12
Utility room
- Features: Built-in Features, Utility Room
- Level: First
- Dimensions: 5 x 8
Heating
- Gas
Cooling
- Ceiling Fan(s), Electric
Appliances
- Included: Some Gas Appliances, Double Oven, Dishwasher, Gas Cooktop, Disposal, Gas Water Heater, Microwave, Plumbed For Gas
- Laundry: Washer Hookup, Dryer Hookup, Laundry in Utility Room
Features
- Built-in Features, Decorative/Designer Lighting Fixtures, Eat-in Kitchen, Granite Counters, High Speed Internet, In-Law Floorplan, Kitchen Island, Pantry, Cable TV, Walk-In Closet(s)
- Flooring: Engineered Hardwood, Hardwood
- Has basement: No
- Number of fireplaces: 1
- Fireplace features: Living Room, Wood Burning
Interior area
- Total interior livable area: 3,012 sqft
Video & virtual tour
Property
Parking
- Total spaces: 2
- Parking features: Alley Access, Direct Access, Driveway, Garage, Garage Door Opener, Garage Faces Rear
- Attached garage spaces: 2
Features
- Levels: Two
- Stories: 2
- Patio & porch: Patio
- Exterior features: Lighting, Rain Gutters
- Pool features: None, Community
- Fencing: Wood
Lot
- Size: 7,448 Square Feet
- Features: Interior Lot, Landscaped, Level, Subdivision, Sprinkler System, Few Trees
Details
- Parcel number: R254963
Construction
Type & style
- Home type: SingleFamily
- Architectural style: Traditional,Detached
- Property subtype: Single Family Residence
Materials
- Brick
- Foundation: Slab
- Roof: Composition
Condition
- Year built: 2004
Utilities & green energy
- Sewer: Public Sewer
- Water: Public
- Utilities for property: Sewer Available, Water Available, Cable Available
Community & HOA
Community
- Features: Clubhouse, Fitness Center, Golf, Playground, Park, Pool, Sidewalks, Trails/Paths, Gated
- Security: Security System, Gated Community, Smoke Detector(s), Security Guard
- Subdivision: Heritage Lakes Ph 4 & 5
HOA
- Has HOA: Yes
- Services included: All Facilities
- HOA fee: $720 quarterly
- HOA name: Ciranet
- HOA phone: 855-877-2472
Location
- Region: Frisco
Financial & listing details
- Price per square foot: $188/sqft
- Tax assessed value: $628,000
- Annual tax amount: $10,860
- Date on market: 9/10/2026
- Cumulative days on market: 123 days
- Listing terms: Cash,Conventional,FHA,See Agent,VA Loan
- Exclusions: Fridge in the kitchen
Estimated market value
$561,500
$533,000 - $590,000
$3,256/mo
Price history
| Date | Event | Price |
|---|---|---|
| 9/28/2026 | Pending sale | $565,000$188/sqft |
Source: NTREIS #21383532 Report a problem | ||
| 9/22/2026 | Contingent | $565,000$188/sqft |
Source: NTREIS #21383532 Report a problem | ||
| 9/10/2026 | Listed for sale | $565,000-5%$188/sqft |
Source: NTREIS #21383532 Report a problem | ||
| 9/5/2026 | Listing removed | $595,000$198/sqft |
Source: eXp Realty #21291234 Report a problem | ||
| 8/15/2026 | Price change | $595,000-0.8%$198/sqft |
Source: NTREIS #21291234 Report a problem | ||
| 6/5/2026 | Listed for sale | $600,000+0.1%$199/sqft |
Source: NTREIS #21291234 Report a problem | ||
| 12/30/2021 | Sold | -- |
Source: NTREIS #14710285 Report a problem | ||
| 11/22/2021 | Pending sale | $599,500$199/sqft |
Source: NTREIS #14710285 Report a problem | ||
| 11/16/2021 | Contingent | $599,500$199/sqft |
Source: NTREIS #14710285 Report a problem | ||
| 11/16/2021 | Listed for sale | $599,500$199/sqft |
Source: NTREIS #14710285 Report a problem | ||
Public tax history
| Year | Property taxes | Tax assessment |
|---|---|---|
| 2025 | $6,611 +0.1% | $628,000 +6% |
| 2024 | $6,607 +0.9% | $592,518 -2.9% |
| 2023 | $6,549 -15% | $610,000 +15.1% |
| 2022 | $7,706 +41.7% | $529,857 +41.4% |
| 2021 | $5,437 +0.4% | $374,631 +2.2% |
| 2020 | $5,414 +0.6% | $366,509 +0.2% |
| 2019 | $5,381 -3.7% | $365,734 +0.5% |
| 2018 | $5,589 -11.9% | $363,771 +4.6% |
| 2017 | $6,342 | $347,749 +10% |
| 2016 | $6,342 +14.3% | $316,135 +10% |
| 2015 | $5,550 | $287,395 +10% |
| 2014 | $5,550 | $261,268 +10% |
| 2013 | $5,550 | $237,516 -0.8% |
| 2012 | -- | $239,430 -2.4% |
| 2011 | -- | $245,286 -2.3% |
| 2010 | -- | $251,087 +4% |
| 2009 | -- | $241,378 -11.6% |
| 2007 | -- | $272,913 +8.4% |
| 2006 | $4,811 +9.7% | $251,763 +16.2% |
| 2005 | $4,387 | $216,643 +547.1% |
| 2004 | -- | $33,480 |
Find assessor info on the county website
Monthly payment
Est. payment
Payment breakdown
Explore the cost of this home by adjusting the details. Changes won't be saved.Climate risks
Neighborhood: Heritage Lakes
Nearby schools
Schools provided by the listing agent
- Elementary: Hicks
- Middle: Arbor Creek
- High: Hebron
- District: Lewisville ISD
Source: NTREIS. This data may not be complete. We recommend contacting the local school district to confirm school assignments for this home.

Similar homes
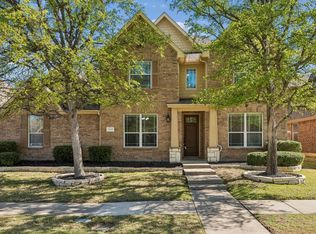
- $667,0004 bd4 ba3.2k sqft4032 Navarro Way, Frisco, TX 75034For Sale
 MLS ID #21387704, Janae Hausman. NTREIS
 - $575,0004 bd3 ba2.7k sqft610 Enfield Dr, Frisco, TX 75034For Sale
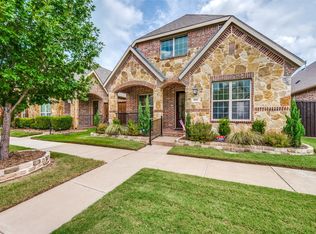 MLS ID #21338222, Brandon Carrington. NTREIS
 - $560,0004 bd4 ba2.9k sqft2185 Goliad Cir, Frisco, TX 75033For Sale
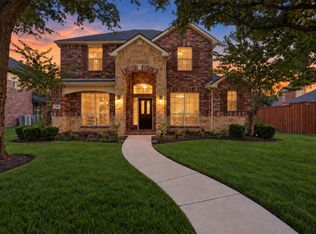 MLS ID #21398922, Cory Bertrand. NTREIS
 - $595,0004 bd3 ba3k sqft11202 Monarch Dr, Frisco, TX 75033For Sale
 MLS ID #21265882, Darla Gray. NTREIS
