Remodel updated and upgraded 5bed 4 full bath home ready to make your own. Located in a well establish neighborhood with easy quick access to highways, entertainment, restaurant, grocery, parks, lakes and much much more!!! Front yard has great curb appeal with half circle parking. Roof was recently replaced in May 2026. Premium corner lot with side facing garage entrance. Entering the home you will notice the vaulted ceiling and open floor plan for a very specious feel. Kitchen has a beautiful layout with hard oak cabinets.Custom 8ft doors with 2 bedrooms including the Primary room and two full bath downstairs. 3 bedrooms upstairs including a secondary primary room with 2 full baths. Property is being sold by the original owner.
For sale
Price cut: $4.9K (7/1)
$594,999
4509 Brittany Dr, Rowlett, TX 75088
5beds
3,623sqft
:
Get pre-qualified$4,909/mo
Single Family Residence
Built in 1999
6,229 Square Feet Lot
$585,400 Zestimate®
$164/sqft
$28/mo HOA
What's special
Vaulted ceilingPremium corner lotHalf circle parkingSide facing garage entrance
- 39 days |
- 180 |
- 7 |
Zillow last checked:
Listing updated:
Listed by:
Thuy Tran 0554334 469-258-1788,
Texas Home Realty & Mortgage 469-258-1788
Source: NTREIS,MLS#: 21303499
Facts & features
Interior
Bedrooms & bathrooms
- Bedrooms: 5
- Bathrooms: 4
- Full bathrooms: 4
Primary bedroom
- Features: Jetted Tub, Walk-In Closet(s)
- Level: First
- Dimensions: 0 x 0
Primary bedroom
- Level: First
- Dimensions: 0 x 0
Bedroom
- Level: Second
- Dimensions: 0 x 0
Bedroom
- Level: Second
- Dimensions: 0 x 0
Bedroom
- Level: Second
- Dimensions: 0 x 0
Living room
- Level: First
- Dimensions: 0 x 0
Living room
- Level: Second
- Dimensions: 0 x 0
Heating
- Central, Natural Gas
Cooling
- Central Air, Ceiling Fan(s), Electric
Appliances
- Included: Dishwasher, Gas Cooktop, Disposal, Gas Oven, Microwave
Features
- Dry Bar, Decorative/Designer Lighting Fixtures, In-Law Floorplan, Kitchen Island, Multiple Master Suites, Open Floorplan, Vaulted Ceiling(s)
- Flooring: Ceramic Tile, Luxury Vinyl Plank
- Has basement: No
- Number of fireplaces: 1
- Fireplace features: Living Room, Primary Bedroom
Interior area
- Total interior livable area: 3,623 sqft
Video & virtual tour
Property
Parking
- Total spaces: 2
- Parking features: Circular Driveway, Garage, Garage Faces Side
- Attached garage spaces: 2
Features
- Levels: Two
- Stories: 2
- Patio & porch: Covered, Patio
- Pool features: None
- Fencing: Wood
Lot
- Size: 6,229 Square Feet
Details
- Parcel number: 440168000E0090000
Construction
Type & style
- Home type: SingleFamily
- Architectural style: Detached
- Property subtype: Single Family Residence
Materials
- Brick
- Foundation: Slab
- Roof: Composition
Condition
- Year built: 1999
Utilities & green energy
- Sewer: Public Sewer
- Water: Public
- Utilities for property: Electricity Available, Sewer Available, Water Available
Community & HOA
Community
- Subdivision: Ridgecove
HOA
- Has HOA: Yes
- Services included: Association Management
- HOA fee: $330 annually
- HOA name: Goodwin & Company
- HOA phone: 855-289-6007
Location
- Region: Rowlett
Financial & listing details
- Price per square foot: $164/sqft
- Tax assessed value: $904,710
- Annual tax amount: $22,734
- Date on market: 6/18/2026
- Cumulative days on market: 40 days
- Listing terms: Cash,Conventional,FHA,Other,Texas Vet,VA Loan
Estimated market value
$585,400
$556,000 - $615,000
$3,754/mo
Price history
| Date | Event | Price |
|---|---|---|
| 7/1/2026 | Price change | $594,999-0.8%$164/sqft |
Source: NTREIS #21303499 Report a problem | ||
| 6/18/2026 | Listed for sale | $599,940$166/sqft |
Source: NTREIS #21303499 Report a problem | ||
Public tax history
| Year | Property taxes | Tax assessment |
|---|---|---|
| 2025 | $6,290 +13.6% | $904,710 +68.3% |
| 2024 | $5,536 +14.8% | $537,480 -5% |
| 2023 | $4,822 +10.2% | $566,000 +2.1% |
| 2022 | $4,375 +1.8% | $554,260 +9% |
| 2021 | $4,298 +9.2% | $508,520 +44.6% |
| 2020 | $3,935 +8.6% | $351,670 +22.4% |
| 2019 | $3,624 +3.3% | $287,340 +3.9% |
| 2018 | $3,507 -51.5% | $276,460 |
| 2017 | $7,234 +1.2% | $276,460 |
| 2016 | $7,150 +10.6% | $276,460 +11.5% |
| 2015 | $6,466 | $247,860 -4.8% |
| 2014 | $6,466 | $260,280 |
| 2013 | -- | -- |
| 2012 | -- | -- |
| 2011 | -- | -- |
| 2010 | -- | -- |
| 2009 | -- | -- |
| 2008 | -- | -- |
| 2007 | -- | -- |
| 2005 | -- | -- |
| 2004 | -- | -- |
| 2003 | -- | -- |
| 2002 | -- | -- |
| 2001 | -- | -- |
Find assessor info on the county website
Monthly payment
Est. payment
Payment breakdown
Explore the cost of this home by adjusting the details. Changes won't be saved.Climate risks
Neighborhood: Ridgecove
Nearby schools
GreatSchools rating
- 3/10Katherine Stephens Elementary SchoolGrades: PK-5Distance: 0.9 mi
- NACoyle Middle SchoolGrades: 7-8Distance: 1.3 mi
- 4/10Rowlett High SchoolGrades: 9-12Distance: 0.2 mi
Schools provided by the listing agent
- District: Garland ISD
Source: NTREIS. This data may not be complete. We recommend contacting the local school district to confirm school assignments for this home.
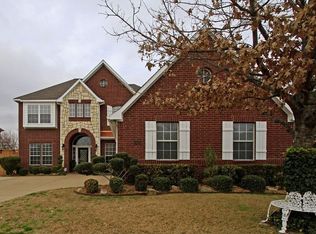
- $605,0004 bd4 ba4k sqft4505 Brittany Dr, Rowlett, TX 75088Off Market
- $415,1004 bd2 ba2.8k sqft4510 Ridgecove Dr, Rowlett, TX 75088Off Market
- $489,2004 bd3 ba2.5k sqft4506 Ridgecove Dr, Rowlett, TX 75088Off Market
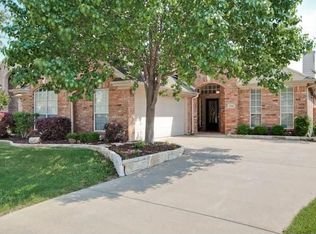
- $540,8003 bd2 ba2.6k sqft4501 Brittany Dr, Rowlett, TX 75088Off Market

- $378,9003 bd2 ba2.1k sqft2402 Brittany Dr, Rowlett, TX 75088Off Market
- $429,6004 bd3 ba2.8k sqft2406 Brittany Dr, Rowlett, TX 75088Off Market
- $408,7004 bd2 ba2.2k sqft2318 Brittany Dr, Rowlett, TX 75088Off Market
- $465,2004 bd2 ba3.3k sqft4506 Brittany Dr, Rowlett, TX 75088Off Market
A local agent can set up tours, give advice and negotiate with sellers.
A local lender can help you make sure your offer is ready when you are.
Similar homes
- $499,0004 bd3 ba2.9k sqft2902 Live Oak Dr, Rowlett, TX 75088For Sale
 MLS ID #26007623, J.R. Simpson, CENTURY 21 Lake Country-Quitmn. GTARMLS
 - $655,0004 bd4 ba3.4k sqft4305 Curlew Ln, Garland, TX 75043For Sale
 MLS ID #21341504, Amber Broadway. NTREIS
 - $375,0003 bd3 ba2.2k sqft2503 Vanderbilt Ct, Rowlett, TX 75088For Sale
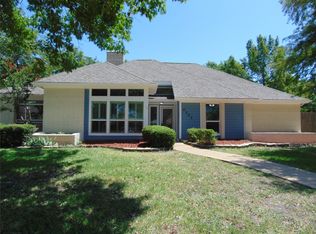 MLS ID #21321571, Dan Willems. NTREIS
 - $485,0005 bd3 ba3.5k sqft1525 Palm Valley Dr, Garland, TX 75043For Sale
 MLS ID #21323040, Tamica Reynolds. NTREIS
 - $535,0003 bd4 ba3.8k sqft2446 Chesterfield Rd, Garland, TX 75043For SaleMLS ID #21265322, Amber Broadway. NTREIS
- $549,9004 bd4 ba3.1k sqft8517 Campbell Dr, Rowlett, TX 75089For SaleMLS ID #21142356, Sandra McCormick. NTREIS
- $550,0004 bd3 ba2.3k sqft1615 Shores Blvd, Rockwall, TX 75087For SaleMLS ID #21328495, Leigh Wilcoxson. NTREIS
- $563,0004 bd8 ba4.3k sqft11083 Erhard Dr, Dallas, TX 75228For SaleMLS ID #21267825, Bella Jenkins. NTREIS
- $565,0004 bd3 ba2.8k sqft2510 Buttercup Dr, Richardson, TX 75082For SaleMLS ID #21274403, John Pollock. NTREIS
- $620,0004 bd3 ba3.1k sqft1908 Fairway Ln, Royse City, TX 75189For SaleMLS ID #21310047, Amber Broadway. NTREIS
- $609,0004 bd4 ba3.6k sqft6214 Hidden Springs Ln, Garland, TX 75044For SaleMLS ID #21305643, Shwe Sang. NTREIS
- $549,0004 bd3 ba2.7k sqft427 Rainforest Ct, Murphy, TX 75094For SaleMLS ID #21334329, John Prell. NTREIS
- $355,0003 bd3 ba2.1k sqft6706 Windward View Dr, Rowlett, TX 75088For SaleMLS ID #21072893, Rosemary Hamlin. NTREIS
- $555,0005 bd3 ba2.7k sqft324 Ambrose Dr, Murphy, TX 75094For SaleMLS ID #21292541, Dania Hamid. NTREIS
- $585,0005 bd3 ba3.3k sqft616 Huntington Ln, Allen, TX 75002For SaleMLS ID #21278254, Kaine Tutt. NTREIS
- $820,0005 bd3 ba3.2k sqft1329 S Belt Line Rd, Mesquite, TX 75149For SaleMLS ID #21326656, Luis Escobedo. NTREIS
- $685,0005 bd4 ba3.6k sqft4303 Willow Ridge Dr, Parker, TX 75002For SaleMLS ID #21226207, Ahnaf Alam. NTREIS
- $395,0004 bd3 ba2.4k sqft2714 Country Club Pkwy, Garland, TX 75043For SaleMLS ID #21286242, Dan Willems. NTREIS
- $335,0004 bd4 ba2k sqft3422 Jonquil Ln, Rowlett, TX 75089For SaleMLS ID #21228751, Jose Lopez. NTREIS
- $599,0004 bd3 ba2.8k sqft4220 Brooktree Ln, Dallas, TX 75287For SaleMLS ID #21275427, David Lee. NTREIS
