Charming updated North Dallas Home in a quiet peaceful neighborhood. Enter to an entire home of recently installed engineered hardwood floors. Beautiful living room w soaring ceilings, gorgeous decorative remote controlled fireplace w glass doors, beautiful shelves. French door access to covered serene stamped concrete back porch with pretty landscaping & set up for maximum entertainment. Long side yard. Come back inside to the dining area and the newly remodeled kitchen. Don't miss the crushed granite sink and natural quartz countertops, pretty backspash, stainless oven and microwave. Downdraft electric glass cooktop, Kitchenaid stainless dishwasher. This unique open kitchen has a breakfast bar on 2 sides for great entertaining and openness. Second living open to kitchen with wall of windows looking out to the 2nd outdoor living deck and yard. This second living could also be a lg formal dining or study. Another wall of windows and French doors in the hall lead to the side outdoor decked entertainment area. Enjoy your morning coffee here. 2 roomy secondary bedrooms on this south wing of home share a newly renovated bathroom with a REBATH remodel for a clean streamlined shower tub and double sinks. One of the bedrooms comes complete with a wall murphy bed and can be used as a bedroom, playroom or office. Lots of closet space in both bedrooms too. Utility is behind updated doors in the hall for easy access. Master Bedroom overlooks the front yard and is super roomy with a high ceiling and beautiful beam. Remodeled master bath with gigantic gorgeous shower, updated vanity and mirror, and lots of light. Huge closet with cabinets inside. Owners and previous owners have babied this home and kept it very updated and beautiful. The drive up appeal is fantastic - interior lot by the alley so neighbor noise is minimal. 2 fenced yards designed with entertaining & relaxing in mind. Come live in this wonderful home asap.
For sale
$564,000
17216 Ikel Dr, Dallas, TX 75248
3beds
1,941sqft
Single Family Residence
Built in 1981
6,969 Square Feet Lot
$-- Zestimate®
$291/sqft
$-- HOA
What's special
Long side yardKitchenaid stainless dishwasherCrushed granite sinkNatural quartz countertopsNewly remodeled kitchenPretty landscapingDowndraft electric glass cooktop
- 34 days
- 415
- 24
Likely to sell faster than
Zillow last checked:
Listing updated:
Listed by:
Vicki Billman 0501673 214-642-6969,
DFW Elite 214-642-6969
Source: NTREIS,MLS#: 21402342
Facts & features
Interior
Bedrooms & bathrooms
- Bedrooms: 3
- Bathrooms: 3
- Full bathrooms: 2
- 1/2 bathrooms: 1
Primary bedroom
- Features: Closet Cabinetry, Ceiling Fan(s), En Suite Bathroom, Walk-In Closet(s)
- Level: First
- Dimensions: 14 x 14
Bedroom
- Features: Ceiling Fan(s), En Suite Bathroom, Split Bedrooms
- Level: First
- Dimensions: 11 x 11
Bedroom
- Features: Ceiling Fan(s), En Suite Bathroom, Split Bedrooms
- Level: First
- Dimensions: 11 x 10
Primary bathroom
- Features: Built-in Features, Closet Cabinetry, Dual Sinks, Double Vanity, En Suite Bathroom, Granite Counters, Stone Counters, Separate Shower
- Level: First
- Dimensions: 9 x 9
Dining room
- Level: First
- Dimensions: 11 x 10
Family room
- Features: Breakfast Bar, Ceiling Fan(s)
- Level: First
- Dimensions: 14 x 14
Other
- Features: Built-in Features, Dual Sinks, Double Vanity, En Suite Bathroom, Garden Tub/Roman Tub, Hollywood Bath, Linen Closet, Stone Counters
- Level: First
- Dimensions: 10 x 5
Half bath
- Features: Granite Counters
- Level: First
- Dimensions: 5 x 4
Kitchen
- Features: Breakfast Bar, Built-in Features, Pantry, Stone Counters
- Level: First
- Dimensions: 13 x 10
Living room
- Features: Built-in Features, Fireplace
- Level: First
- Dimensions: 17 x 14
Utility room
- Features: Closet
- Level: First
- Dimensions: 7 x 3
Heating
- Central, Fireplace(s), Natural Gas
Cooling
- Central Air, Ceiling Fan(s), Electric
Appliances
- Included: Dishwasher, Electric Cooktop, Electric Oven, Disposal, Gas Water Heater, Microwave, Vented Exhaust Fan
Features
- Wet Bar, Built-in Features, Chandelier, Decorative/Designer Lighting Fixtures, Double Vanity, High Speed Internet, Pantry, Vaulted Ceiling(s), Walk-In Closet(s)
- Flooring: Tile, Wood
- Has basement: No
- Number of fireplaces: 1
- Fireplace features: Decorative, Electric, Glass Doors, Living Room
Interior area
- Total interior livable area: 1,941 sqft
Video & virtual tour
Property
Parking
- Total spaces: 2
- Parking features: Alley Access, Concrete, Door-Multi, Driveway, Garage, Garage Door Opener, Inside Entrance, Kitchen Level, Lighted, Garage Faces Rear, Workshop in Garage
- Attached garage spaces: 2
Features
- Levels: One
- Stories: 1
- Patio & porch: Covered, Deck
- Exterior features: Deck, Lighting, Rain Gutters
- Pool features: None
- Fencing: Back Yard,Fenced,High Fence,Wood
Lot
- Size: 6,969 Square Feet
- Dimensions: 104 x 76
- Features: Interior Lot, Irregular Lot, Landscaped, Many Trees, Subdivision, Sprinkler System
Details
- Parcel number: R062900U01101
- Other equipment: Dehumidifier
Construction
Type & style
- Home type: SingleFamily
- Architectural style: Traditional,Detached
- Property subtype: Single Family Residence
Materials
- Brick
- Foundation: Slab
- Roof: Composition
Condition
- Resale
- Year built: 1981
Utilities & green energy
- Sewer: Public Sewer
- Water: Public
- Utilities for property: Natural Gas Available, Sewer Available, Separate Meters, Underground Utilities, Water Available
Community & HOA
Community
- Features: Sidewalks
- Subdivision: Highland Square
HOA
- Has HOA: No
Location
- Region: Dallas
Financial & listing details
- Price per square foot: $291/sqft
- Tax assessed value: $588,884
- Annual tax amount: $9,954
- Date on market: 10/2/2026
- Cumulative days on market: 35 days
- Listing terms: Cash,Conventional
- Exclusions: Refrigerator negotiable
Estimated market value
Not available
Estimated sales range
Not available
Not available
Price history
| Date | Event | Price |
|---|---|---|
| 10/2/2026 | Listed for sale | $564,000+0%$291/sqft |
Source: NTREIS #21402342 Report a problem | ||
| 7/9/2026 | Listing removed | $563,900$291/sqft |
Source: NTREIS #21263282 Report a problem | ||
| 7/1/2026 | Contingent | $563,900$291/sqft |
Source: NTREIS #21263282 Report a problem | ||
| 6/12/2026 | Price change | $563,900-0.9%$291/sqft |
Source: NTREIS #21263282 Report a problem | ||
| 5/8/2026 | Listed for sale | $568,900-1%$293/sqft |
Source: NTREIS #21263282 Report a problem | ||
| 5/6/2026 | Listing removed | $574,900$296/sqft |
Source: NTREIS #21234826 Report a problem | ||
| 5/1/2026 | Price change | $574,900-0.9%$296/sqft |
Source: NTREIS #21234826 Report a problem | ||
| 4/24/2026 | Price change | $579,900-3.3%$299/sqft |
Source: NTREIS #21234826 Report a problem | ||
| 4/10/2026 | Listed for sale | $599,900+112.7%$309/sqft |
Source: NTREIS #21234826 Report a problem | ||
| 8/10/2015 | Listing removed | $282,000$145/sqft |
Source: The Michael Group #13181235 Report a problem | ||
| 7/14/2015 | Pending sale | $282,000$145/sqft |
Source: The Michael Group #13181235 Report a problem | ||
| 7/10/2015 | Listed for sale | $282,000$145/sqft |
Source: The Michael Group #13181235 Report a problem | ||
| 7/4/2015 | Pending sale | $282,000$145/sqft |
Source: The Michael Group #13181235 Report a problem | ||
| 7/1/2015 | Listed for sale | $282,000+53.3%$145/sqft |
Source: The Michael Group #13181235 Report a problem | ||
| 5/3/2012 | Listing removed | $183,900$95/sqft |
Source: Ebby Halliday Realtors #11736196 Report a problem | ||
| 3/13/2012 | Listed for sale | $183,900$95/sqft |
Source: Active Website #11736196 Report a problem | ||
Public tax history
| Year | Property taxes | Tax assessment |
|---|---|---|
| 2026 | -- | $556,140 +10% |
| 2025 | $2,985 -24.1% | $505,582 +10% |
| 2024 | $3,931 -2.7% | $459,620 +10% |
| 2023 | $4,040 | $417,836 +10% |
| 2022 | -- | $379,851 +10% |
| 2021 | $5,057 +10.2% | $345,319 +10% |
| 2020 | $4,590 -3.7% | $313,926 -2.6% |
| 2019 | $4,767 +3.9% | $322,172 +10% |
| 2018 | $4,590 -13.6% | $292,884 +2.3% |
| 2017 | $5,314 | $286,242 +18.3% |
| 2016 | $5,314 +58.5% | $242,053 +21.9% |
| 2015 | $3,354 | $198,522 +4.5% |
| 2014 | $3,354 | $190,013 +4.2% |
| 2013 | -- | $182,306 +0.6% |
| 2012 | -- | $181,171 -0.9% |
| 2011 | -- | $182,781 +0.3% |
| 2010 | -- | $182,237 -0.6% |
| 2009 | -- | $183,247 -0.9% |
| 2008 | -- | $184,849 +7.6% |
| 2007 | -- | $171,817 |
| 2006 | -- | $171,817 +3.7% |
| 2005 | -- | $165,651 +0.4% |
| 2003 | -- | $165,051 -1.1% |
| 2002 | -- | $166,808 +14.3% |
| 2001 | -- | $145,947 +9.1% |
| 2000 | -- | $133,753 |
Find assessor info on the county website
Monthly payment
Est. payment
Payment breakdown
Explore the cost of this home by adjusting the details. Changes won't be saved.Climate risks
Neighborhood: 75248
Nearby schools
Schools provided by the listing agent
- Elementary: Jackson
- Middle: Frankford
- High: Shepton,Plano West
- District: Plano ISD
Source: NTREIS. This data may not be complete. We recommend contacting the local school district to confirm school assignments for this home.

Similar homes
- $585,0003 bd2 ba1.8k sqft7035 Dogwood Creek Ln, Dallas, TX 75252For Sale
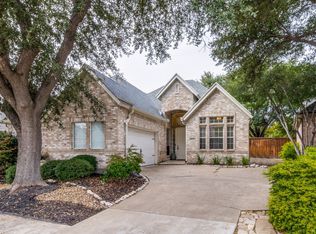 MLS ID #21415512, Shira Abrams. NTREIS
- $645,5003 bd3 ba2.1k sqft6305 Crested Butte Dr, Dallas, TX 75252For Sale
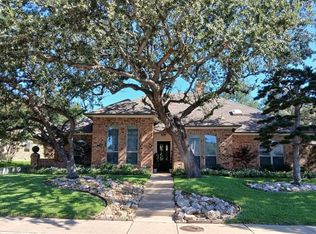 MLS ID #21383869, Steve Koleno. NTREIS
- $840,0004 bd3 ba2.6k sqft16916 Old Pond Dr, Dallas, TX 75248For Sale
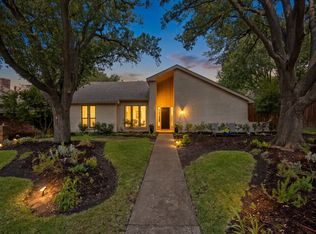 MLS ID #21380694, Selden Tual. NTREIS
- $595,0004 bd2 ba2k sqft827 Teakwood Pl, Richardson, TX 75080For Sale
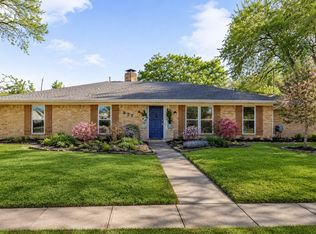 MLS ID #21397849, Carmen DiPenti. NTREIS
