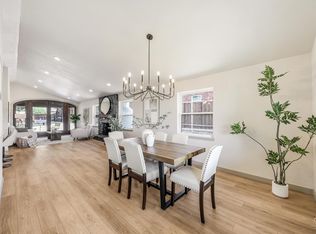
Incredible opportunity in downtown Frisco! NO HOA. .42-acre corner lot with a 40x25 insulated shop with 220V power, its own electrical meter and oversized hangar doors. Properties offering a shop like this are exceptionally difficult to find in Frisco, making this a rare opportunity just blocks from the downtown Frisco Rail District. Whether you're a car collector, business owner, hobbyist, RV enthusiast or simply looking for room to spread out, this property offers unmatched flexibility and functionality. The detached shop features concrete floors, a fenced yard, high ceilings with room for vehicle lifts, dedicated electrical service and abundant space for toys. Inside, timeless character meets comfortable living with a striking floor-to-ceiling stone fireplace, abundant kitchen counter space and cabinetry, generous living spaces and exceptionally large bedrooms throughout. The expansive primary suite is a true retreat, highlighted by a dramatic wall of windows overlooking the private backyard and filling the room with natural light. Upstairs, an oversized bedroom with its own ensuite bath functions as an ideal second primary suite, offering exceptional flexibility for multigenerational living, extended guests or added privacy. Step outside to enjoy a covered patio, fire pit gathering area, mature landscaping and multiple outdoor spaces designed for entertaining or relaxing beneath towering shade trees. Currently operating as a successful Airbnb, the versatile floor plan also provides proven income potential for buyers interested in short-term rental opportunities. With abundant parking, extraordinary shop space, room for all your toys and a location just minutes from Frisco's best dining, shopping and entertainment, this is a one-of-a-kind property that offers the space, versatility and freedom today's buyers rarely find.
For sale
$689,000
9780 N County Rd, Frisco, TX 75033
3beds
1,848sqft
Single Family Residence
Built in 1986
0.41 Acres Lot
$655,500 Zestimate®
$373/sqft
$-- HOA
What's special
Towering shade treesFenced yardFire pit gathering areaGenerous living spacesExceptionally large bedrooms throughoutStriking floor-to-ceiling stone fireplaceCovered patio
- 68 days
- 417
- 26
Zillow last checked:
Listing updated:
Listed by:
Matt Calloway 0594740 214-995-9091,
Calloway Real Estate LLC 214-995-9091
Source: NTREIS,MLS#: 21335254
Facts & features
Interior
Bedrooms & bathrooms
- Bedrooms: 3
- Bathrooms: 2
- Full bathrooms: 2
Primary bedroom
- Features: Built-in Features, Ceiling Fan(s), Dual Sinks, En Suite Bathroom, Garden Tub/Roman Tub, Linen Closet, Sitting Area in Primary, Separate Shower, Walk-In Closet(s)
- Level: First
- Dimensions: 19 x 18
Primary bedroom
- Features: Ceiling Fan(s), En Suite Bathroom, Split Bedrooms, Walk-In Closet(s)
- Level: Second
- Dimensions: 21 x 16
Bedroom
- Features: Ceiling Fan(s)
- Level: Second
- Dimensions: 17 x 13
Primary bathroom
- Features: Built-in Features, Closet Cabinetry, Dual Sinks, En Suite Bathroom, Granite Counters, Garden Tub/Roman Tub, Sitting Area in Primary, Separate Shower
- Level: First
- Dimensions: 18 x 9
Den
- Features: Built-in Features, Ceiling Fan(s)
- Level: First
- Dimensions: 14 x 11
Other
- Features: En Suite Bathroom, Stone Counters, Separate Shower
- Level: Second
- Dimensions: 9 x 7
Kitchen
- Features: Built-in Features, Eat-in Kitchen, Stone Counters
- Level: First
- Dimensions: 21 x 13
Living room
- Features: Fireplace
- Level: First
- Dimensions: 16 x 23
Storage room
- Level: First
- Dimensions: 6 x 3
Utility room
- Features: Built-in Features, Linen Closet, Utility Room
- Level: First
- Dimensions: 8 x 6
Heating
- Central, Natural Gas
Cooling
- Central Air, Ceiling Fan(s), Electric
Appliances
- Included: Convection Oven, Dishwasher, Electric Range, Disposal, Refrigerator
- Laundry: Washer Hookup, Dryer Hookup, Laundry in Utility Room
Features
- Decorative/Designer Lighting Fixtures, Double Vanity, Eat-in Kitchen, Granite Counters, High Speed Internet, Multiple Master Suites, Open Floorplan, Cable TV, Walk-In Closet(s)
- Flooring: Carpet, Ceramic Tile, Engineered Hardwood
- Windows: Window Coverings
- Has basement: No
- Number of fireplaces: 1
- Fireplace features: Gas Log, Gas Starter, Living Room
Interior area
- Total interior livable area: 1,848 sqft
Video & virtual tour
Property
Parking
- Total spaces: 5
- Parking features: Additional Parking, Driveway, Garage, RV Garage, RV Access/Parking, Garage Faces Side, Workshop in Garage
- Garage spaces: 5
Accessibility
- Accessibility features: Accessible Full Bath
Features
- Levels: Two
- Stories: 2
- Patio & porch: Covered
- Exterior features: Garden, Outdoor Shower, Private Entrance, Private Yard, Storage
- Pool features: None
- Fencing: Back Yard,Wood
Lot
- Size: 0.41 Acres
- Features: Corner Lot, Landscaped
Details
- Additional structures: Garage(s), Outbuilding, Workshop
- Parcel number: R676400002101
Construction
Type & style
- Home type: SingleFamily
- Architectural style: Detached
- Property subtype: Single Family Residence
Materials
- Brick
- Foundation: Slab
- Roof: Composition
Condition
- Year built: 1986
Utilities & green energy
- Sewer: Public Sewer
- Water: Public
- Utilities for property: Electricity Connected, Natural Gas Available, Sewer Available, Separate Meters, Water Available, Cable Available
Green energy
- Energy efficient items: Insulation
Community & HOA
Community
- Features: Curbs
- Security: Smoke Detector(s)
- Subdivision: Clayton Rogers Survey
HOA
- Has HOA: No
Location
- Region: Frisco
Financial & listing details
- Price per square foot: $373/sqft
- Tax assessed value: $563,691
- Annual tax amount: $4,755
- Date on market: 7/18/2026
- Cumulative days on market: 69 days
- Listing terms: Cash,Conventional,VA Loan
Estimated market value
$655,500
$623,000 - $688,000
$2,405/mo
Price history
| Date | Event | Price |
|---|---|---|
| 7/18/2026 | Listed for sale | $689,000-10.4%$373/sqft |
Source: NTREIS #21335254 Report a problem | ||
| 5/8/2026 | Listing removed | $769,000$416/sqft |
Source: NTREIS #21160983 Report a problem | ||
| 4/17/2026 | Price change | $769,000-3.8%$416/sqft |
Source: NTREIS #21160983 Report a problem | ||
| 1/22/2026 | Listed for sale | $799,000$432/sqft |
Source: NTREIS #21160983 Report a problem | ||
Public tax history
| Year | Property taxes | Tax assessment |
|---|---|---|
| 2025 | $1,319 | $283,770 +10% |
| 2024 | -- | $257,973 +10% |
| 2023 | $662 -48.7% | $234,521 +10% |
| 2022 | $1,291 +2.5% | $213,201 +10% |
| 2021 | $1,260 +2.9% | $193,819 +10% |
| 2020 | $1,224 +5% | $176,199 +10% |
| 2019 | $1,166 +4.4% | $160,181 +6.9% |
| 2018 | $1,117 -4.7% | $149,819 +10% |
| 2017 | $1,172 | $136,199 +0.8% |
| 2016 | $1,172 -6.9% | $135,085 +7.6% |
| 2015 | $1,259 | $125,593 +8.7% |
| 2014 | $1,259 | $115,508 +6.1% |
| 2013 | -- | $108,821 -7.5% |
| 2012 | -- | $117,697 -1.8% |
| 2011 | -- | $119,888 -1.2% |
| 2010 | -- | $121,359 -0.8% |
| 2009 | -- | $122,378 -3.5% |
| 2008 | -- | $126,804 -9.2% |
| 2007 | -- | $139,625 +26.6% |
| 2006 | -- | $110,264 -0.8% |
| 2005 | -- | $111,175 -0.8% |
| 2004 | -- | $112,086 -0.9% |
| 2003 | -- | $113,137 +0.3% |
| 2002 | -- | $112,843 +4.9% |
| 2001 | -- | $107,572 +4.7% |
| 2000 | -- | $102,743 |
Find assessor info on the county website
Monthly payment
Est. payment
Payment breakdown
Explore the cost of this home by adjusting the details. Changes won't be saved.Climate risks
Neighborhood: 75033
Nearby schools
Schools provided by the listing agent
- Elementary: Rogers
- Middle: Griffin
- High: Memorial
- District: Frisco ISD
Source: NTREIS. This data may not be complete. We recommend contacting the local school district to confirm school assignments for this home.
Similar homes
- $440,0003 bd2 ba1.7k sqft8420 Christie Dr, Frisco, TX 75033For Sale
 MLS ID #21340045, Roni Henderson. NTREIS
 - $590,0004 bd2 ba2.3k sqft11917 Galleon Rd, Frisco, TX 75035For Sale
 MLS ID #21317575, Trey LaQuey. NTREIS
 - $435,0002 bd2 ba1.2k sqft7175 Oak St, Frisco, TX 75033For Sale
 MLS ID #21371675, Tara Mcgraw. NTREIS
 - $620,0004 bd3 ba2.7k sqft9603 Honeysuckle Dr, Frisco, TX 75035For Sale
 MLS ID #21356078, Billie Grewing. NTREIS
