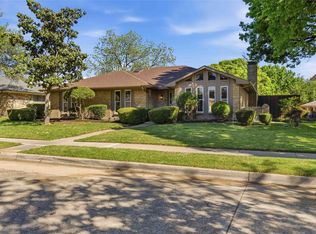
Stunning modern-transitional renovation in a prime Plano location with no HOA. Features include wide-plank SPC flooring, Level 5 smooth walls, designer LED lighting, and a chef’s kitchen with custom cabinetry, quartz countertops, Bosch appliances, and exterior-vented hood. The spa-style primary suite offers a freestanding tub, frameless shower, and skylight. Additional highlights include a dedicated office, ENERGY STAR windows, upgraded hardware, smart lighting, and ALL-NEW landscaping with fresh sod and updated flowerbeds. Move-in ready and beautifully finished throughout.
For sale
Price cut: $6K (7/30)
$549,000
1309 Iowa Dr, Plano, TX 75093
3beds
1,912sqft
Single Family Residence
Built in 1985
7,501 Square Feet Lot
$540,200 Zestimate®
$287/sqft
$-- HOA
What's special
Stunning modern-transitional renovationDedicated officeUpdated flowerbedsWide-plank spc flooringBosch appliancesQuartz countertopsFresh sod
- 107 days
- 365
- 38
Zillow last checked:
Listing updated:
Listed by:
Jingrui Lu 0734648 217-979-0182,
Keller Williams Realty DPR 972-732-6000
Source: NTREIS,MLS#: 21280500
Facts & features
Interior
Bedrooms & bathrooms
- Bedrooms: 3
- Bathrooms: 3
- Full bathrooms: 2
- 1/2 bathrooms: 1
Primary bedroom
- Level: First
- Dimensions: 15 x 19
Bedroom
- Level: First
- Dimensions: 10 x 11
Bedroom
- Level: First
- Dimensions: 10 x 11
Primary bathroom
- Level: First
- Dimensions: 8 x 15
Breakfast room nook
- Level: First
- Dimensions: 9 x 12
Den
- Features: Ceiling Fan(s)
- Level: First
- Dimensions: 10 x 12
Dining room
- Features: Ceiling Fan(s), Fireplace
- Level: First
- Dimensions: 10 x 15
Other
- Features: Jack and Jill Bath
- Level: First
- Dimensions: 5 x 8
Half bath
- Level: First
- Dimensions: 5 x 6
Kitchen
- Features: Built-in Features
- Level: First
- Dimensions: 8 x 11
Laundry
- Level: First
- Dimensions: 5 x 6
Living room
- Features: Fireplace
- Level: First
- Dimensions: 15 x 18
Heating
- Natural Gas
Cooling
- Central Air, Ceiling Fan(s), Electric
Appliances
- Included: Convection Oven, Electric Cooktop, Electric Oven, Electric Range, Disposal, Gas Water Heater, Microwave
- Laundry: Washer Hookup, Dryer Hookup, ElectricDryer Hookup, Laundry in Utility Room
Features
- Decorative/Designer Lighting Fixtures, Vaulted Ceiling(s), Walk-In Closet(s)
- Flooring: Luxury Vinyl Plank, Tile
- Windows: Skylight(s)
- Has basement: No
- Number of fireplaces: 1
- Fireplace features: Double Sided, Family Room, Glass Doors, Gas Log, Masonry
Interior area
- Total interior livable area: 1,912 sqft
Video & virtual tour
Property
Parking
- Total spaces: 2
- Parking features: Door-Multi, Garage, Garage Door Opener, Private, Garage Faces Rear, Side By Side
- Attached garage spaces: 2
Features
- Levels: One
- Stories: 1
- Patio & porch: Covered, Patio
- Pool features: None
- Fencing: Back Yard,Fenced,Gate,Wood
Lot
- Size: 7,501 Square Feet
Details
- Parcel number: 1597098
- Other equipment: Irrigation Equipment
Construction
Type & style
- Home type: SingleFamily
- Architectural style: Detached
- Property subtype: Single Family Residence
Materials
- Roof: Composition,Shingle
Condition
- Year built: 1985
Utilities & green energy
- Sewer: Public Sewer
- Water: Public
- Utilities for property: Natural Gas Available, Sewer Available, Water Available
Community & HOA
Community
- Subdivision: S1450
HOA
- Has HOA: No
Location
- Region: Plano
Financial & listing details
- Price per square foot: $287/sqft
- Tax assessed value: $417,318
- Annual tax amount: $7,127
- Date on market: 5/25/2026
- Cumulative days on market: 108 days
Estimated market value
$540,200
$513,000 - $567,000
$2,620/mo
Price history
| Date | Event | Price |
|---|---|---|
| 7/30/2026 | Price change | $549,000-1.1%$287/sqft |
Source: NTREIS #21280500 Report a problem | ||
| 6/23/2026 | Listed for sale | $555,000$290/sqft |
Source: NTREIS #21280500 Report a problem | ||
| 6/17/2026 | Contingent | $555,000$290/sqft |
Source: NTREIS #21280500 Report a problem | ||
| 6/12/2026 | Price change | $555,000-1.8%$290/sqft |
Source: NTREIS #21280500 Report a problem | ||
| 5/25/2026 | Listed for sale | $565,000$296/sqft |
Source: NTREIS #21280500 Report a problem | ||
| 9/17/2019 | Listing removed | $1,750$1/sqft |
Source: Novus Real Estate #14183264 Report a problem | ||
| 9/13/2019 | Listed for rent | $1,750+2.9%$1/sqft |
Source: Novus Real Estate #14183264 Report a problem | ||
| 8/25/2017 | Listing removed | $1,700$1/sqft |
Source: Novus Real Estate #13638007 Report a problem | ||
| 8/16/2017 | Price change | $1,700-5.6%$1/sqft |
Source: Novus Real Estate #13638007 Report a problem | ||
| 7/1/2017 | Listed for rent | $1,800+5.9%$1/sqft |
Source: Novus Real Estate #13638007 Report a problem | ||
| 12/3/2015 | Listing removed | $1,700$1/sqft |
Source: Novus Real Estate #13272915 Report a problem | ||
| 11/8/2015 | Listed for rent | $1,700+6.3%$1/sqft |
Source: Novus Real Estate #13272915 Report a problem | ||
| 10/26/2013 | Listing removed | $1,600$1/sqft |
Source: Novus Real Estate #12041966 Report a problem | ||
| 9/3/2013 | Price change | $1,600-5.6%$1/sqft |
Source: Novus Real Estate #12005962 Report a problem | ||
| 8/19/2013 | Price change | $1,695+41.3%$1/sqft |
Source: Novus Real Estate #12005962 Report a problem | ||
| 8/16/2013 | Price change | $1,200-31.4%$1/sqft |
Source: Postlets Report a problem | ||
| 8/10/2013 | Listed for rent | $1,750$1/sqft |
Source: Novus Real Estate #12005962 Report a problem | ||
Public tax history
| Year | Property taxes | Tax assessment |
|---|---|---|
| 2025 | $7,127 +12.9% | $417,318 +11.8% |
| 2024 | $6,313 -2.5% | $373,426 -0.5% |
| 2023 | $6,478 | $375,316 +1.2% |
| 2022 | -- | $371,000 +28.6% |
| 2021 | $5,818 +0.7% | $288,518 +1.2% |
| 2020 | $5,778 -0.7% | $285,231 +0.1% |
| 2019 | $5,816 -1.2% | $284,853 +4.5% |
| 2018 | $5,889 +15% | $272,483 +2.8% |
| 2017 | $5,123 | $264,987 +14.2% |
| 2016 | $5,123 +19.3% | $232,090 +8.6% |
| 2015 | $4,295 | $213,755 +12.1% |
| 2014 | $4,295 | $190,609 +8.7% |
| 2013 | -- | $175,366 |
| 2012 | -- | $175,366 +3.4% |
| 2011 | -- | $169,601 -5% |
| 2010 | -- | $178,555 +0.3% |
| 2009 | -- | $178,004 -0.9% |
| 2008 | -- | $179,618 +3.8% |
| 2007 | -- | $173,000 +2.7% |
| 2006 | -- | $168,398 +4.1% |
| 2005 | -- | $161,767 -0.2% |
| 2004 | -- | $162,044 +1.2% |
| 2003 | -- | $160,172 -0.3% |
| 2002 | -- | $160,734 +8.9% |
| 2001 | -- | $147,550 +5.6% |
| 2000 | -- | $139,729 |
Find assessor info on the county website
Monthly payment
Est. payment
Payment breakdown
Explore the cost of this home by adjusting the details. Changes won't be saved.Climate risks
Neighborhood: 75093
Nearby schools
Schools provided by the listing agent
- Elementary: Weatherfor
- Middle: Wilson
- High: Plano Senior
- District: Plano ISD
Source: NTREIS. This data may not be complete. We recommend contacting the local school district to confirm school assignments for this home.

Similar homes
- $549,0003 bd2 ba2k sqft3209 Forester Way, Plano, TX 75075For Sale
 MLS ID #21370627, John Myer. NTREIS
 - $600,0004 bd3 ba2.6k sqft2904 Robin Rd, Plano, TX 75075For Sale
 MLS ID #21355811, April Taylor. NTREIS
 - $579,9004 bd2 ba2.2k sqft3300 Anchor Dr, Plano, TX 75023For Sale
 MLS ID #21350241, Shaley Blanks. NTREIS
 - $529,9004 bd3 ba2.3k sqft2109 Heather Hill Ln, Plano, TX 75075For Sale
 MLS ID #21235694, Jonathan Felts. NTREIS
