Beautifully maintained and filled with natural light, this inviting two-story home offers a thoughtful floor plan, a backyard designed for entertaining, and an exceptional location within highly sought-after Plano ISD.
The main level is designed for both everyday living and effortless entertaining, featuring a formal dining room, a spacious private office ideal for today's work-from-home lifestyle, and an open-concept living area. The living room is highlighted by soaring vaulted ceilings, custom built-ins, and a fireplace, creating a warm gathering space that flows seamlessly into the kitchen and breakfast nook. Large windows throughout the home flood the interior with natural light, enhancing its bright and welcoming feel.
Privately situated at the rear of the home, the first-floor primary suite offers direct access to the backyard and features dual vanities, a garden tub, separate shower, and a generous walk-in closet. A secondary bedroom is also located on the main level, providing flexibility for guests, multigenerational living, or additional office space. Upstairs, two additional bedrooms share a Jack-and-Jill bath.
The backyard is a true retreat, complete with a sparkling pool and spa, an expansive lawn, garden beds, and plenty of room for outdoor entertaining or everyday enjoyment.
Additional highlights include a two-car attached garage and a central Plano location just minutes from highly rated schools, shopping, dining, parks, and everyday conveniences.
For sale
$625,000
2412 Trophy Dr, Plano, TX 75025
4beds
2,756sqft
:
Get pre-qualified$4,394/mo
Single Family Residence
Built in 1988
8,276 Square Feet Lot
$-- Zestimate®
$227/sqft
$-- HOA
What's special
Sparkling pool and spaTwo-car attached garageFilled with natural lightFormal dining roomCustom built-insExpansive lawnBright and welcoming feel
- 4 days |
- 483 |
- 42 |
Likely to sell faster than
Zillow last checked:
Listing updated:
Listed by:
Julie Provenzano 0565489 214-315-4315,
Compass RE Texas, LLC. 214-814-8100,
Jennifer Bauer 0796117 925-519-3300,
Compass RE Texas, LLC.
Source: NTREIS,MLS#: 21333303
Facts & features
Interior
Bedrooms & bathrooms
- Bedrooms: 4
- Bathrooms: 3
- Full bathrooms: 3
Primary bedroom
- Features: Double Vanity, En Suite Bathroom, Garden Tub/Roman Tub, Separate Shower, Walk-In Closet(s)
- Level: First
- Dimensions: 13 x 17
Bedroom
- Level: First
- Dimensions: 11 x 11
Bedroom
- Level: Second
- Dimensions: 14 x 13
Bedroom
- Features: Walk-In Closet(s)
- Level: Second
- Dimensions: 12 x 13
Breakfast room nook
- Level: First
- Dimensions: 10 x 9
Family room
- Features: Ceiling Fan(s), Fireplace
- Level: First
- Dimensions: 21 x 17
Kitchen
- Features: Breakfast Bar, Built-in Features, Eat-in Kitchen, Kitchen Island, Solid Surface Counters
- Level: First
- Dimensions: 11 x 13
Living room
- Level: First
- Dimensions: 21 x 14
Loft
- Features: Built-in Features
- Level: Second
- Dimensions: 7 x 7
Office
- Level: First
- Dimensions: 10 x 11
Heating
- Central, Natural Gas
Cooling
- Central Air, Ceiling Fan(s), Electric
Appliances
- Included: Dishwasher, Disposal, Gas Range, Microwave, Refrigerator
- Laundry: Washer Hookup, Electric Dryer Hookup, Laundry in Utility Room
Features
- Decorative/Designer Lighting Fixtures, Eat-in Kitchen, High Speed Internet, Kitchen Island, Walk-In Closet(s)
- Flooring: Carpet, Ceramic Tile, Wood
- Windows: Window Coverings
- Has basement: No
- Number of fireplaces: 1
- Fireplace features: Gas Starter
Interior area
- Total interior livable area: 2,756 sqft
Video & virtual tour
Property
Parking
- Total spaces: 2
- Parking features: Alley Access, Garage, Garage Faces Rear
- Attached garage spaces: 2
Features
- Levels: Two
- Stories: 2
- Patio & porch: Patio
- Pool features: Gunite, In Ground, Pool, Pool/Spa Combo
Lot
- Size: 8,276 Square Feet
- Features: Interior Lot, Landscaped
Details
- Parcel number: R177701300401
Construction
Type & style
- Home type: SingleFamily
- Architectural style: Traditional,Detached
- Property subtype: Single Family Residence
Materials
- Brick
- Foundation: Slab
- Roof: Composition
Condition
- Year built: 1988
Utilities & green energy
- Sewer: Public Sewer
- Water: Public
- Utilities for property: Natural Gas Available, Sewer Available, Separate Meters, Underground Utilities, Water Available
Community & HOA
Community
- Features: Playground, Curbs, Sidewalks
- Subdivision: Hunters Glen Ten
HOA
- Has HOA: No
Location
- Region: Plano
Financial & listing details
- Price per square foot: $227/sqft
- Tax assessed value: $622,092
- Annual tax amount: $10,624
- Date on market: 7/23/2026
- Cumulative days on market: 93 days
- Listing terms: Cash,Conventional,FHA
Estimated market value
Not available
Estimated sales range
Not available
Not available
Price history
| Date | Event | Price |
|---|---|---|
| 7/23/2026 | Listed for sale | $625,000-3.1%$227/sqft |
Source: NTREIS #21333303 Report a problem | ||
| 7/14/2026 | Listing removed | $645,000$234/sqft |
Source:  Ebby Halliday Realtors #21304614 Report a problem Ebby Halliday Realtors #21304614 Report a problem | ||
| 6/17/2026 | Price change | $645,000-3%$234/sqft |
Source: NTREIS #21304614 Report a problem | ||
| 5/7/2026 | Price change | $665,000-2.2%$241/sqft |
Source: NTREIS #21237204 Report a problem | ||
| 4/21/2026 | Price change | $679,900-2.7%$247/sqft |
Source: NTREIS #21237204 Report a problem | ||
| 4/15/2026 | Listed for sale | $699,000+2%$254/sqft |
Source: NTREIS #21237204 Report a problem | ||
| 3/7/2024 | Sold | -- |
Source: NTREIS #20492368 Report a problem | ||
| 2/10/2024 | Pending sale | $685,000$249/sqft |
Source: NTREIS #20492368 Report a problem | ||
| 2/3/2024 | Contingent | $685,000$249/sqft |
Source: NTREIS #20492368 Report a problem | ||
| 1/6/2024 | Price change | $685,000-1.4%$249/sqft |
Source: NTREIS #20492368 Report a problem | ||
| 12/19/2023 | Listed for sale | $695,000-0.6%$252/sqft |
Source: NTREIS #20492368 Report a problem | ||
| 11/28/2023 | Listing removed | -- |
Source: NTREIS #20347766 Report a problem | ||
| 11/4/2023 | Price change | $699,000-1.5%$254/sqft |
Source: NTREIS #20347766 Report a problem | ||
| 9/25/2023 | Price change | $709,900-1.4%$258/sqft |
Source: NTREIS #20347766 Report a problem | ||
| 7/29/2023 | Price change | $719,900-1.2%$261/sqft |
Source: NTREIS #20347766 Report a problem | ||
| 6/7/2023 | Listed for sale | $729,000+30.2%$265/sqft |
Source: NTREIS #20347766 Report a problem | ||
| 4/13/2023 | Sold | -- |
Source: NTREIS #20249064 Report a problem | ||
| 4/3/2023 | Pending sale | $560,000$203/sqft |
Source: NTREIS #20249064 Report a problem | ||
| 3/22/2023 | Contingent | $560,000$203/sqft |
Source: NTREIS #20249064 Report a problem | ||
| 3/17/2023 | Price change | $560,000-2.6%$203/sqft |
Source: NTREIS #20249064 Report a problem | ||
| 3/4/2023 | Price change | $575,000-1.7%$209/sqft |
Source: NTREIS #20249064 Report a problem | ||
| 2/22/2023 | Price change | $585,000-2.5%$212/sqft |
Source: NTREIS #20249064 Report a problem | ||
| 2/4/2023 | Listed for sale | $600,000+54.2%$218/sqft |
Source: NTREIS #20249064 Report a problem | ||
| 1/27/2017 | Sold | -- |
Source: Agent Provided Report a problem | ||
| 12/27/2016 | Pending sale | $389,000$141/sqft |
Source: Herrin Real Estate LLC #13504361 Report a problem | ||
| 12/15/2016 | Price change | $389,000-2.5%$141/sqft |
Source: Herrin Real Estate LLC #13504361 Report a problem | ||
| 12/6/2016 | Listed for sale | $399,000$145/sqft |
Source: Herrin Real Estate LLC #13504361 Report a problem | ||
| 8/22/2013 | Sold | -- |
Source: Agent Provided Report a problem | ||
Public tax history
| Year | Property taxes | Tax assessment |
|---|---|---|
| 2025 | $8,476 -17.5% | $622,092 +2.4% |
| 2024 | $10,271 +62.6% | $607,501 +31.3% |
| 2023 | $6,315 -11% | $462,667 +10% |
| 2022 | $7,095 +1.3% | $420,606 +10% |
| 2021 | $7,003 +0.9% | $382,369 +1.3% |
| 2020 | $6,940 +0.6% | $377,459 +1.3% |
| 2019 | $6,900 -2.5% | $372,457 +3.2% |
| 2018 | $7,075 +14.5% | $361,065 +1% |
| 2017 | $6,177 | $357,423 +14.9% |
| 2016 | $6,177 +12% | $311,137 +5.4% |
| 2015 | $5,517 | $295,189 +10.4% |
| 2014 | $5,517 | $267,447 +8.5% |
| 2013 | -- | $246,430 +1.6% |
| 2012 | -- | $242,613 +2.3% |
| 2011 | -- | $237,113 -0.9% |
| 2010 | -- | $239,296 +1.3% |
| 2009 | -- | $236,250 -3.5% |
| 2008 | -- | $244,765 +2.1% |
| 2007 | -- | $239,677 +1.5% |
| 2006 | -- | $236,024 +6% |
| 2005 | -- | $222,685 -1.6% |
| 2003 | -- | $226,217 +11.2% |
| 2002 | -- | $203,430 +4.5% |
| 2001 | -- | $194,755 +0.1% |
| 2000 | -- | $194,608 |
Find assessor info on the county website
Monthly payment
Est. payment
Payment breakdown
Explore the cost of this home by adjusting the details. Changes won't be saved.Climate risks
Neighborhood: Hunters Glen
Nearby schools
GreatSchools rating
- 8/10Bethany Elementary SchoolGrades: K-5Distance: 0.1 mi
- 10/10Schimelpfenig Middle SchoolGrades: 6-8Distance: 0.9 mi
- 5/10Clark High SchoolGrades: 9-10Distance: 2.7 mi
Schools provided by the listing agent
- Elementary: Bethany
- Middle: Schimelpfenig
- High: Clark,Plano Senior
- District: Plano ISD
Source: NTREIS. This data may not be complete. We recommend contacting the local school district to confirm school assignments for this home.
- $502,1004 bd3 ba2.6k sqft2416 Trophy Dr, Plano, TX 75025Off Market
- $566,1004 bd3 ba2.6k sqft2408 Trophy Dr, Plano, TX 75025Off Market
- $612,3004 bd3 ba2.6k sqft2413 Redfield Dr, Plano, TX 75025Off Market
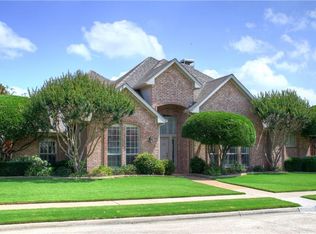
- $579,0004 bd3 ba2.5k sqft2409 Redfield Dr, Plano, TX 75025Off Market
- $544,6004 bd3 ba2.5k sqft2420 Trophy Dr, Plano, TX 75025Off Market
- $555,0004 bd3 ba2.6k sqft2417 Redfield Dr, Plano, TX 75025For Sale
- $568,1004 bd3 ba2.6k sqft2404 Trophy Dr, Plano, TX 75025Off Market
- $566,5004 bd2 ba2.9k sqft2417 Trophy Dr, Plano, TX 75025Off Market
A local agent can set up tours, give advice and negotiate with sellers.
Similar homes
- $470,0004 bd2 ba2k sqft1308 Mullins Dr, Plano, TX 75025For Sale
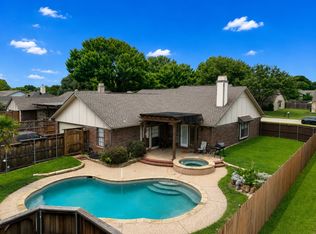 MLS ID #21295212, Juan Primera Primera Romero. NTREIS
 - $500,0004 bd3 ba2.5k sqft3901 Wagonwheel Dr, Plano, TX 75023For Sale
 MLS ID #21312044, Kimberly Elmer. NTREIS
 - $575,0004 bd4 ba3.2k sqft1632 Clear Springs Dr, Allen, TX 75002For Sale
 MLS ID #21332226, Colleen Frost. NTREIS
 - $759,9954 bd3 ba2.6k sqft9535 Viewside Dr, Dallas, TX 75231For Sale
 MLS ID #21341234, Clifton Kessler. NTREIS
 - $475,0004 bd3 ba2.6k sqft3712 Candelaria Dr, Plano, TX 75023For SaleMLS ID #21212223, Natalie Martinez. NTREIS
- $589,9004 bd3 ba3.2k sqft3915 Compton Dr, Richardson, TX 75082For SaleMLS ID #21325078, Keith Redelsperger. NTREIS
- $614,9994 bd3 ba2.5k sqft7405 Collin McKinney Pkwy, McKinney, TX 75070For SaleMLS ID #21284792, William Fiore. NTREIS
- $587,0004 bd4 ba3.1k sqft8307 Brown Stone Ln, Frisco, TX 75033For SaleMLS ID #21296643, Barbara Ryder. NTREIS
- $555,0003 bd3 ba1.9k sqft1309 Iowa Dr, Plano, TX 75093For SaleMLS ID #21280500, Jingrui Lu. NTREIS
- $759,0005 bd3 ba3.5k sqft1123 Hampton Dr, Allen, TX 75013For SaleMLS ID #21295404, Sasha Martin. NTREIS
- $660,0004 bd4 ba3.6k sqft523 Buffalo Bend Ct, Murphy, TX 75094For SaleMLS ID #21176990, Paula Merriman. NTREIS
- $729,0005 bd4 ba4k sqft6009 Charleston Dr, Frisco, TX 75035For SaleMLS ID #21243097, Megan Yang. NTREIS
- $715,0004 bd3 ba2.8k sqft4315 Creekmeadow Dr, Dallas, TX 75287For SaleMLS ID #21271400, Tesina Painter. NTREIS
- $639,0004 bd3 ba3k sqft9427 Vista Cir, Irving, TX 75063For SaleMLS ID #21204889, Eric Hogue. NTREIS
- $815,0004 bd4 ba3k sqft5833 Gallant Fox Ln, Plano, TX 75093For SaleMLS ID #21247768, Jamie Marancenbaum. NTREIS
- $665,0003 bd3 ba2.5k sqft9517 Fallbrook Dr, Dallas, TX 75243For SaleMLS ID #21239274, Nina Bhanot. NTREIS
- $769,0005 bd4 ba3.5k sqft10 Chisholm Trl, Lucas, TX 75002For SaleMLS ID #21294990, Collin Seaton. NTREIS
- $685,0004 bd3 ba2.2k sqft3856 Antigua Dr, Dallas, TX 75244For SaleMLS ID #21299471, Andrew Stalewski. NTREIS
- $692,0004 bd3 ba2.2k sqft1811 Lande St, Farmers Branch, TX 75234For SaleMLS ID #21328974, Justin Powell. NTREIS
- $534,9004 bd4 ba2.9k sqft1390 Shores Blvd, Rockwall, TX 75087For SaleMLS ID #21335001, Sharin Hall. NTREIS
