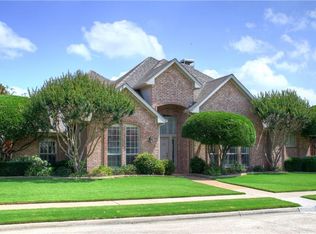
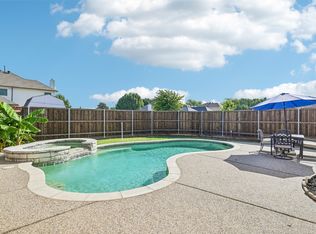
Beautifully updated custom home with a highly desirable single story layout, 4 bedrooms and resort style back yard with pool and spa. Situated on a quiet street and just one block from a highly rated Bethany elementary school, this exceptional property offers the perfect blend of comfort, style, and convenience. As you enter the home, you are greeted with split formal dining and living, high ceilings, abundant natural lighting, new paint throughout, dual fireplaces, and luxury wood look flooring throughout the entire home. The main living area features a wall of windows overlooking the private backyard, brick fireplace with gas log insert, wet bar, built in custom shelving, and open concept floor plan that seamlessly connects to the kitchen that features ample storage and bar area with extra seating that is perfect for entertaining. Designed with today’s lifestyle in mind, the exceptional single story floor plan provides excellent separation between the private primary suite that is tucked away at the back of the home for maximum privacy, children’s bedrooms that share a well equipped bath, and a guest suite with dedicated full bath that can be used as a private office or flex room. Step outside to your own backyard retreat featuring a sparkling pool and spa with a stunning glass-front spillway that illuminates at night to create a resort-like ambiance. The covered patio is thoughtfully positioned to provide shade from the afternoon sun, making it an ideal space for outdoor dining, entertaining, or simply relaxing. A conveniently located pool bathroom just inside the patio door adds everyday functionality and convenience. Beyond the property itself, residents enjoy access to a large neighborhood park and a public library within walking distance, along with easy access to shopping, dining, entertainment, and everything that makes Plano one of the most sought-after communities in North Texas.
Under contract
Price cut: $10K (7/10)
$555,000
2417 Redfield Dr, Plano, TX 75025
4beds
2,634sqft
:
Get pre-qualified$3,864/mo
Single Family Residence
Built in 1990
8,276 Square Feet Lot
$-- Zestimate®
$211/sqft
$-- HOA
What's special
New paint throughoutHigh ceilingsOpen concept floor planBuilt in custom shelvingWet barQuiet streetDual fireplaces
- 36 days |
- 1,337 |
- 68 |
Likely to sell faster than
Zillow last checked:
Listing updated:
Listed by:
Brandon Carrington 0525595 214-578-5518,
Hometiva 214-578-5518
Source: NTREIS,MLS#: 21304979
Facts & features
Interior
Bedrooms & bathrooms
- Bedrooms: 4
- Bathrooms: 3
- Full bathrooms: 3
Primary bedroom
- Features: Sitting Area in Primary, Walk-In Closet(s)
- Level: First
- Dimensions: 19 x 15
Bedroom
- Features: Split Bedrooms
- Level: First
- Dimensions: 10 x 13
Bedroom
- Features: Split Bedrooms
- Level: First
- Dimensions: 10 x 13
Bedroom
- Level: First
- Dimensions: 11 x 14
Primary bathroom
- Features: Built-in Features, Dual Sinks, En Suite Bathroom, Garden Tub/Roman Tub
- Level: First
- Dimensions: 13 x 9
Breakfast room nook
- Features: Breakfast Bar
- Level: First
- Dimensions: 14 x 17
Dining room
- Level: First
- Dimensions: 11 x 15
Family room
- Features: Built-in Features, Ceiling Fan(s), Fireplace
- Level: First
- Dimensions: 17 x 17
Other
- Level: First
- Dimensions: 1 x 1
Other
- Level: First
- Dimensions: 1 x 1
Kitchen
- Features: Breakfast Bar, Built-in Features, Pantry, Walk-In Pantry
- Level: First
- Dimensions: 13 x 19
Living room
- Features: Fireplace
- Level: First
- Dimensions: 13 x 15
Heating
- Central, Fireplace(s), Natural Gas
Cooling
- Central Air, Ceiling Fan(s), Electric
Appliances
- Included: Dishwasher, Electric Cooktop, Electric Oven, Disposal, Microwave
Features
- Wet Bar, Built-in Features, Decorative/Designer Lighting Fixtures, Double Vanity, Eat-in Kitchen, High Speed Internet, Pantry, Cable TV, Natural Woodwork, Walk-In Closet(s)
- Flooring: Carpet, Laminate, Tile
- Windows: Window Coverings
- Has basement: No
- Number of fireplaces: 2
- Fireplace features: Gas
Interior area
- Total interior livable area: 2,634 sqft
Video & virtual tour
Property
Parking
- Total spaces: 2
- Parking features: Garage, Garage Door Opener, Garage Faces Rear
- Attached garage spaces: 2
Features
- Levels: One
- Stories: 1
- Patio & porch: Covered
- Exterior features: Rain Gutters
- Pool features: In Ground, Pool, Pool/Spa Combo
- Fencing: Wood
Lot
- Size: 8,276 Square Feet
- Features: Interior Lot, Landscaped, Subdivision, Sprinkler System
Details
- Parcel number: R177701301201
Construction
Type & style
- Home type: SingleFamily
- Architectural style: Traditional,Detached
- Property subtype: Single Family Residence
Materials
- Brick
- Foundation: Slab
- Roof: Composition
Condition
- Year built: 1990
Utilities & green energy
- Sewer: Public Sewer
- Water: Public
- Utilities for property: Natural Gas Available, Sewer Available, Separate Meters, Underground Utilities, Water Available, Cable Available
Green energy
- Energy efficient items: Appliances
Community & HOA
Community
- Features: Curbs, Sidewalks
- Security: Smoke Detector(s)
- Subdivision: Hunters Glen Ten
HOA
- Has HOA: No
Location
- Region: Plano
Financial & listing details
- Price per square foot: $211/sqft
- Tax assessed value: $574,928
- Annual tax amount: $8,949
- Date on market: 6/19/2026
- Cumulative days on market: 37 days
- Listing terms: Cash,Conventional,FHA,VA Loan
Estimated market value
Not available
Estimated sales range
Not available
Not available
Price history
| Date | Event | Price |
|---|---|---|
| 7/25/2026 | Contingent | $555,000$211/sqft |
Source: NTREIS #21304979 Report a problem | ||
| 7/10/2026 | Price change | $555,000-1.8%$211/sqft |
Source: NTREIS #21304979 Report a problem | ||
| 7/2/2026 | Price change | $565,000-1.7%$215/sqft |
Source: NTREIS #21304979 Report a problem | ||
| 6/19/2026 | Listed for sale | $575,000$218/sqft |
Source: NTREIS #21304979 Report a problem | ||
Public tax history
| Year | Property taxes | Tax assessment |
|---|---|---|
| 2025 | $3,030 -23.3% | $524,030 +10% |
| 2024 | $3,951 -2.1% | $476,391 +10% |
| 2023 | $4,036 -32.7% | $433,083 +10% |
| 2022 | $6,001 0% | $393,712 +10% |
| 2021 | $6,004 -0.1% | $357,920 +1.2% |
| 2020 | $6,011 -0.1% | $353,788 +0.3% |
| 2019 | $6,016 0% | $352,753 +3% |
| 2018 | $6,017 +2% | $342,617 +2.2% |
| 2017 | $5,898 | $335,209 +12.5% |
| 2016 | $5,898 +10.3% | $297,856 +6.6% |
| 2015 | $5,346 | $279,336 +7.7% |
| 2014 | $5,346 | $259,452 +6.4% |
| 2013 | -- | $243,928 +1.5% |
| 2012 | -- | $240,263 +2.3% |
| 2011 | -- | $234,950 -0.9% |
| 2010 | -- | $237,121 +1.2% |
| 2009 | -- | $234,198 -3.4% |
| 2008 | -- | $242,559 +2.1% |
| 2007 | -- | $237,578 +1.5% |
| 2006 | -- | $234,065 +4.5% |
| 2005 | -- | $224,087 -4.8% |
| 2003 | -- | $235,402 +11% |
| 2002 | -- | $212,068 +8.7% |
| 2001 | -- | $195,097 +0.2% |
| 2000 | -- | $194,759 |
Find assessor info on the county website
Monthly payment
Est. payment
Payment breakdown
Explore the cost of this home by adjusting the details. Changes won't be saved.Climate risks
Neighborhood: Hunters Glen
Nearby schools
GreatSchools rating
- 8/10Bethany Elementary SchoolGrades: K-5Distance: 0.1 mi
- 10/10Schimelpfenig Middle SchoolGrades: 6-8Distance: 0.9 mi
- 5/10Clark High SchoolGrades: 9-10Distance: 2.7 mi
Schools provided by the listing agent
- Elementary: Bethany
- Middle: Schimelpfenig
- High: Clark
- District: Plano ISD
Source: NTREIS. This data may not be complete. We recommend contacting the local school district to confirm school assignments for this home.
- $578,5004 bd3 ba2.6k sqft2421 Redfield Dr, Plano, TX 75025Off Market
- $614,7004 bd3 ba2.6k sqft2413 Redfield Dr, Plano, TX 75025Off Market
- $504,5004 bd3 ba2.6k sqft2416 Trophy Dr, Plano, TX 75025Off Market
- $547,7004 bd3 ba2.5k sqft2420 Trophy Dr, Plano, TX 75025Off Market
- $625,0004 bd3 ba2.7k sqft2412 Trophy Dr, Plano, TX 75025For Sale
- $581,0004 bd3 ba2.5k sqft2409 Redfield Dr, Plano, TX 75025Off Market
- $535,7004 bd2 ba2.3k sqft2425 Redfield Dr, Plano, TX 75025Off Market
- $502,8004 bd3 ba2.3k sqft2416 Redfield Dr, Plano, TX 75025Off Market
A local agent can set up tours, give advice and negotiate with sellers.
Similar homes
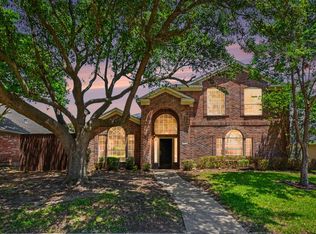
- $539,8804 bd2 ba2.1k sqft3901 Rolling Hills Dr, Plano, TX 75025For Sale
 MLS ID #21333055, Dione Beilgard. NTREIS
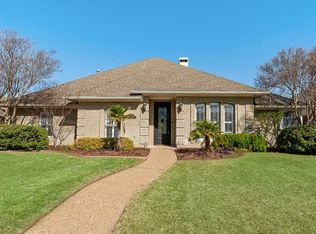
 - $529,9504 bd3 ba2.8k sqft2221 Pittner Ln, Plano, TX 75025For Sale
 MLS ID #21315645, Terrance Connors. NTREIS
 - $517,0004 bd3 ba2.5k sqft2405 Powderhorn Dr, Plano, TX 75025For Sale
 MLS ID #21212917, Steven McCoy. NTREIS
 - $524,0004 bd3 ba2.5k sqft2700 Nighthawk Dr, Plano, TX 75025For Sale
 MLS ID #21227078, Diana Morris. NTREIS
 - $547,5004 bd2 ba2.4k sqft8308 Halkin Ct, Plano, TX 75024For SaleMLS ID #21301780, Kirk Scott. NTREIS
- $529,0004 bd3 ba3.1k sqft3329 Whiffletree Dr, Plano, TX 75023For SaleMLS ID #21296755, Karly Johnston. NTREIS
- $525,0004 bd3 ba2.8k sqft2005 Lambert Ct, Plano, TX 75075For SaleMLS ID #21130343, Daniel Cline. NTREIS
- $435,0004 bd2 ba2.1k sqft6816 Aimpoint Dr, Plano, TX 75023For SaleMLS ID #21291927, Brandon Lucido. NTREIS
- $630,0004 bd4 ba3.2k sqft2601 Courtside Ln, Plano, TX 75093For SaleMLS ID #21304254, Heather Garrett. NTREIS
- $550,0004 bd3 ba2.8k sqft13442 Four Willows Dr, Frisco, TX 75035For SaleMLS ID #21287196, Jessica Hughey. NTREIS
- $560,0004 bd2 ba2.3k sqft416 Shady Valley Dr, Allen, TX 75002For SaleMLS ID #21297623, Christyne Campbell. NTREIS
- $399,0004 bd2 ba2.5k sqft1401 Windy Meadow Dr, Plano, TX 75023For SaleMLS ID #21312241, Suzy Hotchkiss. NTREIS
- $399,0004 bd2 ba2.2k sqft1113 Mossvine Dr, Plano, TX 75023For SaleMLS ID #21271769, Brigitte Robertson. NTREIS
- $575,0004 bd3 ba2.6k sqft1303 Hillcrest Dr, Allen, TX 75002For SaleMLS ID #21104407, Mengistu Alemayehu. NTREIS
- $570,0004 bd3 ba2.7k sqft5705 Abingdon Dr, Richardson, TX 75082For SaleMLS ID #21317893, Madalyn Begley. NTREIS
- $549,9003 bd4 ba2.8k sqft2817 Newburyport Ave, Garland, TX 75044For SaleMLS ID #21309051, Imran Lalani. NTREIS
- $550,0004 bd3 ba3.2k sqft7891 Raintree Way, Frisco, TX 75033For SaleMLS ID #21266537, Christie Cannon. NTREIS
- $378,0003 bd2 ba1.6k sqft3301 Oswego Dr, Plano, TX 75074For SaleMLS ID #21337934, Becky Zeng. NTREIS
- $450,0003 bd2 ba1.9k sqft2616 Greencastle Ln, Plano, TX 75075For SaleMLS ID #21257865, Alexandra Fincher. NTREIS
- $559,0004 bd4 ba2.9k sqft2185 Goliad Cir, Frisco, TX 75033For SaleMLS ID #21279936, Alisha Billingsley. NTREIS
