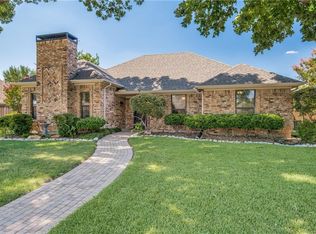
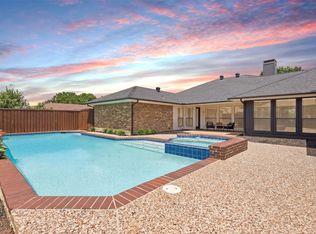
Well-maintained 4-bedroom, 3-bath home in a sought-after established Plano neighborhood with mature trees and landscaping. The flexible floor plan provides multiple living and dining spaces that easily adapt to modern lifestyles—whether working from home, hosting gatherings, or creating comfortable areas for family time. Large windows bring in natural light and offer views of the beautifully landscaped yard. The backyard is a private retreat featuring a swimming pool and separate hot tub, surrounded by established greenery, designed for both relaxation and fun. A whole-home generator provides added reliability and peace of mind. Conveniently located within highly regarded Plano ISD and just minutes from parks, playgrounds, shopping, dining, and major commuter routes, this home offers the space, location, and neighborhood environment many families look for when putting down roots.
For sale
Price cut: $12K (7/24)
$517,000
2405 Powderhorn Dr, Plano, TX 75025
4beds
2,502sqft
:
Get pre-qualified$3,635/mo
Single Family Residence
Built in 1987
0.28 Acres Lot
$508,200 Zestimate®
$207/sqft
$-- HOA
What's special
Swimming poolSeparate hot tubFlexible floor planSurrounded by established greeneryMature trees and landscaping
- 127 days |
- 882 |
- 52 |
Zillow last checked:
Listing updated:
Listed by:
Steven McCoy 0571789,
McCoy Realty 214-793-2031,
Lena McCoy 0688592 214-793-2031,
McCoy Realty
Source: NTREIS,MLS#: 21212917
Facts & features
Interior
Bedrooms & bathrooms
- Bedrooms: 4
- Bathrooms: 3
- Full bathrooms: 2
- 1/2 bathrooms: 1
Primary bedroom
- Features: Separate Shower, Walk-In Closet(s)
- Level: First
- Dimensions: 1 x 1
Bedroom
- Features: Split Bedrooms
- Level: First
- Dimensions: 1 x 1
Bedroom
- Features: Split Bedrooms
- Level: First
- Dimensions: 1 x 1
Bedroom
- Features: Split Bedrooms
- Level: First
- Dimensions: 1 x 1
Dining room
- Level: First
- Dimensions: 1 x 1
Kitchen
- Features: Dual Sinks, Kitchen Island
- Level: First
- Dimensions: 1 x 1
Living room
- Features: Ceiling Fan(s), Fireplace
- Level: First
- Dimensions: 1 x 1
Utility room
- Features: Utility Room
- Level: First
- Dimensions: 1 x 1
Heating
- Central
Cooling
- Central Air, Ceiling Fan(s)
Appliances
- Included: Dishwasher, Electric Cooktop, Electric Oven, Disposal, Microwave
Features
- Built-in Features, Chandelier, Eat-in Kitchen, Kitchen Island, Open Floorplan, Wired for Data, Wired for Sound
- Flooring: Concrete, Ceramic Tile
- Has basement: No
- Number of fireplaces: 1
- Fireplace features: Living Room
Interior area
- Total interior livable area: 2,502 sqft
Video & virtual tour
Property
Parking
- Total spaces: 2
- Parking features: Driveway, Garage Faces Rear, Boat, RV Access/Parking
- Attached garage spaces: 2
Features
- Levels: One
- Stories: 1
- Patio & porch: Covered
- Exterior features: Private Entrance, Rain Gutters, Storage
- Pool features: Gunite, Pool
- Has spa: Yes
- Spa features: Hot Tub
- Fencing: Wood
Lot
- Size: 0.28 Acres
- Features: Back Yard, Interior Lot, Lawn, Landscaped, Sprinkler System
- Residential vegetation: Grassed
Details
- Additional structures: Shed(s)
- Parcel number: R160100200901
Construction
Type & style
- Home type: SingleFamily
- Architectural style: Traditional,Detached
- Property subtype: Single Family Residence
Materials
- Foundation: Slab
- Roof: Composition
Condition
- Year built: 1987
Utilities & green energy
- Utilities for property: Cable Available, Electricity Connected, Natural Gas Available, Separate Meters, Underground Utilities
Community & HOA
Community
- Features: Sidewalks
- Security: Smoke Detector(s)
- Subdivision: Hunters Glen Nine
HOA
- Has HOA: Yes
- Services included: Association Management
- HOA name: Hunters Glen
- HOA phone: 000-000-0000
Location
- Region: Plano
Financial & listing details
- Price per square foot: $207/sqft
- Tax assessed value: $601,908
- Annual tax amount: $9,776
- Date on market: 3/19/2026
- Cumulative days on market: 127 days
Estimated market value
$508,200
$483,000 - $534,000
$3,403/mo
Price history
| Date | Event | Price |
|---|---|---|
| 7/24/2026 | Price change | $517,000-2.3%$207/sqft |
Source: NTREIS #21212917 Report a problem | ||
| 7/2/2026 | Price change | $529,000-2%$211/sqft |
Source: NTREIS #21212917 Report a problem | ||
| 6/9/2026 | Price change | $540,000-1.6%$216/sqft |
Source: NTREIS #21212917 Report a problem | ||
| 5/20/2026 | Price change | $549,000-1.8%$219/sqft |
Source: NTREIS #21212917 Report a problem | ||
| 5/5/2026 | Price change | $559,000-1.8%$223/sqft |
Source: NTREIS #21212917 Report a problem | ||
| 4/22/2026 | Price change | $569,000-1%$227/sqft |
Source: NTREIS #21212917 Report a problem | ||
| 4/6/2026 | Price change | $575,000-2.4%$230/sqft |
Source: NTREIS #21212917 Report a problem | ||
| 3/19/2026 | Listed for sale | $589,000+59.2%$235/sqft |
Source: NTREIS #21212917 Report a problem | ||
| 6/1/2017 | Sold | -- |
Source: Agent Provided Report a problem | ||
| 4/20/2017 | Pending sale | $369,900$148/sqft |
Source: Keller Williams - Park Cities #13580243 Report a problem | ||
| 4/20/2017 | Listed for sale | $369,900-1.4%$148/sqft |
Source: Keller Williams - Park Cities #13580243 Report a problem | ||
| 12/29/2016 | Listing removed | $375,000$150/sqft |
Source: Keller Williams Realty Plano #13492580 Report a problem | ||
| 11/11/2016 | Listed for sale | $375,000+40.4%$150/sqft |
Source: Keller Williams Realty Plano #13492580 Report a problem | ||
| 12/31/2012 | Sold | -- |
Source: Agent Provided Report a problem | ||
| 10/15/2012 | Listed for sale | $267,000$107/sqft |
Source: Keller Williams Realty #11850572 Report a problem | ||
Public tax history
| Year | Property taxes | Tax assessment |
|---|---|---|
| 2025 | $7,651 +7.5% | $572,463 +10% |
| 2024 | $7,120 +10.2% | $520,421 +10% |
| 2023 | $6,458 -10.9% | $473,110 +10% |
| 2022 | $7,248 +1.1% | $430,100 +10% |
| 2021 | $7,168 +0.2% | $391,000 +0.7% |
| 2020 | $7,152 +0.6% | $388,453 +1.3% |
| 2019 | $7,110 -2.6% | $383,294 +3.1% |
| 2018 | $7,297 +27.4% | $371,866 +14.1% |
| 2017 | $5,730 | $326,015 +12.5% |
| 2016 | $5,730 +8.1% | $289,816 +6.7% |
| 2015 | $5,298 | $271,570 +5.6% |
| 2014 | $5,298 | $257,218 +6.2% |
| 2013 | -- | $242,211 +1.5% |
| 2012 | -- | $238,639 +2.2% |
| 2011 | -- | $233,480 -1.5% |
| 2010 | -- | $236,939 +0.6% |
| 2009 | -- | $235,530 +0% |
| 2008 | -- | $235,444 -0.4% |
| 2007 | -- | $236,458 +5.3% |
| 2006 | -- | $224,571 +7.2% |
| 2005 | -- | $209,515 +4.5% |
| 2003 | -- | $200,511 +5% |
| 2002 | -- | $190,897 +1% |
| 2001 | -- | $189,047 +7.1% |
| 2000 | -- | $176,456 |
Find assessor info on the county website
Monthly payment
Est. payment
Payment breakdown
Explore the cost of this home by adjusting the details. Changes won't be saved.Climate risks
Neighborhood: Hunters Glen
Nearby schools
GreatSchools rating
- 8/10Bethany Elementary SchoolGrades: K-5Distance: 0.4 mi
- 10/10Schimelpfenig Middle SchoolGrades: 6-8Distance: 0.7 mi
- 5/10Clark High SchoolGrades: 9-10Distance: 2.6 mi
Schools provided by the listing agent
- Elementary: Bethany
- Middle: Schimelpfenig
- High: Clark
- District: Plano ISD
Source: NTREIS. This data may not be complete. We recommend contacting the local school district to confirm school assignments for this home.
- $465,6003 bd2 ba1.8k sqft2409 Powderhorn Dr, Plano, TX 75025Off Market
- $584,7004 bd3 ba2.5k sqft2401 Powderhorn Dr, Plano, TX 75025Off Market
- $537,6004 bd3 ba2.2k sqft2408 Bowie Dr, Plano, TX 75025Off Market

- $567,9004 bd3 ba2.6k sqft2404 Bowie Dr, Plano, TX 75025Off Market

- $400,7003 bd2 ba1.6k sqft2413 Powderhorn Dr, Plano, TX 75025Off Market
- $407,6003 bd2 ba1.6k sqft2404 Powderhorn Dr, Plano, TX 75025Off Market
- $517,5004 bd3 ba2.5k sqft2412 Bowie Dr, Plano, TX 75025Off Market
- $537,1004 bd3 ba2.6k sqft2400 Bowie Dr, Plano, TX 75025Off Market
A local agent can set up tours, give advice and negotiate with sellers.
Similar homes
- $555,0004 bd3 ba2.6k sqft2417 Redfield Dr, Plano, TX 75025For Sale
 MLS ID #21304979, Brandon Carrington. NTREIS
 - $520,0004 bd3 ba2.6k sqft2441 Brycewood Ln, Plano, TX 75025For Sale
 MLS ID #21334121, Kim Sunlin. NTREIS
 - $575,0004 bd3 ba2.6k sqft4005 Bullock Dr, Plano, TX 75023For Sale
 MLS ID #21331243, Amy Maynard. NTREIS
 - $547,5004 bd2 ba2.4k sqft8308 Halkin Ct, Plano, TX 75024For Sale
 MLS ID #21301780, Kirk Scott. NTREIS
 - $585,0004 bd3 ba2.5k sqft3305 Eisenhower Ln, Plano, TX 75023For SaleMLS ID #21299019, Galyna Grybchuk. NTREIS
- $477,0004 bd2 ba2.5k sqft3100 Treehouse Ln, Plano, TX 75075For SaleMLS ID #21310457, Randa Huseini. NTREIS
- $497,0004 bd3 ba2.8k sqft2216 Grandview Dr, Plano, TX 75075For SaleMLS ID #21328336, Kaley Millender. NTREIS
- $435,0004 bd2 ba2.1k sqft6816 Aimpoint Dr, Plano, TX 75023For SaleMLS ID #21291927, Brandon Lucido. NTREIS
- $649,9004 bd4 ba3.2k sqft3516 Bonita Dr, Plano, TX 75025For SaleMLS ID #21209877, Amit Sachdev. NTREIS
- $679,0004 bd3 ba3.3k sqft6700 Ishnala Trl, Plano, TX 75023For SaleMLS ID #21311646, Tami James. NTREIS
- $550,0004 bd3 ba2.6k sqft9693 Fairmont Dr, Frisco, TX 75035For SaleMLS ID #21187533, Daniel Cline. NTREIS
- $484,9994 bd3 ba2.3k sqft1414 Berkley Rd, Allen, TX 75002For SaleMLS ID #21301407, Saman Ilangasinghe. NTREIS
- $519,9004 bd3 ba3k sqft5700 White Pine Dr, McKinney, TX 75070For SaleMLS ID #21279465, Joe Liscano. NTREIS
- $625,0004 bd3 ba2.9k sqft1717 Whitney Dr, Richardson, TX 75082For SaleMLS ID #21322861, Kimberly Elmer. NTREIS
- $378,0003 bd2 ba1.6k sqft3301 Oswego Dr, Plano, TX 75074For SaleMLS ID #21337934, Becky Zeng. NTREIS
- $535,0004 bd3 ba2.4k sqft7912 White Stallion Trl, McKinney, TX 75070For SaleMLS ID #21268625, Missie Craig. NTREIS
- $510,0004 bd4 ba2.6k sqft10013 Waterstone Way, McKinney, TX 75072For SaleMLS ID #21322459, Lyndon Bartlett. NTREIS
- $484,7954 bd3 ba2.6k sqft13052 Fall Manor Dr, Dallas, TX 75243For SaleMLS ID #21305131, Patricia Woodall. NTREIS
- $549,9994 bd3 ba2.8k sqft7529 Vineyard Trl, Garland, TX 75044For SaleMLS ID #21313410, Jonathan Boos. NTREIS
- $630,0004 bd4 ba3.2k sqft2601 Courtside Ln, Plano, TX 75093For SaleMLS ID #21304254, Heather Garrett. NTREIS
