Seller offering up to 2.5% in seller credits to use towards rate buy down or closing costs with preferred lender. This welcoming 4-bedroom, 2-bath home sits on a desirable corner lot directly across from both the elementary and middle school—an unbeatable location for convenience and community connection. The main living area is filled with warm natural light and flows easily into the kitchen and dining spaces, creating an inviting setting for everyday living and entertaining. A beautifully maintained backyard oasis features a sparkling pool and a covered patio, offering the perfect place to relax, grill, or enjoy time with friends and family. Well-appointed bedrooms provide comfort and flexibility, while the layout supports both gathering and quiet retreat. With its prime location near schools, shopping, dining, and commuter routes, this home blends comfort, function, and lifestyle in one appealing package.
Pending
Price cut: $25K (7/17)
$550,000
9693 Fairmont Dr, Frisco, TX 75035
4beds
2,671sqft
:
Get pre-qualified$3,868/mo
Single Family Residence
Built in 2000
0.27 Acres Lot
$539,200 Zestimate®
$206/sqft
$42/mo HOA
What's special
Sparkling poolCovered patioDesirable corner lotBeautifully maintained backyard oasis
- 75 days |
- 1,209 |
- 53 |
Likely to sell faster than
Zillow last checked:
Listing updated:
Listed by:
Daniel Cline 0729312 512-550-0139,
Keller Williams Realty 512-448-4111
Source: NTREIS,MLS#: 21187533
Facts & features
Interior
Bedrooms & bathrooms
- Bedrooms: 4
- Bathrooms: 3
- Full bathrooms: 2
- 1/2 bathrooms: 1
Primary bedroom
- Features: Built-in Features, Jetted Tub, Linen Closet, Separate Shower, Walk-In Closet(s)
- Level: First
- Dimensions: 19 x 12
Bedroom
- Level: First
- Dimensions: 13 x 10
Bedroom
- Level: First
- Dimensions: 14 x 9
Bedroom
- Level: First
- Dimensions: 13 x 10
Breakfast room nook
- Level: First
- Dimensions: 16 x 11
Kitchen
- Features: Breakfast Bar, Butler's Pantry
- Level: First
- Dimensions: 21 x 11
Living room
- Level: First
- Dimensions: 24 x 17
Utility room
- Level: First
- Dimensions: 5 x 5
Heating
- Central, Natural Gas
Cooling
- Central Air, Ceiling Fan(s), Electric
Appliances
- Included: Dishwasher, Disposal, Gas Water Heater, Microwave
- Laundry: Washer Hookup, Dryer Hookup
Features
- Pantry, Cable TV, Walk-In Closet(s)
- Flooring: Carpet, Ceramic Tile
- Windows: Shutters, Window Coverings
- Has basement: No
- Number of fireplaces: 1
- Fireplace features: Living Room, Wood Burning
Interior area
- Total interior livable area: 2,671 sqft
Video & virtual tour
Property
Parking
- Total spaces: 2
- Parking features: Garage, Garage Door Opener
- Attached garage spaces: 2
Features
- Levels: One
- Stories: 1
- Exterior features: Lighting, Rain Gutters
- Pool features: Fenced, In Ground, Outdoor Pool, Pool
- Fencing: Wood
Lot
- Size: 0.27 Acres
- Features: Back Yard, Corner Lot, Lawn, Landscaped, Sprinkler System
Details
- Parcel number: R442400D00101
Construction
Type & style
- Home type: SingleFamily
- Architectural style: Traditional,Detached
- Property subtype: Single Family Residence
Materials
- Brick
- Foundation: Slab
- Roof: Composition
Condition
- Year built: 2000
Utilities & green energy
- Sewer: Public Sewer
- Water: Public
- Utilities for property: Sewer Available, Water Available, Cable Available
Green energy
- Energy efficient items: Appliances
Community & HOA
Community
- Features: Curbs
- Security: Security System, Smoke Detector(s)
- Subdivision: Smith Estates
HOA
- Has HOA: Yes
- Services included: Association Management
- HOA fee: $500 annually
- HOA name: Rti/Community Management Associates
- HOA phone: 972-943-2820
Location
- Region: Frisco
Financial & listing details
- Price per square foot: $206/sqft
- Tax assessed value: $622,106
- Annual tax amount: $9,823
- Date on market: 5/26/2026
- Cumulative days on market: 70 days
- Listing terms: Cash,Conventional,VA Loan
Estimated market value
$539,200
$512,000 - $566,000
$3,761/mo
Price history
| Date | Event | Price |
|---|---|---|
| 8/3/2026 | Pending sale | $550,000$206/sqft |
Source: NTREIS #21187533 Report a problem | ||
| 7/28/2026 | Contingent | $550,000$206/sqft |
Source: NTREIS #21187533 Report a problem | ||
| 7/17/2026 | Price change | $550,000-4.3%$206/sqft |
Source: NTREIS #21187533 Report a problem | ||
| 6/18/2026 | Price change | $575,000-4%$215/sqft |
Source: NTREIS #21187533 Report a problem | ||
| 6/14/2026 | Price change | $599,000+4.2%$224/sqft |
Source: NTREIS #21187533 Report a problem | ||
| 6/12/2026 | Price change | $575,000-4.2%$215/sqft |
Source: NTREIS #21187533 Report a problem | ||
| 5/26/2026 | Listed for sale | $599,900$225/sqft |
Source: NTREIS #21187533 Report a problem | ||
Public tax history
| Year | Property taxes | Tax assessment |
|---|---|---|
| 2025 | $7,719 +2.5% | $586,303 +10% |
| 2024 | $7,530 +13.8% | $533,003 +10% |
| 2023 | $6,619 -12.1% | $484,548 +10% |
| 2022 | $7,529 +2.7% | $440,498 +10% |
| 2021 | $7,328 +5.7% | $400,453 +7.9% |
| 2020 | $6,933 +0.1% | $371,177 +1.5% |
| 2019 | $6,929 -7.2% | $365,657 -2.2% |
| 2018 | $7,471 +13.6% | $374,000 +7.7% |
| 2017 | $6,578 | $347,370 +9.5% |
| 2016 | $6,578 +15.2% | $317,135 +6.3% |
| 2015 | $5,710 | $298,411 +11.1% |
| 2014 | $5,710 | $268,501 +10.8% |
| 2013 | -- | $242,251 +4.2% |
| 2012 | -- | $232,583 +1.1% |
| 2011 | -- | $230,138 +4.8% |
| 2010 | -- | $219,567 -2.4% |
| 2009 | -- | $224,864 +0% |
| 2008 | -- | $224,769 +5.8% |
| 2007 | -- | $212,407 -1.8% |
| 2006 | -- | $216,323 +3.7% |
| 2005 | -- | $208,599 +2.7% |
| 2004 | -- | $203,099 -0.4% |
| 2003 | -- | $203,844 +10.9% |
| 2002 | -- | $183,753 -0.6% |
| 2001 | -- | $184,911 |
Find assessor info on the county website
Monthly payment
Est. payment
Payment breakdown
Explore the cost of this home by adjusting the details. Changes won't be saved.Climate risks
Neighborhood: 75035
Nearby schools
GreatSchools rating
- 9/10Smith Elementary SchoolGrades: K-5Distance: 0.1 mi
- 9/10Clark Middle SchoolGrades: 6-8Distance: 0.1 mi
- 8/10Lebanon Trail High SchoolGrades: 9-12Distance: 0.4 mi
Schools provided by the listing agent
- Elementary: Smith
- Middle: Clark
- High: Centennial
- District: Frisco ISD
Source: NTREIS. This data may not be complete. We recommend contacting the local school district to confirm school assignments for this home.
- $481,7003 bd2 ba2k sqft9669 Fairmont Dr, Frisco, TX 75035Off Market
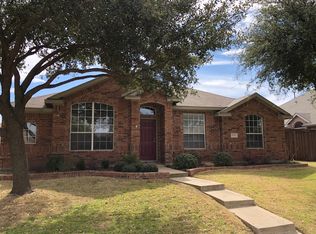
- $516,1004 bd3 ba2.4k sqft9692 Crossvine Ln, Frisco, TX 75035Off Market

- $503,0003 bd2 ba2k sqft9645 Fairmont Dr, Frisco, TX 75035Off Market

- $611,9005 bd2 ba3.5k sqft9668 Crossvine Ln, Frisco, TX 75035Off Market
- $704,8004 bd4 ba3.4k sqft9690 Fairmont Dr, Frisco, TX 75035Off Market
- $505,4004 bd2 ba2.3k sqft9664 Fairmont Dr, Frisco, TX 75035Off Market
- $619,3005 bd3 ba3.5k sqft9644 Crossvine Ln, Frisco, TX 75035Off Market
- $536,0004 bd3 ba2.6k sqft9621 Fairmont Dr, Frisco, TX 75035Off Market
A local agent can set up tours, give advice and negotiate with sellers.
A local lender can help you make sure your offer is ready when you are.
Similar homes
- $510,0003 bd2 ba2.4k sqft11781 Humberside Dr, Frisco, TX 75035For Sale
 MLS ID #21324276, Brenda Perkins. NTREIS
 - $615,0004 bd3 ba2.6k sqft9878 Avalon Dr, Frisco, TX 75035For Sale
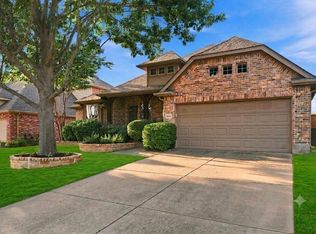 MLS ID #21344940, Bernice Maez. NTREIS
 - $455,0004 bd2 ba2.1k sqft10610 Stone Falls Ln, Frisco, TX 75035For Sale
 MLS ID #21318206, Chaojing Chang. NTREIS
 - $535,0004 bd4 ba3.8k sqft10901 Briar Brook Ln, Frisco, TX 75033For Sale
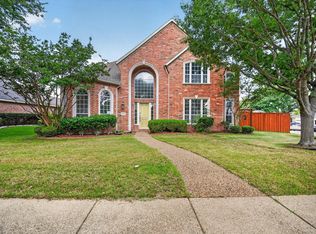 MLS ID #21287366, Steven Robertson. NTREIS
 - $530,0004 bd2 ba2.4k sqft8308 Halkin Ct, Plano, TX 75024For SaleMLS ID #21301780, Kirk Scott. NTREIS
- $535,0004 bd3 ba2.7k sqft4652 Home Pl, Plano, TX 75024For SaleMLS ID #21299795, Robert Yen. NTREIS
- $504,9003 bd2 ba2.4k sqft9546 Lance Dr, Frisco, TX 75035For SaleMLS ID #21276158, Penny Watson. NTREIS
- $525,0003 bd2 ba2.1k sqft4471 Chandler Dr, Frisco, TX 75034For SaleMLS ID #21335160, Holly Cohen. NTREIS
- $585,0004 bd4 ba3.1k sqft1097 Southampton Dr, Frisco, TX 75036For SaleMLS ID #21223921, Michelle Wylie. NTREIS
- $659,5004 bd4 ba3.6k sqft5771 Aylworth Dr, Frisco, TX 75035For SaleMLS ID #21187640, Cindy O'Gorman. NTREIS
- $685,0004 bd4 ba3.6k sqft13923 Alden Ln, Frisco, TX 75035For SaleMLS ID #21296208, Michelle Swann. NTREIS
- $514,9504 bd3 ba2.8k sqft2221 Pittner Ln, Plano, TX 75025For SaleMLS ID #21315645, Terrance Connors. NTREIS
- $579,0003 bd2 ba2.2k sqft1645 Castle Pines Dr, Frisco, TX 75034For SaleMLS ID #21311497, Paul Daniel. NTREIS
- $635,0004 bd4 ba3.4k sqft1125 Waterford Way, Allen, TX 75013For SaleMLS ID #21354321, Hongqiang Ye. NTREIS
- $650,0004 bd3 ba3k sqft3493 Pilgrim Dr, Frisco, TX 75034For SaleMLS ID #21219149, Angie Heidingsfield. NTREIS
- $650,0005 bd4 ba3.8k sqft13260 Box Elder Ln, Frisco, TX 75035For SaleMLS ID #21309905, Amanda Breckenridge. NTREIS
- $375,0003 bd2 ba1.5k sqft11408 Clover Knoll Dr, Frisco, TX 75035For SaleMLS ID #21281045, Daniel Harker. NTREIS
- $649,9004 bd4 ba3.2k sqft3516 Bonita Dr, Plano, TX 75025For SaleMLS ID #21209877, Amit Sachdev. NTREIS
- $675,0005 bd4 ba3.8k sqft15226 Preachers Ln, Frisco, TX 75035For SaleMLS ID #21289818, Kimberly Blasi. NTREIS
- $515,0005 bd4 ba3.3k sqft5117 Blackwood Dr, McKinney, TX 75071For SaleMLS ID #21338799, Anastasia Riley. NTREIS
