Motivated Seller - Beautiful open-concept with new carpet! Designed for both hosting holidays and everyday comfort. The bright kitchen features newer appliances, gas cooking, double oven, a center island, granite countertops and raw marble back-splash (refrigerator remains with the home), all overlooking the main living room. Floor to ceiling stone fireplace serves as a sophisticated focal point in the generous sized living room. Primary suite downstairs and 3 additional bedrooms and versatile loft upstairs. The dedicated home office with wrap around desk and French doors provides the ultimate quiet space for remote work. Location is everything! You are just minutes away from exemplary Frisco ISD schools, upscale shopping and dining, Golf courses, The Star and the highly anticipated Universal Kids Resort. Easy access to Sparks Elementary, HEB Grocery, JR Newman Park - splash pad playground, basketball courts ... all close by. Roof replaced in 2022, both HVAC systems replaced in 2023. Solid surface flooring throughout downstairs
For sale
Price cut: $26K (7/12)
$599,000
1097 Southampton Dr, Frisco, TX 75036
4beds
3,152sqft
:
Get pre-qualified$4,239/mo
Single Family Residence
Built in 2003
7,361 Square Feet Lot
$-- Zestimate®
$190/sqft
$27/mo HOA
What's special
Versatile loft upstairsNewer appliancesGas cookingGranite countertopsPrimary suite downstairsNew carpetDouble oven
- 119 days |
- 366 |
- 29 |
Zillow last checked:
Listing updated:
Listed by:
Michelle Wylie 0354782 817-857-6667,
Compass RE Texas, LLC 682-226-6938
Source: NTREIS,MLS#: 21223921
Facts & features
Interior
Bedrooms & bathrooms
- Bedrooms: 4
- Bathrooms: 4
- Full bathrooms: 3
- 1/2 bathrooms: 1
Primary bedroom
- Level: First
- Dimensions: 15 x 15
Bedroom
- Level: Second
- Dimensions: 11 x 13
Bedroom
- Level: Second
- Dimensions: 10 x 13
Bedroom
- Level: Second
- Dimensions: 10 x 10
Breakfast room nook
- Level: First
- Dimensions: 10 x 14
Dining room
- Level: First
- Dimensions: 10 x 13
Kitchen
- Features: Built-in Features, Eat-in Kitchen, Kitchen Island, Stone Counters
- Level: First
- Dimensions: 9 x 14
Living room
- Level: First
- Dimensions: 15 x 19
Loft
- Level: Second
- Dimensions: 16 x 13
Office
- Level: First
- Dimensions: 10 x 13
Heating
- Central, Natural Gas
Cooling
- Central Air, Ceiling Fan(s), Electric
Appliances
- Included: Dishwasher, Disposal, Gas Range, Gas Water Heater, Microwave
Features
- Built-in Features, Decorative/Designer Lighting Fixtures, Double Vanity, High Speed Internet, Kitchen Island, Open Floorplan, Cable TV, Vaulted Ceiling(s), Walk-In Closet(s)
- Has basement: No
- Number of fireplaces: 1
- Fireplace features: Gas Log, Gas Starter, Stone
Interior area
- Total interior livable area: 3,152 sqft
Video & virtual tour
Property
Parking
- Total spaces: 2
- Parking features: Door-Multi, Garage, Garage Door Opener
- Attached garage spaces: 2
Features
- Levels: Two
- Stories: 2
- Pool features: None
- Fencing: Wood
Lot
- Size: 7,361 Square Feet
Details
- Parcel number: R247871
Construction
Type & style
- Home type: SingleFamily
- Architectural style: Traditional,Detached
- Property subtype: Single Family Residence
Materials
- Brick, Rock, Stone
- Foundation: Slab
- Roof: Composition
Condition
- Year built: 2003
Utilities & green energy
- Sewer: Public Sewer
- Water: Public
- Utilities for property: Natural Gas Available, Sewer Available, Separate Meters, Water Available, Cable Available
Community & HOA
Community
- Features: Curbs
- Subdivision: Windsor Place Ph 2
HOA
- Has HOA: Yes
- Services included: Association Management
- HOA fee: $325 annually
- HOA name: Windsor Placed Hoa
- HOA phone: 469-939-4928
Location
- Region: Frisco
Financial & listing details
- Price per square foot: $190/sqft
- Annual tax amount: $9,896
- Date on market: 4/4/2026
- Cumulative days on market: 119 days
Estimated market value
Not available
Estimated sales range
Not available
Not available
Price history
| Date | Event | Price |
|---|---|---|
| 7/12/2026 | Price change | $599,000-4.2%$190/sqft |
Source: NTREIS #21223921 Report a problem | ||
| 6/14/2026 | Price change | $625,000-3.8%$198/sqft |
Source: NTREIS #21223921 Report a problem | ||
| 5/6/2026 | Price change | $650,000-3.7%$206/sqft |
Source: NTREIS #21223921 Report a problem | ||
| 4/4/2026 | Listed for sale | $675,000$214/sqft |
Source: NTREIS #21223921 Report a problem | ||
Public tax history
Tax history is unavailable.
Monthly payment
Est. payment
Payment breakdown
Explore the cost of this home by adjusting the details. Changes won't be saved.Climate risks
Neighborhood: 75036
Nearby schools
GreatSchools rating
- 10/10Sparks Elementary SchoolGrades: PK-5Distance: 0.1 mi
- 10/10Pioneer Heritage Middle SchoolGrades: 6-8Distance: 0.6 mi
- 9/10Reedy High SchoolGrades: 9-12Distance: 1.6 mi
Schools provided by the listing agent
- Elementary: Sparks
- Middle: Pioneer
- High: Reedy
- District: Frisco ISD
Source: NTREIS. This data may not be complete. We recommend contacting the local school district to confirm school assignments for this home.
- $574,0004 bd4 ba3.1k sqft1097 Southhampton Dr, Frisco, TX 75036Off Market

- $513,2004 bd2 ba2.6k sqft1081 Southhampton Dr, Frisco, TX 75034Off Market

- $534,1004 bd2 ba2.7k sqft1113 Southhampton Dr, Frisco, TX 75036Off Market
- $563,2004 bd3 ba3k sqft1065 Southhampton Dr, Frisco, TX 75034Off Market
- $587,3005 bd4 ba3.2k sqft1129 Southhampton Dr, Frisco, TX 75034Off Market
- $586,1003 bd2 ba2.6k sqft8426 Plymouth Ln, Frisco, TX 75034Off Market
- $829,1004 bd3 ba2.9k sqft892 Gaited Trl, Frisco, TX 75034Off Market
- $498,3003 bd3 ba2.5k sqft1145 Southhampton Dr, Frisco, TX 75034Off Market
A local agent can set up tours, give advice and negotiate with sellers.
A local lender can help you make sure your offer is ready when you are.
Similar homes
- $575,0004 bd4 ba3.2k sqft8492 Liverpool Ln, Frisco, TX 75036For Sale
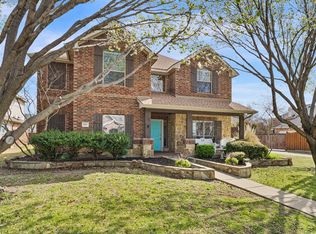 MLS ID #21331727, Stephanie Dixon. NTREIS
 - $649,9004 bd4 ba2.7k sqft2266 Fox Crossing Ln, Frisco, TX 75036For Sale
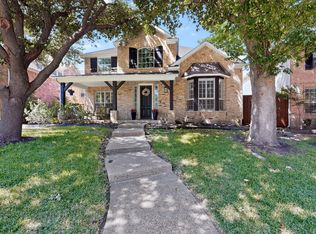 MLS ID #21325358, Johnie Palmer. NTREIS
 - $599,9004 bd4 ba3.2k sqft2445 Greenbrook Dr, Little Elm, TX 75068For Sale
 MLS ID #21313847, Seana Taylor. NTREIS
 - $725,0004 bd4 ba3.7k sqft8690 Kennsington St, Frisco, TX 75034For Sale
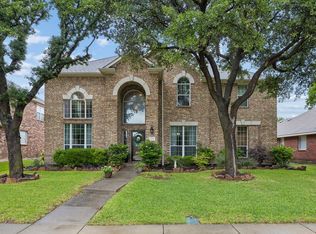 MLS ID #21251896, Kirby Chandler. NTREIS
 - $595,0004 bd4 ba3.3k sqft12038 Gonzales Dr, Frisco, TX 75035For SaleMLS ID #21315646, Kristi Reinertsen. NTREIS
- $699,0003 bd3 ba3k sqft7045 Lake Mead Ct, Frisco, TX 75036For SaleMLS ID #21266417, Alison Bourgeois. NTREIS
- $650,0004 bd4 ba3.1k sqft3245 White Spruce Dr, Frisco, TX 75033For SaleMLS ID #21312034, Leslie Knutson. NTREIS
- $524,9004 bd4 ba3k sqft5009 Bluewater Dr, Frisco, TX 75036For SaleMLS ID #21219417, Alex Maloney. NTREIS
- $729,0005 bd4 ba3.3k sqft1121 Ranch Gate Ln, Frisco, TX 75036For SaleMLS ID #21326470, Lusy Natahamidjaja. NTREIS
- $650,0004 bd3 ba3k sqft3493 Pilgrim Dr, Frisco, TX 75034For SaleMLS ID #21219149, Angie Heidingsfield. NTREIS
- $498,0005 bd3 ba3.2k sqft1937 Bradford Pear Sq, Little Elm, TX 75068For SaleMLS ID #21342089, Elle Lugo. NTREIS
- $524,9004 bd4 ba3k sqft2437 Fawn Meadow Dr, Little Elm, TX 75068For SaleMLS ID #21264440, Padideh Sabouri. NTREIS
- $779,5005 bd4 ba4k sqft2308 Idlewild Dr, Frisco, TX 75034For SaleMLS ID #21318309, Kevin Alaimo. NTREIS
- $623,6905 bd3 ba3.4k sqft2409 Lakebend Dr, Little Elm, TX 75068For SaleMLS ID #21215745, Carla Johnson. NTREIS
- $604,9004 bd3 ba2.7k sqft4629 Ainsley Dr, Plano, TX 75024For SaleMLS ID #21262528, Steven Fowler. NTREIS
- $483,0004 bd3 ba3.4k sqft2108 White Rock Ln, Little Elm, TX 75068For SaleMLS ID #21307636, Jennifer Cox. NTREIS
- $639,9004 bd4 ba3.4k sqft3701 Emerald Park Ct, Corinth, TX 76208For SaleMLS ID #21316473, Kelly Becnel. NTREIS
- $679,9004 bd4 ba4k sqft10975 La Grange Dr, Frisco, TX 75035For SaleMLS ID #21333505, Tiffany Anderson. NTREIS
- $699,0004 bd4 ba3.5k sqft15827 Buffalo Creek Dr, Frisco, TX 75035For SaleMLS ID #21340021, Tom Tang. NTREIS
- $435,0003 bd2 ba2k sqft4112 Wavertree Rd, Frisco, TX 75036For SaleMLS ID #21308774, Becca Jacoy. NTREIS
