Your dream home, minutes from the heart of Frisco. Located within walking distance to top-rated schools in Frisco ISD, this beautifully maintained home offers peace of mind for growing families.
Enjoy true single-story living with a main-level primary suite featuring vaulted ceilings, a spa-style bath with garden soaking tub, separate glass shower, and a walk-in closet with custom center-island shelving.
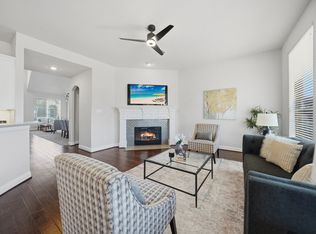
Soaring ceilings create a bright, open feel throughout. The floor plan flows from a private study or bedroom with full bath and formal dining room into a vaulted family room anchored by a fireplace. The kitchen impresses with white cabinetry, granite counters, subway tile, gas cooktop, and a large island, opening to a bright breakfast nook.
Upstairs offers a spacious gameroom, three additional bedrooms, and two full baths — perfect for kids or guests.
Recent upgrades add long-term value and efficiency: a brand-new AC condenser (2025) and a modern tankless water heater (2026).
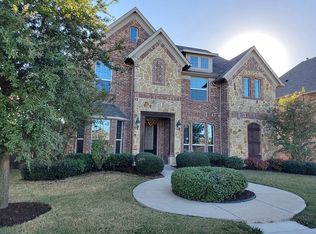
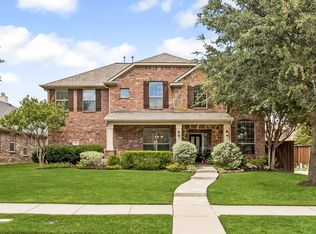
Outside, enjoy a private fenced backyard with a covered patio and classic brick-and-stone curb appeal on a corner homesite, plus a 2-car garage — just minutes from Frisco's best dining, shopping, and entertainment.
Schedule your private showing today.
For sale
Price cut: $38K (10/7)
$660,000
1121 Ranch Gate Ln, Frisco, TX 75036
5beds
3,367sqft
Single Family Residence
Built in 2016
7,361 Square Feet Lot
$648,700 Zestimate®
$196/sqft
$119/mo HOA
What's special
True single-story livingFormal dining roomBright breakfast nookGranite countersCovered patioClassic brick-and-stone curb appealSubway tile
- 89 days
- 655
- 35
Zillow last checked:
Listing updated:
Listed by:
Lusy Natahamidjaja 0556836 254-413-3643,
The Nata Group 254-413-3643
Source: NTREIS,MLS#: 21326470
Facts & features
Interior
Bedrooms & bathrooms
- Bedrooms: 5
- Bathrooms: 4
- Full bathrooms: 4
Primary bedroom
- Features: Built-in Features, Ceiling Fan(s), Dual Sinks, Double Vanity, Garden Tub/Roman Tub, Separate Shower, Walk-In Closet(s)
- Level: First
- Dimensions: 16 x 14
Bedroom
- Features: Ceiling Fan(s)
- Level: Second
- Dimensions: 13 x 11
Bedroom
- Features: Ceiling Fan(s)
- Level: Second
- Dimensions: 13 x 11
Bedroom
- Features: Ceiling Fan(s)
- Level: Second
- Dimensions: 12 x 11
Dining room
- Level: First
- Dimensions: 14 x 11
Family room
- Features: Fireplace
- Level: First
- Dimensions: 18 x 15
Kitchen
- Features: Eat-in Kitchen, Granite Counters, Kitchen Island, Pantry
- Level: First
- Dimensions: 18 x 10
Living room
- Level: Second
- Dimensions: 18 x 15
Office
- Features: Ceiling Fan(s)
- Level: First
- Dimensions: 13 x 11
Heating
- Central, Fireplace(s), Zoned
Cooling
- Central Air, Electric, Gas, Zoned
Appliances
- Included: Convection Oven, Dishwasher, Gas Cooktop, Disposal
Features
- Chandelier, Double Vanity, Eat-in Kitchen, Granite Counters, Kitchen Island, Open Floorplan, Pantry, Vaulted Ceiling(s), Walk-In Closet(s)
- Flooring: Carpet, Ceramic Tile, Hardwood
- Has basement: No
- Number of fireplaces: 1
- Fireplace features: Gas Starter, Masonry
Interior area
- Total interior livable area: 3,367 sqft
Video & virtual tour
Property
Parking
- Total spaces: 2
- Parking features: Garage, Garage Faces Rear
- Attached garage spaces: 2
Features
- Levels: Two
- Stories: 2
- Patio & porch: Covered
- Pool features: None
- Fencing: Fenced
Lot
- Size: 7,361 Square Feet
- Features: Corner Lot
Details
- Parcel number: R315140
Construction
Type & style
- Home type: SingleFamily
- Architectural style: Traditional,Detached
- Property subtype: Single Family Residence
Materials
- Brick, Rock, Stone
- Foundation: Slab
- Roof: Composition
Condition
- Resale
- Year built: 2016
Utilities & green energy
- Sewer: Public Sewer
- Water: Public
- Utilities for property: Sewer Available, Separate Meters, Underground Utilities, Water Available
Community & HOA
Community
- Features: Curbs, Sidewalks
- Security: Security System
- Subdivision: Austin Ridge At Lone Star Ranc
HOA
- Has HOA: Yes
- Services included: Association Management
- HOA fee: $711 semi-annually
- HOA name: Cma Managemenr Co
- HOA phone: 972-943-2820
Location
- Region: Frisco
Financial & listing details
- Price per square foot: $196/sqft
- Tax assessed value: $789,122
- Annual tax amount: $1,467
- Date on market: 7/10/2026
- Cumulative days on market: 238 days
- Listing terms: Cash,Conventional,FHA,See Agent,VA Loan
Estimated market value
$648,700
$616,000 - $681,000
$3,942/mo
Price history
| Date | Event | Price |
|---|---|---|
| 10/7/2026 | Price change | $660,000-5.4%$196/sqft |
Source: NTREIS #21326470 Report a problem | ||
| 8/29/2026 | Price change | $698,000-4.3%$207/sqft |
Source: NTREIS #21326470 Report a problem | ||
| 7/10/2026 | Listed for sale | $729,000$217/sqft |
Source: NTREIS #21326470 Report a problem | ||
| 7/1/2026 | Listing removed | $729,000$217/sqft |
Source: NTREIS #21167726 Report a problem | ||
| 6/23/2026 | Price change | $729,000-2.8%$217/sqft |
Source: NTREIS #21167726 Report a problem | ||
| 2/1/2026 | Listed for sale | $749,900+0.3%$223/sqft |
Source: NTREIS #21167726 Report a problem | ||
| 1/5/2026 | Listing removed | $748,000$222/sqft |
Source: NTREIS #20997391 Report a problem | ||
| 8/2/2025 | Listed for sale | $748,000+54.2%$222/sqft |
Source: NTREIS #20997391 Report a problem | ||
| 8/24/2019 | Listing removed | $485,000$144/sqft |
Source: The Nata Group #14089072 Report a problem | ||
| 8/16/2019 | Listing removed | $2,850$1/sqft |
Source: The Nata Group #14154117 Report a problem | ||
| 8/2/2019 | Listed for rent | $2,850$1/sqft |
Source: The Nata Group #14154117 Report a problem | ||
| 8/1/2019 | Price change | $485,000-0.8%$144/sqft |
Source: The Nata Group #14089072 Report a problem | ||
| 7/12/2019 | Price change | $489,000-1.8%$145/sqft |
Source: The Nata Group #14089072 Report a problem | ||
| 7/6/2019 | Price change | $498,000-0.4%$148/sqft |
Source: The Nata Group #14089072 Report a problem | ||
| 6/18/2019 | Price change | $499,999-1%$148/sqft |
Source: The Nata Group #14089072 Report a problem | ||
| 6/7/2019 | Price change | $505,000-1%$150/sqft |
Source: The Nata Group #14089072 Report a problem | ||
| 5/29/2019 | Price change | $509,888-1%$151/sqft |
Source: The Nata Group #14089072 Report a problem | ||
| 5/16/2019 | Listed for sale | $515,000$153/sqft |
Source: The Nata Group #14089072 Report a problem | ||
Public tax history
| Year | Property taxes | Tax assessment |
|---|---|---|
| 2025 | $1,467 +0.7% | $789,122 +1.8% |
| 2024 | $1,457 -3.2% | $775,335 -2.3% |
| 2023 | $1,504 +12.4% | $793,938 +29% |
| 2022 | $1,339 +20.4% | $615,508 +29.1% |
| 2021 | $1,112 +6.3% | $476,950 +2.6% |
| 2020 | $1,046 -0.5% | $464,859 -0.3% |
| 2019 | $1,051 -1.5% | $466,434 -1.4% |
| 2018 | $1,067 -6.6% | $473,216 +1.9% |
| 2017 | $1,142 | $464,454 +777.8% |
| 2016 | $1,142 | $52,913 |
| 2015 | -- | $52,913 +44% |
| 2014 | -- | $36,745 +7.6% |
| 2013 | -- | $34,142 +25% |
| 2012 | -- | $27,314 |
| 2011 | -- | $27,314 |
| 2010 | -- | $27,314 |
Find assessor info on the county website
Monthly payment
Est. payment
Payment breakdown
Explore the cost of this home by adjusting the details. Changes won't be saved.Climate risks
Neighborhood: 75036
Nearby schools
Schools provided by the listing agent
- Elementary: Hosp
- Middle: Pearson
- High: Reedy
- District: Frisco ISD
Source: NTREIS. This data may not be complete. We recommend contacting the local school district to confirm school assignments for this home.
Similar homes
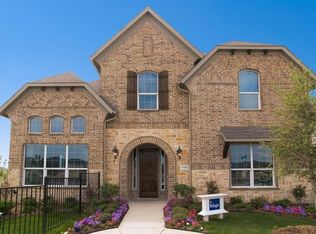
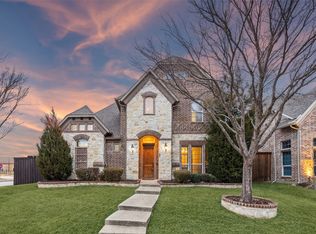
- $699,0005 bd5 ba3.6k sqft1196 Bentgrass Dr, Frisco, TX 75034For Sale
 MLS ID #21302985, Noé De Leon. NTREIS
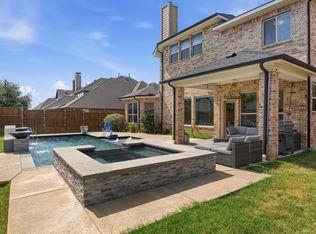
 - $684,0005 bd4 ba3.3k sqft687 Dry Canyon Dr, Frisco, TX 75034For Sale
 MLS ID #21348312, Joseph Goh. NTREIS
 - $639,9004 bd4 ba3.5k sqft960 Remuda Rd, Frisco, TX 75033For Sale
 MLS ID #21296814, Mark Bradford. NTREIS
 - $709,9004 bd4 ba3.5k sqft3475 Pilgrim Dr, Frisco, TX 75034For Sale
 MLS ID #21351476, Stacey Hunter. NTREIS
