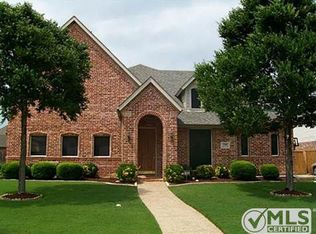
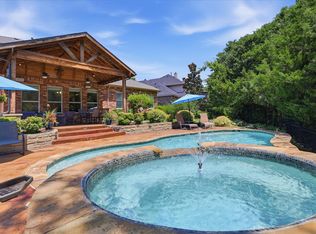
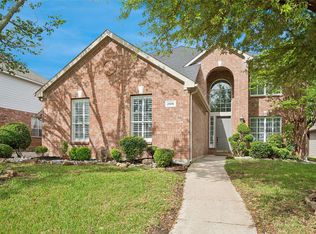
Don’t just look — come see! This stunning 4-bedroom, 3.5-bath home in Corinth is the total package, and it's a showstopper! Step inside to a thoughtfully designed floor plan that flows effortlessly from room to room — spacious, light-filled, and made for both everyday living and easy entertaining. The updated kitchen is a showstopper, featuring sleek quartz countertops and fresh, modern finishes throughout. Updated flooring runs through the entire home, adding warmth and style at every turn. Out back is where this home truly shines: your own private, resort-style retreat with a sparkling swimming pool, perfect for lazy weekends or unforgettable summer nights. Location? Unbeatable. You’re just steps from parks and scenic trails and zoned to some of the top-rated public schools in the area — a rare combination that makes this home as smart an investment as it is a beautiful place to live. Homes like this don’t sit long. Schedule your private showing today — this is the one you’ve been waiting for.
For sale
$639,900
3701 Emerald Park Ct, Corinth, TX 76208
4beds
3,465sqft
:
Get pre-qualified$4,812/mo
Single Family Residence
Built in 2002
0.29 Acres Lot
$-- Zestimate®
$185/sqft
$41/mo HOA
What's special
Sparkling swimming poolFresh modern finishesSpacious light-filledThoughtfully designed floor planPrivate resort-style retreatSleek quartz countertopsUpdated kitchen
- 7 days |
- 266 |
- 19 |
Likely to sell faster than
Zillow last checked:
Listing updated:
Listed by:
Kelly Becnel 0815282 214-537-7518,
Keller Williams Realty-FM 972-874-1905,
Edith Durm 0714254 972-632-8766,
Keller Williams Realty-FM
Source: NTREIS,MLS#: 21316473
Facts & features
Interior
Bedrooms & bathrooms
- Bedrooms: 4
- Bathrooms: 4
- Full bathrooms: 3
- 1/2 bathrooms: 1
Primary bedroom
- Features: Ceiling Fan(s), Dual Sinks, Double Vanity, En Suite Bathroom, Garden Tub/Roman Tub, Sitting Area in Primary, Separate Shower, Walk-In Closet(s)
- Level: First
- Dimensions: 18 x 14
Bedroom
- Features: Ceiling Fan(s), Walk-In Closet(s)
- Level: Second
- Dimensions: 12 x 11
Bedroom
- Features: Ceiling Fan(s), Walk-In Closet(s)
- Level: Second
- Dimensions: 12 x 11
Bedroom
- Features: Ceiling Fan(s), Walk-In Closet(s)
- Level: Second
- Dimensions: 21 x 14
Bedroom
- Features: Ceiling Fan(s), Walk-In Closet(s)
- Level: Second
- Dimensions: 11 x 12
Breakfast room nook
- Level: First
- Dimensions: 10 x 11
Dining room
- Level: First
- Dimensions: 10 x 12
Game room
- Features: Built-in Features, Ceiling Fan(s)
- Level: Second
- Dimensions: 18 x 17
Kitchen
- Features: Built-in Features, Pantry, Stone Counters
- Level: First
- Dimensions: 11 x 15
Living room
- Features: Ceiling Fan(s), Fireplace
- Level: First
- Dimensions: 16 x 22
Heating
- Central, Natural Gas, Zoned
Cooling
- Central Air, Electric, Zoned
Appliances
- Included: Some Gas Appliances, Dishwasher, Electric Cooktop, Electric Oven, Disposal, Plumbed For Gas
- Laundry: Washer Hookup, Electric Dryer Hookup
Features
- High Speed Internet, Loft, Cable TV, Vaulted Ceiling(s)
- Flooring: Bamboo, Carpet, Tile
- Windows: Window Coverings
- Has basement: No
- Number of fireplaces: 1
- Fireplace features: Gas Log, Gas Starter, Living Room, Stone, Wood Burning
Interior area
- Total interior livable area: 3,465 sqft
Video & virtual tour
Property
Parking
- Total spaces: 3
- Parking features: Driveway, Garage Faces Side
- Attached garage spaces: 3
Features
- Levels: Two
- Stories: 2
- Patio & porch: Patio, Covered
- Exterior features: Lighting, Rain Gutters
- Pool features: In Ground, Pool, Pool/Spa Combo, Salt Water
- Fencing: Wood
Lot
- Size: 0.29 Acres
- Features: Back Yard, Cleared, Corner Lot, Cul-De-Sac, Irregular Lot, Lawn, Landscaped, Subdivision, Sprinkler System, Few Trees
Details
- Parcel number: R233466
Construction
Type & style
- Home type: SingleFamily
- Architectural style: Traditional,Detached
- Property subtype: Single Family Residence
Materials
- Brick
- Foundation: Slab
- Roof: Composition
Condition
- Year built: 2002
Utilities & green energy
- Sewer: Public Sewer
- Water: Public
- Utilities for property: Sewer Available, Underground Utilities, Water Available, Cable Available
Community & HOA
Community
- Features: Curbs, Sidewalks
- Security: Security System, Smoke Detector(s)
- Subdivision: The Parks Of Corinth
HOA
- Has HOA: Yes
- Services included: Association Management, Maintenance Grounds
- HOA fee: $245 semi-annually
- HOA name: Compass Rose Management Of North Texas
- HOA phone: 214-910-1115
Location
- Region: Corinth
Financial & listing details
- Price per square foot: $185/sqft
- Tax assessed value: $580,000
- Annual tax amount: $11,194
- Date on market: 7/23/2026
- Cumulative days on market: 7 days
- Listing terms: Cash,Conventional,FHA,VA Loan
Estimated market value
Not available
Estimated sales range
Not available
Not available
Price history
| Date | Event | Price |
|---|---|---|
| 7/23/2026 | Listed for sale | $639,900+82.9%$185/sqft |
Source: NTREIS #21316473 Report a problem | ||
| 4/19/2018 | Listing removed | $349,900$101/sqft |
Source: ERA Cornerstone Realty #13773973 Report a problem | ||
| 4/19/2018 | Listed for sale | $349,900$101/sqft |
Source: ERA Cornerstone Realty #13773973 Report a problem | ||
| 4/17/2018 | Sold | -- |
Source: Agent Provided Report a problem | ||
| 3/8/2018 | Pending sale | $349,900$101/sqft |
Source: ERA Cornerstone Realty #13773973 Report a problem | ||
| 2/9/2018 | Listed for sale | $349,900+11.1%$101/sqft |
Source: ERA Cornerstone Realty #13773973 Report a problem | ||
| 4/21/2015 | Sold | -- |
Source: Agent Provided Report a problem | ||
| 3/8/2015 | Pending sale | $314,850$91/sqft |
Source: RE/MAX Advantage #13093754 Report a problem | ||
| 2/13/2015 | Listed for sale | $314,850$91/sqft |
Source: RE/MAX Advantage #13093754 Report a problem | ||
Public tax history
| Year | Property taxes | Tax assessment |
|---|---|---|
| 2025 | $9,493 +8.5% | $580,000 +8.7% |
| 2024 | $8,747 +10.8% | $533,469 +10% |
| 2023 | $7,893 -53.7% | $484,972 +10% |
| 2022 | $17,033 +104.9% | $440,884 +10% |
| 2021 | $8,314 -0.2% | $400,804 +6.4% |
| 2020 | $8,331 +3.3% | $376,842 +4.7% |
| 2019 | $8,065 +3.2% | $360,000 +0.8% |
| 2018 | $7,814 +10.5% | $357,133 +10% |
| 2017 | $7,073 | $324,666 +3.2% |
| 2016 | $7,073 +7.2% | $314,620 +4.7% |
| 2015 | $6,597 | $300,580 +6% |
| 2014 | $6,597 | $283,653 +3% |
| 2013 | $6,597 | $275,519 +3.1% |
| 2012 | -- | $267,304 -3.1% |
| 2011 | -- | $275,787 +4.6% |
| 2010 | -- | $263,656 -1.6% |
| 2009 | -- | $267,913 +4.8% |
| 2007 | -- | $255,601 +17.1% |
| 2006 | $5,543 -8.3% | $218,274 -7.5% |
| 2005 | $6,046 | $236,071 +1.5% |
| 2004 | -- | $232,668 -4% |
| 2003 | -- | $242,425 |
Find assessor info on the county website
Monthly payment
Est. payment
Payment breakdown
Explore the cost of this home by adjusting the details. Changes won't be saved.Climate risks
Neighborhood: 76208
Nearby schools
GreatSchools rating
- 4/10Stephens Elementary SchoolGrades: PK-5Distance: 0.9 mi
- 5/10Bettye Myers Middle SchoolGrades: 6-8Distance: 0.8 mi
- 6/10Ryan High SchoolGrades: 9-12Distance: 4.2 mi
Schools provided by the listing agent
- Elementary: Olive Stephens
- Middle: Bettye Myers
- High: Ryan H S
- District: Denton ISD
Source: NTREIS. This data may not be complete. We recommend contacting the local school district to confirm school assignments for this home.
- $496,0003 bd2 ba3.1k sqft3703 Emerald Park Ct, Corinth, TX 76208Off Market
- $521,6004 bd3 ba3.1k sqft3705 Emerald Park Ct, Corinth, TX 76208Off Market
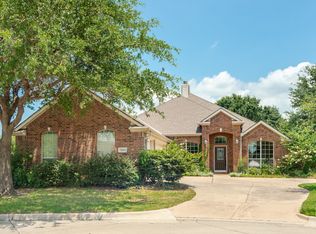
- $495,6004 bd3 ba2.7k sqft3702 Park Wood Ct, Corinth, TX 76208Off Market
- $565,6004 bd4 ba2.8k sqft3700 Park Wood Ct, Corinth, TX 76208Off Market

- $502,9005 bd4 ba3.2k sqft2905 Park Wood Ct, Denton, TX 76208Off Market
- $513,1004 bd4 ba3.3k sqft3707 Emerald Park Ct, Corinth, TX 76208Off Market
- $404,8004 bd2 ba2k sqft3704 Park Wood Ct, Corinth, TX 76208Off Market
- $736,6880.71 Acres3410 Walton Dr, Corinth, TX 76208Off Market
A local agent can set up tours, give advice and negotiate with sellers.
Similar homes
- $670,0004 bd3 ba3.2k sqft3016 Pottery Trl, Corinth, TX 76210For Sale
 MLS ID #21330956, Jill Hughes. NTREIS
 - $440,0005 bd3 ba2.9k sqft7205 Silktree Ct, Denton, TX 76208For Sale
 MLS ID #21301863, Scott Sander. NTREIS
 - $709,9004 bd4 ba3.6k sqft726 Sleepy Creek Dr, Frisco, TX 75034For Sale
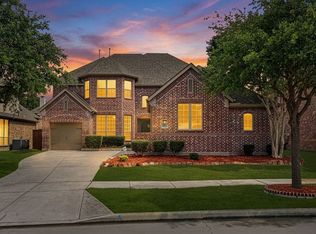 MLS ID #21254665, John Baby. NTREIS
 - $674,5004 bd3 ba3.3k sqft2986 Marchwood Dr, Highland Village, TX 75077For Sale
 MLS ID #21224276, James Baker. NTREIS
 - $560,0005 bd3 ba3.3k sqft316 Vickery Way, Denton, TX 76210For SaleMLS ID #21255810, Lee Shanklin. NTREIS
- $640,0004 bd3 ba3k sqft11202 Monarch Dr, Frisco, TX 75033For SaleMLS ID #21265882, Darla Gray. NTREIS
- $635,0005 bd4 ba3.6k sqft8711 Weston Ln, Argyle, TX 76226For SaleMLS ID #21254644, Pepper Bubak. NTREIS
- $634,0005 bd4 ba4.1k sqft8381 Fullerton St, Argyle, TX 76226For SaleMLS ID #21295530, Ryan Collinsworth. NTREIS
- $685,0005 bd3 ba3.5k sqft4128 Amhurst Dr, Highland Village, TX 75077For SaleMLS ID #21297299, Lauren Swanson. NTREIS
- $650,0004 bd4 ba3.1k sqft3245 White Spruce Dr, Frisco, TX 75033For SaleMLS ID #21312034, Leslie Knutson. NTREIS
- $620,0004 bd3 ba2.9k sqft401 Marlow Dr, Flower Mound, TX 75028For SaleMLS ID #21290875, Sarah Case. NTREIS
- $525,0004 bd3 ba2.8k sqft809 Longridge Dr, Denton, TX 76205For SaleMLS ID #21197930, DEBORAH FRENCH. NTREIS
- $619,0004 bd3 ba2.7k sqft2413 Harvard Dr, Flower Mound, TX 75022For SaleMLS ID #21308358, Cheng Lu. NTREIS
- $760,0004 bd5 ba4k sqft138 Dogwood Dr, Aubrey, TX 76227For SaleMLS ID #21335608, Julie Acker. NTREIS
- $760,0004 bd4 ba3.3k sqft8313 Primrose Trl, Argyle, TX 76226For SaleMLS ID #21289074, Brenda Halpin. NTREIS
- $650,0004 bd3 ba2.5k sqft1012 Woodbriar Dr, Grapevine, TX 76051For SaleMLS ID #21293406, Jeannette Rohan. NTREIS
- $600,0005 bd3 ba2.8k sqft1908 Tophill Dr, Flower Mound, TX 75022For SaleMLS ID #21324506, John Barba. NTREIS
- $599,0004 bd3 ba2.4k sqft1303 Jennings Ct, Coppell, TX 75019For SaleMLS ID #21276403, Neil Bowie Jr.. NTREIS
- $650,0004 bd3 ba3k sqft3493 Pilgrim Dr, Frisco, TX 75034For SaleMLS ID #21219149, Angie Heidingsfield. NTREIS
- $440,0004 bd2 ba2.5k sqft828 Abbots Ln, Denton, TX 76205For SaleMLS ID #21307897, Rosemary Busby. NTREIS
