This one has everything you want including a three car garage, and it is updated with new paint, flooring, appliances, etc. On the first floor is a Master bedroom with luxurious en suite bathroom with a huge walk in closet that is big enough for both of you. As you enter the front door there is an office-study on your right accented with a beautiful built in bookcase with accent lighting and a ladder so you can reach the top shelf. The family room is a nice size with fireplace and gas logs and is open to the kitchen and breakfast room. Upstairs you have three nice size bedrooms, a game room, and a full bathroom. All of the bedrooms have walk in closets and the game room also has a walk in closet with shelving. If you like closets, this is the one for you because it also has several linen closets. All of the windows in the house have beautiful plantation shutters. The family room and master bedroom both have flat screen TV wiring. This house is zoned to top rated Heritage Elementary and the other two schools also have high ratings.
For sale
Price cut: $14.5K (8/7)
$659,990
2986 Marchwood Dr, Highland Village, TX 75077
4beds
3,311sqft
Single Family Residence
Built in 2000
8,407 Square Feet Lot
$650,900 Zestimate®
$199/sqft
$42/mo HOA
What's special
Three car garageHuge walk in closetSeveral linen closets
- 141 days |
- 392 |
- 20 |
Zillow last checked:
Listing updated:
Listed by:
James Baker 0126422 817-913-7619,
Signature Realty 817-913-7619
Source: NTREIS,MLS#: 21224276
Facts & features
Interior
Bedrooms & bathrooms
- Bedrooms: 4
- Bathrooms: 3
- Full bathrooms: 2
- 1/2 bathrooms: 1
Primary bedroom
- Features: Ceiling Fan(s), Dual Sinks, Double Vanity, En Suite Bathroom, Garden Tub/Roman Tub, Linen Closet, Separate Shower, Walk-In Closet(s)
- Level: First
- Dimensions: 18 x 15
Bedroom
- Features: Ceiling Fan(s), Walk-In Closet(s)
- Level: Second
- Dimensions: 14 x 13
Bedroom
- Features: Ceiling Fan(s), Walk-In Closet(s)
- Level: Second
- Dimensions: 12 x 11
Bedroom
- Features: Ceiling Fan(s)
- Level: Second
- Dimensions: 13 x 12
Primary bathroom
- Features: Built-in Features, Dual Sinks, En Suite Bathroom, Garden Tub/Roman Tub, Linen Closet, Solid Surface Counters, Separate Shower
- Level: First
- Dimensions: 13 x 12
Breakfast room nook
- Features: Breakfast Bar
- Level: First
- Dimensions: 12 x 12
Dining room
- Level: First
- Dimensions: 17 x 11
Other
- Features: Solid Surface Counters
- Level: Second
- Dimensions: 9 x 5
Game room
- Features: Ceiling Fan(s)
- Level: Second
- Dimensions: 21 x 12
Half bath
- Level: First
- Dimensions: 5 x 5
Kitchen
- Features: Breakfast Bar, Built-in Features, Kitchen Island, Pantry, Solid Surface Counters
- Level: First
- Dimensions: 15 x 13
Living room
- Features: Ceiling Fan(s), Fireplace
- Level: First
- Dimensions: 19 x 18
Office
- Level: First
- Dimensions: 12 x 12
Utility room
- Features: Utility Room
- Level: First
- Dimensions: 10 x 8
Heating
- Central, Fireplace(s), Natural Gas
Cooling
- Central Air, Ceiling Fan(s), Electric
Appliances
- Included: Dishwasher, Electric Oven, Gas Cooktop, Disposal, Gas Water Heater, Microwave, Vented Exhaust Fan
- Laundry: Washer Hookup, Dryer Hookup, ElectricDryer Hookup, GasDryer Hookup, Laundry in Utility Room
Features
- Built-in Features, Chandelier, Cathedral Ceiling(s), Decorative/Designer Lighting Fixtures, Double Vanity, High Speed Internet, Kitchen Island, Open Floorplan, Pantry, Cable TV, Walk-In Closet(s), Wired for Sound
- Flooring: Carpet, Ceramic Tile, Luxury Vinyl Plank
- Windows: Shutters
- Has basement: No
- Number of fireplaces: 1
- Fireplace features: Family Room, Gas Log, Living Room
Interior area
- Total interior livable area: 3,311 sqft
Video & virtual tour
Property
Parking
- Total spaces: 3
- Parking features: Driveway, Garage Faces Front, Garage, Garage Door Opener, Tandem
- Attached garage spaces: 3
Features
- Levels: Two
- Stories: 2
- Patio & porch: Patio
- Exterior features: Private Yard, Rain Gutters
- Pool features: None
- Fencing: Back Yard,Wood
Lot
- Size: 8,407 Square Feet
- Features: Interior Lot, Landscaped, Sprinkler System
Details
- Parcel number: R212622
Construction
Type & style
- Home type: SingleFamily
- Architectural style: Traditional,Detached
- Property subtype: Single Family Residence
Materials
- Brick
- Foundation: Slab
- Roof: Composition
Condition
- Year built: 2000
Utilities & green energy
- Utilities for property: Natural Gas Available, Cable Available
Community & HOA
Community
- Features: Curbs, Sidewalks
- Security: Security System Owned, Smoke Detector(s)
- Subdivision: Chapel Hill Add Ph I
HOA
- Has HOA: Yes
- Services included: Association Management
- HOA fee: $254 semi-annually
- HOA name: First Service Residential Dallas
- HOA phone: 214-871-9700
Location
- Region: Highland Village
Financial & listing details
- Price per square foot: $199/sqft
- Tax assessed value: $571,443
- Annual tax amount: $10,313
- Date on market: 4/7/2026
- Cumulative days on market: 142 days
- Listing terms: Cash,Conventional,FHA,VA Loan
Estimated market value
$650,900
$618,000 - $683,000
$3,891/mo
Price history
| Date | Event | Price |
|---|---|---|
| 8/7/2026 | Price change | $659,990-2.2%$199/sqft |
Source: NTREIS #21224276 Report a problem | ||
| 5/28/2026 | Price change | $674,500-2.1%$204/sqft |
Source: NTREIS #21224276 Report a problem | ||
| 4/7/2026 | Listed for sale | $689,000$208/sqft |
Source: NTREIS #21224276 Report a problem | ||
Public tax history
| Year | Property taxes | Tax assessment |
|---|---|---|
| 2025 | $10,313 | $571,443 +4.4% |
| 2024 | -- | $547,503 +10% |
| 2023 | -- | $497,730 +10% |
| 2022 | -- | $452,482 +10% |
| 2021 | -- | $411,347 +7.1% |
| 2020 | -- | $384,114 +2.8% |
| 2019 | -- | $373,538 +5.2% |
| 2018 | -- | $355,212 +2.3% |
| 2017 | -- | $347,263 +7.5% |
| 2016 | -- | $322,978 +10% |
| 2015 | $5,021 | $293,616 +7.9% |
| 2014 | $5,021 | $272,004 +5.9% |
| 2013 | $5,021 | $256,915 +4.1% |
| 2012 | -- | $246,748 -0.1% |
| 2011 | -- | $246,891 +0% |
| 2010 | -- | $246,869 -4.1% |
| 2009 | -- | $257,357 -1.5% |
| 2007 | $5,837 +4.4% | $261,404 +15.4% |
| 2006 | $5,591 +2.3% | $226,477 +2.5% |
| 2005 | $5,467 | $220,972 +4.1% |
| 2004 | -- | $212,233 -10.7% |
| 2003 | -- | $237,620 +4.6% |
| 2002 | -- | $227,088 +169.1% |
| 2001 | -- | $84,381 |
Find assessor info on the county website
Monthly payment
Est. payment
Payment breakdown
Explore the cost of this home by adjusting the details. Changes won't be saved.Climate risks
Neighborhood: Chapel Hill
Nearby schools
GreatSchools rating
- 10/10Heritage Elementary SchoolGrades: PK-5Distance: 0.6 mi
- 8/10Briarhill Middle SchoolGrades: 6-8Distance: 0.9 mi
- 8/10Marcus High SchoolGrades: 9-12Distance: 1.8 mi
Schools provided by the listing agent
- Elementary: Heritage
- Middle: Briarhill
- High: Marcus
- District: Lewisville ISD
Source: NTREIS. This data may not be complete. We recommend contacting the local school district to confirm school assignments for this home.
- $663,8005 bd3 ba3.5k sqft2988 Marchwood Dr, Highland Village, TX 75077Off Market
- $660,3004 bd3 ba3.4k sqft2984 Marchwood Dr, Highland Village, TX 75077Off Market
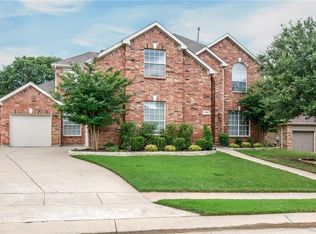
- $--4 bd4 ba3.6k sqft2810 Spring Oaks Dr, Highland Village, TX 75077Sold
- $547,0004 bd2 ba2.9k sqft2990 Marchwood Dr, Highland Village, TX 75077Off Market
- $529,3004 bd3 ba2.9k sqft2982 Marchwood Dr, Highland Village, TX 75077Off Market
- $838,5005 bd3 ba3.9k sqft2808 Spring Oaks Dr, Highland Village, TX 75077Off Market
- $623,2005 bd3 ba3.4k sqft3103 Calstone Cir, Highland Village, TX 75077Off Market
- $641,8005 bd3 ba3.4k sqft3200 Parkhurst Cir, Highland Village, TX 75077Off Market
A local agent can set up tours, give advice and negotiate with sellers.
Similar homes
- $639,9005 bd4 ba3.5k sqft217 Patricia Ln, Highland Village, TX 75077For Sale
 MLS ID #21331102, Laura Dumke. NTREIS
 - $625,0004 bd3 ba3.1k sqft634 Meadowcrest Dr, Highland Village, TX 75077For Sale
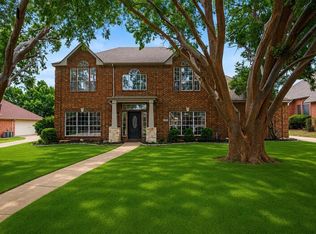 MLS ID #21304786, Holly Osborne. NTREIS
 - $974,9005 bd5 ba4k sqft4304 Brookshire Ct, Highland Village, TX 75077For Sale
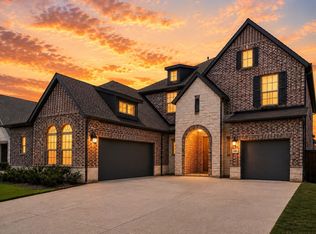 MLS ID #21344738, Stephanie Phillips. NTREIS
 - $649,9905 bd3 ba3.2k sqft1600 Shadywood Ln, Flower Mound, TX 75028For Sale
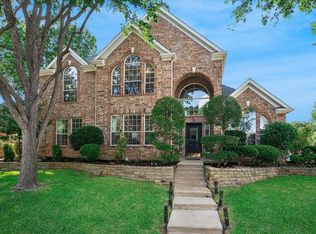 MLS ID #21345632, Roxanne Stanford. NTREIS
 - $750,0004 bd3 ba3k sqft3317 Furlong Ct, Flower Mound, TX 75022For SaleMLS ID #21319666, Russell Rhodes. NTREIS
- $475,0004 bd3 ba2.5k sqft1614 Crested Butte Dr, Lewisville, TX 75077For SaleMLS ID #21338173, Mikel Porter. NTREIS
- $620,0004 bd3 ba2.9k sqft1716 Marian Ln, Flower Mound, TX 75028For SaleMLS ID #21341810, Dan Sexton. NTREIS
- $650,0005 bd4 ba3.9k sqft1421 8th St, Lake Dallas, TX 76226For SaleMLS ID #21365386, Amy Turner. NTREIS
- $550,0004 bd3 ba2.4k sqft2516 Katina Dr, Flower Mound, TX 75028For SaleMLS ID #21293492, Jamie Kim. NTREIS
- $575,0004 bd3 ba2.8k sqft8664 Marion Dr, Frisco, TX 75034For SaleMLS ID #21355549, Casi Fricks. NTREIS
- $665,0004 bd3 ba2.9k sqft3310 Moss Creek Dr, Grapevine, TX 76051For SaleMLS ID #21356200, Sara Mason. NTREIS
- $725,0004 bd4 ba3.2k sqft7908 Country Meadow Dr, North Richland Hills, TX 76182For SaleMLS ID #21366081, Michelle Sanchez. NTREIS
- $560,0004 bd3 ba2.9k sqft2712 Dickinson Dr, Corinth, TX 76210For SaleMLS ID #21341644, Cerelle Kuecker. NTREIS
- $665,0004 bd4 ba2.8k sqft2370 Canary Grass Ln, Prosper, TX 75078For SaleMLS ID #21354785, Sarah Maxwell. NTREIS
- $749,5004 bd5 ba3.5k sqft821 La Cima, Irving, TX 75039For SaleMLS ID #11661477, Nicole Andrews, Nicole Andrews & Associates. My State MLS
- $669,9994 bd4 ba2.7k sqft8260 Paisley, The Colony, TX 75056For SaleMLS ID #21294949, Jason Brown. NTREIS
- $649,9004 bd4 ba2.8k sqft2849 Greenway Dr, Frisco, TX 75034For SaleMLS ID #21301071, Chelsie Roye. NTREIS
- $615,0004 bd4 ba2.7k sqft6213 Whiskerbrush Rd, Argyle, TX 76226For SaleMLS ID #21338998, DeWayne Smart. NTREIS
- $850,0004 bd4 ba3.5k sqft153 Windham Cir, Coppell, TX 75019For SaleMLS ID #21291393, Melissa Stovall. NTREIS
- $649,5004 bd4 ba3.1k sqft2996 La Vista Ln, Frisco, TX 75033For SaleMLS ID #21299985, Jennie Block. NTREIS
