Experience elevated living in this impeccably upgraded luxury residence nestled on a cul-de-sac in highly sought-after Chapel Hills. Offering 4 beds, 3.5 baths, an executive study, 2 living areas, 2 dining areas & a 3-car garage, this exceptional home showcases designer finishes and quality craftsmanship. A striking stone & brick elevation with rich cedar accents creates impressive curb appeal, while a custom iron & glass front door welcomes you into a soaring foyer flanked by an elegant dining room and a distinguished executive office behind French doors and stately wainscoting. Rich hardwood floors flow throughout most of the main level complemented by plantation shutters, fresh paint, updated lighting, and new carpet upstairs. The family room is filled with natural light from towering windows & anchored by a stacked stone fireplace with custom built-ins. At the heart of the home, the chef’s kitchen impresses with SSA's, a 5-burner gas cooktop, double ovens, ice maker, quartz countertops, subway tile backsplash, illuminated glass-front cabinetry, walk-in pantry, & abundant storage. The private owner’s retreat offers a spa-inspired bath with a soaking tub, oversized tiled shower, dual vanities, & a walk-in closet. Upstairs, accessed by one of two staircases, you'll find three generously sized secondary bedrooms, two full baths, & a flex space ideal for a game room or media room. Step outside to your own resort-style backyard oasis featuring a saltwater pool with beach entry and attached spa, a covered patio, pergola, and multiple spaces for outdoor dining and entertaining. Conveniently located near premier shopping, dining, parks, fitness centers, major commuter routes, and DFW Airport, this extraordinary home delivers luxury, comfort, and an unmatched lifestyle in one of Highland Village's most desirable communities. A rare opportunity to own a truly turnkey home where quality, elegance, and resort-style living come together beautifully.
Sold
Street View
Price Unknown
2810 Spring Oaks Dr, Highland Village, TX 75077
4beds
3,656sqft
Single Family Residence
Built in 2006
10,105 Square Feet Lot
$843,400 Zestimate®
$--/sqft
$4,745 Estimated rent
Home value
$843,400
$801,000 - $894,000
$4,745/mo
Zestimate® history
Owner options
List your home for rent
$4,745/mo
Rent Zestimate®
Find your next renter with Zillow Rental Manager. Plus, with online applications, you can quickly screen prospective tenants – for free.
$4,745/mo
Rent Zestimate®
Refinance and save
$480/mo
Est. payment
Refinancing to a lower rate could help reduce your monthly payments and save thousands over the life of the loan.
$480/mo
Est. payment
Explore your selling options
Work with a Zillow partner agent
Leverage their expertise and Zillow's premium Showcase listings to get your home seen by more buyers.
Get startedList with your own agent
Get your home in front of millions of buyers by listing it on Zillow.
Learn how to do itSell it yourself
Take full control of how buyers see your home on Zillow by listing For Sale by Owner (FSBO).
List your homeWhat's special
Updated lightingNew carpet upstairsSoaring foyerCustom built-insResort-style backyard oasisQuartz countertopsElegant dining room
Zillow last checked:
Listing updated:
Listed by:
Vickie Bodine 0562773 214-995-7296,
Keller Williams Realty-FM 972-874-1905
Bought with:
Tammy Carlson, 0775246
Keller Williams Realty-FM
Source: NTREIS,MLS#: 21291731
Facts & features
Interior
Bedrooms & bathrooms
- Bedrooms: 4
- Bathrooms: 4
- Full bathrooms: 3
- 1/2 bathrooms: 1
Primary bedroom
- Features: En Suite Bathroom, Garden Tub/Roman Tub, Separate Shower, Walk-In Closet(s)
- Level: First
- Dimensions: 22 x 17
Bedroom
- Features: Split Bedrooms, Walk-In Closet(s)
- Level: Second
- Dimensions: 14 x 11
Bedroom
- Features: Built-in Features, Split Bedrooms, Walk-In Closet(s)
- Level: Second
- Dimensions: 13 x 11
Bedroom
- Features: En Suite Bathroom, Split Bedrooms, Walk-In Closet(s)
- Level: Second
- Dimensions: 13 x 11
Breakfast room nook
- Level: First
- Dimensions: 11 x 12
Dining room
- Level: First
- Dimensions: 14 x 11
Kitchen
- Features: Breakfast Bar, Built-in Features, Granite Counters, Kitchen Island, Stone Counters, Walk-In Pantry
- Level: First
- Dimensions: 17 x 16
Laundry
- Features: Built-in Features, Granite Counters, Stone Counters
- Level: First
- Dimensions: 10 x 8
Living room
- Features: Fireplace
- Level: First
- Dimensions: 21 x 18
Living room
- Features: Built-in Features
- Level: Second
- Dimensions: 21 x 19
Office
- Features: Built-in Features
- Level: First
- Dimensions: 13 x 11
Heating
- Central, Natural Gas
Cooling
- Central Air, Ceiling Fan(s), Electric
Appliances
- Included: Some Gas Appliances, Double Oven, Dishwasher, Gas Cooktop, Disposal, Ice Maker, Microwave, Plumbed For Gas
Features
- Built-in Features, Decorative/Designer Lighting Fixtures, Double Vanity, Granite Counters, High Speed Internet, Kitchen Island, Multiple Staircases, Open Floorplan, Cable TV, Vaulted Ceiling(s), Walk-In Closet(s), Wired for Sound
- Flooring: Carpet, Ceramic Tile, Hardwood
- Windows: Shutters, Window Coverings
- Has basement: No
- Number of fireplaces: 1
- Fireplace features: Gas, Gas Log, Gas Starter
Interior area
- Total interior livable area: 3,656 sqft
Property
Parking
- Total spaces: 3
- Parking features: Driveway
- Attached garage spaces: 3
Features
- Levels: Two
- Stories: 2
- Patio & porch: Front Porch, Patio, Covered
- Exterior features: Rain Gutters
- Pool features: Gunite, In Ground, Pool, Pool Sweep, Pool/Spa Combo, Salt Water, Water Feature
Lot
- Size: 10,105 Square Feet
- Features: Cul-De-Sac, Interior Lot, Landscaped, Subdivision, Sprinkler System, Few Trees
Details
- Parcel number: R298939
Construction
Type & style
- Home type: SingleFamily
- Architectural style: Traditional,Detached
- Property subtype: Single Family Residence
Materials
- Brick, Rock, Stone
- Foundation: Slab
- Roof: Composition
Condition
- Year built: 2006
Utilities & green energy
- Sewer: Public Sewer
- Water: Public
- Utilities for property: Sewer Available, Water Available, Cable Available
Community & HOA
Community
- Features: Trails/Paths
- Security: Security System, Fire Alarm
- Subdivision: Chapel Spgs Estates
HOA
- Has HOA: Yes
- Services included: All Facilities, Association Management
- HOA fee: $480 annually
- HOA name: Chapel Hills
- HOA phone: 972-359-1548
Location
- Region: Highland Village
Financial & listing details
- Tax assessed value: $740,000
- Annual tax amount: $13,355
- Date on market: 6/5/2026
- Cumulative days on market: 2 days
- Exclusions: Outdoor planters, curtains in study, primary bedroom and guest bedroom.
Price history
| Date | Event | Price |
|---|---|---|
| 7/10/2026 | Sold | -- |
Source: NTREIS #21291731 Report a problem | ||
| 6/13/2026 | Pending sale | $860,000$235/sqft |
Source: NTREIS #21291731 Report a problem | ||
| 6/7/2026 | Contingent | $860,000$235/sqft |
Source: NTREIS #21291731 Report a problem | ||
| 6/5/2026 | Listed for sale | $860,000+115.3%$235/sqft |
Source: NTREIS #21291731 Report a problem | ||
| 7/28/2013 | Listing removed | $399,500$109/sqft |
Source: Fathom Realty #11930197 Report a problem | ||
| 6/12/2013 | Price change | $399,500-3.6%$109/sqft |
Source: Fathom Realty #11930197 Report a problem | ||
| 5/17/2013 | Price change | $414,500-2.5%$113/sqft |
Source: Fathom Realty #11930197 Report a problem | ||
| 5/2/2013 | Price change | $425,000-2.3%$116/sqft |
Source: Fathom Realty #11930197 Report a problem | ||
| 4/17/2013 | Price change | $434,9000%$119/sqft |
Source: Fathom Realty #11930197 Report a problem | ||
| 3/10/2013 | Listed for sale | $435,000-0.7%$119/sqft |
Source: Owner Report a problem | ||
| 12/7/2012 | Listing removed | $438,000$120/sqft |
Source: Owner Report a problem | ||
| 11/9/2012 | Listed for sale | $438,000$120/sqft |
Source: Owner Report a problem | ||
Public tax history
| Year | Property taxes | Tax assessment |
|---|---|---|
| 2025 | $11,776 +0.6% | $740,000 +4.1% |
| 2024 | $11,704 +10.2% | $710,754 +10% |
| 2023 | $10,622 -5.5% | $646,140 +10% |
| 2022 | $11,246 +3.2% | $587,400 +10% |
| 2021 | $10,900 -0.3% | $534,000 +1% |
| 2020 | $10,938 +6.2% | $528,554 +5.7% |
| 2019 | $10,295 -2.1% | $500,000 +1% |
| 2018 | $10,519 +8.3% | $495,000 +10% |
| 2017 | $9,716 | $450,000 |
| 2016 | $9,716 +9.6% | $450,000 +14.8% |
| 2015 | $8,868 | $392,000 |
| 2014 | $8,868 | $392,000 -2.4% |
| 2013 | $8,868 | $401,835 -1.6% |
| 2012 | -- | $408,214 +4.1% |
| 2011 | -- | $392,186 -0.8% |
| 2010 | -- | $395,227 -1.6% |
| 2009 | -- | $401,704 +140.3% |
| 2007 | -- | $167,164 |
Find assessor info on the county website
Neighborhood: Chapel Hill
Nearby homes
- $911,1004 bd3 ba4.3k sqft2812 Spring Oaks Dr, Highland Village, TX 75077Off Market
- $838,2005 bd3 ba3.9k sqft2808 Spring Oaks Dr, Highland Village, TX 75077Off Market
- $719,2005 bd3 ba3.3k sqft2814 Spring Oaks Dr, Highland Village, TX 75077Off Market
- $659,9904 bd3 ba3.3k sqft2986 Marchwood Dr, Highland Village, TX 75077For Sale
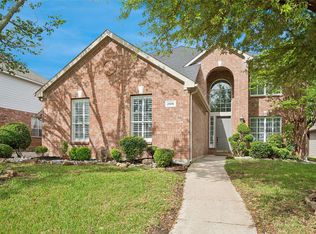
- $660,8005 bd3 ba3.5k sqft2988 Marchwood Dr, Highland Village, TX 75077Off Market
- $--5 bd4 ba4.1k sqft2806 Spring Oaks Dr, Highland Village, TX 75077Sold
- $657,2004 bd3 ba3.4k sqft2984 Marchwood Dr, Highland Village, TX 75077Off Market
- $883,1005 bd4 ba4.3k sqft2813 Spring Oaks Dr, Highland Village, TX 75077Off Market
Nearby schools
GreatSchools rating
- 10/10Heritage Elementary SchoolGrades: PK-5Distance: 0.6 mi
- 8/10Briarhill Middle SchoolGrades: 6-8Distance: 1 mi
- 8/10Marcus High SchoolGrades: 9-12Distance: 1.8 mi
Schools provided by the listing agent
- Elementary: Heritage
- Middle: Briarhill
- High: Marcus
- District: Lewisville ISD
Source: NTREIS. This data may not be complete. We recommend contacting the local school district to confirm school assignments for this home.
Get a cash offer in 3 minutes
Find out how much your home could sell for in as little as 3 minutes with a no-obligation cash offer.
Estimated market value
$843,400
Get a cash offer in 3 minutes
Find out how much your home could sell for in as little as 3 minutes with a no-obligation cash offer.
Estimated market value
$843,400
- Texas
- Denton County
- Highland Village
- 75077
- Chapel Hill
- 2810 Spring Oaks Dr
Nearby cities
Nearby neighborhoods
Nearby zip codes
Other Highland Village Topics
- Apartments for Rent in 75077
- Houses for Sale in 75077
- Houses for Rent in 75077
- 75077 Real Estate
- Highland Village Condos
- Houses for Sale in Highland Village
- Newest Listings in Highland Village
- Highland Village Home Values
- Highland Village Real Estate Agents
- Highland Village Refinance
- Highland Village Mortgage Rates
