****Back on the market!! (Buyers got cold feet)**** Beautiful Bud Bartley Custom Home in Chapel Springs Estates, Highland Village! This meticulously maintained home offers 5 bedrooms plus a study, 3.5 bathrooms, and an abundance of natural light throughout. Step into the dramatic entry featuring a curved staircase and handscraped wood floors that flow through the dining room and spacious family room with soaring ceilings. The open-concept kitchen has been beautifully updated with stainless steel appliances and offers plenty of space for entertaining, seamlessly connecting to the family room perfect for entertaining or relaxing, while the primary suite offers a spacious sitting area-study and a recently renovated spa-like en-suite with dual walk-in closets. Upstairs, you’ll find four additional bedrooms, two full bathrooms, and a large media-game room ideal for family gatherings. The spacious 3-car garage provides plenty of storage, with additional driveway parking for guests. Step outside to your private backyard oasis featuring a sparkling pool, cabana, and outdoor fireplace—perfect for year-round enjoyment. Shopping, dining, trails, and lake activities like boating, kayaking, and fishing are all just minutes away.
Don’t miss this stunning home that combines elegance, function, and outdoor living in one of Highland Village’s most desirable neighborhoods!
Sold
Price Unknown
2806 Spring Oaks Dr, Highland Village, TX 75077
5beds
4,147sqft
Single Family Residence
Built in 2007
10,105 Square Feet Lot
$824,300 Zestimate®
$--/sqft
$4,986 Estimated rent
Home value
$824,300
$775,000 - $874,000
$4,986/mo
Zestimate® history
Owner options
List your home for rent
$4,986/mo
Rent Zestimate®
Find your next renter with Zillow Rental Manager. Plus, with online applications, you can quickly screen prospective tenants – for free.
$4,986/mo
Rent Zestimate®
Refinance and save
$480/mo
Est. payment
Refinancing to a lower rate could help reduce your monthly payments and save thousands over the life of the loan.
$480/mo
Est. payment
Explore your selling options
Work with a Zillow partner agent
Leverage their expertise and Zillow's premium Showcase listings to get your home seen by more buyers.
Get startedList with your own agent
Get your home in front of millions of buyers by listing it on Zillow.
Learn how to do itSell it yourself
Take full control of how buyers see your home on Zillow by listing For Sale by Owner (FSBO).
List your homeWhat's special
Sparkling poolPrivate backyard oasisHandscraped wood floorsStainless steel appliancesDramatic entrySoaring ceilingsOutdoor fireplace
Zillow last checked:
Listing updated:
Listed by:
Shelby Love 0464242 214-668-4429,
Keller Williams Realty-FM 972-874-1905
Bought with:
Kenny Conoley
24fifteen Realty
Source: NTREIS,MLS#: 21036634
Facts & features
Interior
Bedrooms & bathrooms
- Bedrooms: 5
- Bathrooms: 4
- Full bathrooms: 3
- 1/2 bathrooms: 1
Primary bedroom
- Features: Ceiling Fan(s), Double Vanity, En Suite Bathroom, Garden Tub/Roman Tub, Separate Shower, Walk-In Closet(s)
- Level: First
- Dimensions: 18 x 14
Bedroom
- Level: Second
- Dimensions: 12 x 11
Bedroom
- Level: Second
- Dimensions: 12 x 12
Bedroom
- Level: Second
- Dimensions: 12 x 13
Bedroom
- Level: Second
- Dimensions: 12 x 12
Breakfast room nook
- Level: First
- Dimensions: 11 x 9
Den
- Level: First
- Dimensions: 10 x 8
Dining room
- Level: First
- Dimensions: 11 x 11
Kitchen
- Features: Built-in Features, Eat-in Kitchen, Granite Counters, Kitchen Island, Walk-In Pantry
- Level: First
- Dimensions: 13 x 11
Living room
- Features: Ceiling Fan(s), Fireplace
- Level: First
- Dimensions: 14 x 12
Media room
- Level: Second
- Dimensions: 12 x 17
Office
- Level: First
- Dimensions: 10 x 10
Utility room
- Features: Built-in Features, Utility Room
- Level: First
- Dimensions: 10 x 10
Heating
- Central, Fireplace(s), Natural Gas
Cooling
- Central Air, Ceiling Fan(s), Electric
Appliances
- Included: Dishwasher, Electric Oven, Disposal, Microwave
- Laundry: Washer Hookup, Dryer Hookup, ElectricDryer Hookup
Features
- Chandelier, Decorative/Designer Lighting Fixtures, Eat-in Kitchen, Granite Counters, High Speed Internet, Kitchen Island, Vaulted Ceiling(s), Walk-In Closet(s)
- Flooring: Wood
- Windows: Shutters
- Has basement: No
- Number of fireplaces: 1
- Fireplace features: Gas, Gas Starter
Interior area
- Total interior livable area: 4,147 sqft
Property
Parking
- Total spaces: 3
- Parking features: Garage, Garage Door Opener
- Attached garage spaces: 3
Features
- Levels: Two
- Stories: 2
- Patio & porch: Covered
- Exterior features: Rain Gutters
- Pool features: Gunite, In Ground, Pool, Pool/Spa Combo, Waterfall
- Fencing: Wood
Lot
- Size: 10,105 Square Feet
- Features: Landscaped, Subdivision, Sprinkler System
Details
- Parcel number: R298941
Construction
Type & style
- Home type: SingleFamily
- Architectural style: Traditional,Detached
- Property subtype: Single Family Residence
Materials
- Brick
- Foundation: Slab
- Roof: Composition
Condition
- Year built: 2007
Utilities & green energy
- Sewer: Public Sewer
- Water: Public
- Utilities for property: Sewer Available, Water Available
Community & HOA
Community
- Features: Curbs, Sidewalks
- Subdivision: Chapel Spgs Estates
HOA
- Has HOA: Yes
- Services included: Association Management
- HOA fee: $480 annually
- HOA name: Chapel Springs HOA
- HOA phone: 972-359-1548
Location
- Region: Highland Village
Financial & listing details
- Tax assessed value: $799,000
- Annual tax amount: $11,739
- Date on market: 8/29/2025
- Cumulative days on market: 135 days
- Listing terms: Cash,Conventional,FHA
Price history
| Date | Event | Price |
|---|---|---|
| 2/10/2026 | Sold | -- |
Source: NTREIS #21036634 Report a problem | ||
| 1/16/2026 | Pending sale | $855,000$206/sqft |
Source: NTREIS #21036634 Report a problem | ||
| 1/10/2026 | Contingent | $855,000$206/sqft |
Source: NTREIS #21036634 Report a problem | ||
| 12/8/2025 | Price change | $855,000-2.3%$206/sqft |
Source: NTREIS #21036634 Report a problem | ||
| 11/18/2025 | Price change | $875,000-2.2%$211/sqft |
Source: NTREIS #21036634 Report a problem | ||
| 10/20/2025 | Listed for sale | $895,000-0.6%$216/sqft |
Source: NTREIS #21036634 Report a problem | ||
| 10/14/2025 | Contingent | $900,000$217/sqft |
Source: NTREIS #21036634 Report a problem | ||
| 10/8/2025 | Price change | $900,000-3.7%$217/sqft |
Source: NTREIS #21036634 Report a problem | ||
| 9/14/2025 | Price change | $935,000-1.6%$225/sqft |
Source: NTREIS #21036634 Report a problem | ||
| 8/29/2025 | Listed for sale | $950,000$229/sqft |
Source: NTREIS #21036634 Report a problem | ||
Public tax history
| Year | Property taxes | Tax assessment |
|---|---|---|
| 2025 | $11,324 +6.7% | $715,000 +10% |
| 2024 | $10,609 -8% | $650,000 -6.6% |
| 2023 | $11,525 -5.1% | $695,750 +10% |
| 2022 | $12,147 +3.3% | $632,500 +10% |
| 2021 | $11,762 +3.2% | $575,000 +4.5% |
| 2020 | $11,395 +4.4% | $550,000 +4% |
| 2019 | $10,911 -1.8% | $529,000 +1.3% |
| 2018 | $11,112 +9.3% | $522,000 +6.5% |
| 2017 | $10,164 | $490,000 +101.3% |
| 2016 | $10,164 +0.7% | $243,460 -45.3% |
| 2015 | $10,097 | $445,002 |
| 2014 | $10,097 | $445,002 +1.5% |
| 2013 | $10,097 | $438,253 |
| 2012 | -- | $438,253 +4.3% |
| 2011 | -- | $420,000 -3% |
| 2010 | -- | $433,117 -1.7% |
| 2009 | -- | $440,408 +529.2% |
| 2007 | -- | $70,000 |
Find assessor info on the county website
Neighborhood: Chapel Hill
Nearby homes
- $838,2005 bd3 ba3.9k sqft2808 Spring Oaks Dr, Highland Village, TX 75077Off Market
- $767,6005 bd4 ba3.4k sqft2804 Spring Oaks Dr, Highland Village, TX 75077Off Market
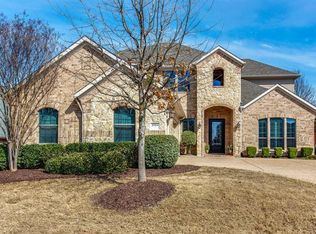
- $525,1004 bd3 ba2.9k sqft2982 Marchwood Dr, Highland Village, TX 75077Off Market
- $748,3004 bd3 ba3.1k sqft2802 Spring Oaks Dr, Highland Village, TX 75077Off Market
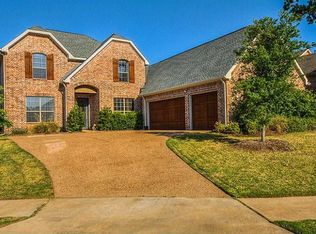
- $657,2004 bd3 ba3.4k sqft2984 Marchwood Dr, Highland Village, TX 75077Off Market
- $--4 bd4 ba3.6k sqft2810 Spring Oaks Dr, Highland Village, TX 75077Sold
- $583,1004 bd2 ba3.3k sqft2980 Marchwood Dr, Highland Village, TX 75077Off Market
- $808,5005 bd3 ba3.4k sqft2807 Spring Oaks Dr, Highland Village, TX 75077Off Market
Nearby schools
GreatSchools rating
- 10/10Heritage Elementary SchoolGrades: PK-5Distance: 0.6 mi
- 8/10Briarhill Middle SchoolGrades: 6-8Distance: 1 mi
- 8/10Marcus High SchoolGrades: 9-12Distance: 1.8 mi
Schools provided by the listing agent
- Elementary: Heritage
- Middle: Briarhill
- High: Marcus
- District: Lewisville ISD
Source: NTREIS. This data may not be complete. We recommend contacting the local school district to confirm school assignments for this home.
Get a cash offer in 3 minutes
Find out how much your home could sell for in as little as 3 minutes with a no-obligation cash offer.
Estimated market value
$824,300
Get a cash offer in 3 minutes
Find out how much your home could sell for in as little as 3 minutes with a no-obligation cash offer.
Estimated market value
$824,300
- Texas
- Denton County
- Highland Village
- 75077
- Chapel Hill
- 2806 Spring Oaks Dr
Nearby cities
Nearby neighborhoods
Nearby zip codes
Other Highland Village Topics
- Apartments for Rent in 75077
- Houses for Sale in 75077
- Houses for Rent in 75077
- 75077 Real Estate
- Highland Village Condos
- Houses for Sale in Highland Village
- Newest Listings in Highland Village
- Highland Village Home Values
- Highland Village Real Estate Agents
- Highland Village Refinance
- Highland Village Mortgage Rates
