Discover exceptional 55+ living in this beautifully appointed residence, ideally situated on one of the largest lots in the highly sought-after Frisco Lakes community. From the impressive curb appeal to the oversized backyard and expansive covered patio, this home was designed for effortless entertaining and everyday enjoyment.
Inside, the spacious open-concept floor plan delivers an elegant yet comfortable atmosphere with rich oak hardwood floors, travertine tile, plantation shutters, crown molding, tray ceilings, and a soothing neutral palette. Updated windows fill the home with abundant natural light while enhancing the inviting feel throughout.
The gourmet kitchen is truly a standout, featuring a custom built-in refrigerator, vent hood, gas cooktop, built-in double convection ovens, walk-in pantry, abundant cabinetry, and generous workspace. The adjacent breakfast area is highlighted by a charming bay window and built-in desk.
The spacious primary suite offers a peaceful retreat overlooking the bright backyard and features a generous walk-in closet, dual vanities, and an updated ADA-compliant walk-in shower. A sophisticated home office with French doors and coffered ceiling provides an inspiring workspace, while the additional den offers even more versatile space. Two well-appointed guest bedrooms share a convenient Jack-and-Jill bath.
Thoughtful upgrades continue throughout the home, including granite countertops throughout, laundry sink with additional cabinetry, water softener, alarm system, epoxy-coated garage floors, automatic sunscreens, and a dedicated golf-cart space.
Move-in ready and meticulously maintained, this fantastic Frisco Lakes home combines elegance, functionality, abundant living space, and resort-style amenities in one of Frisco’s premier active adult communities. If you’re looking for a spacious 55+ home with a large lot, beautiful backyard, and flexible living spaces, this one deserves to be at the top of your list.
For sale
Price cut: $24K (9/3)
$675,000
7045 Lake Mead Ct, Frisco, TX 75036
3beds
3,010sqft
Single Family Residence
Built in 2007
0.29 Acres Lot
$665,300 Zestimate®
$224/sqft
$200/mo HOA
What's special
Oversized backyardBuilt-in deskEpoxy-coated garage floorsSpacious open-concept floor planCustom built-in refrigeratorGenerous workspaceRich oak hardwood floors
- 119 days
- 340
- 6
Zillow last checked:
Listing updated:
Listed by:
Alison Bourgeois 0803316 972-335-6564,
Ebby Halliday Realtors 972-335-6564
Source: NTREIS,MLS#: 21266417
Facts & features
Interior
Bedrooms & bathrooms
- Bedrooms: 3
- Bathrooms: 3
- Full bathrooms: 2
- 1/2 bathrooms: 1
Primary bedroom
- Features: Ceiling Fan(s), En Suite Bathroom, Walk-In Closet(s)
- Level: First
- Dimensions: 18 x 18
Bedroom
- Features: Ceiling Fan(s), En Suite Bathroom
- Level: First
- Dimensions: 14 x 10
Bedroom
- Features: Ceiling Fan(s), En Suite Bathroom
- Level: First
- Dimensions: 16 x 14
Primary bathroom
- Features: Built-in Features, Dual Sinks, En Suite Bathroom, Granite Counters, Jetted Tub, Separate Shower
- Level: First
- Dimensions: 14 x 13
Den
- Features: Ceiling Fan(s)
- Level: First
- Dimensions: 20 x 10
Dining room
- Level: First
- Dimensions: 13 x 12
Other
- Features: Built-in Features, Dual Sinks, En Suite Bathroom, Granite Counters
- Level: First
- Dimensions: 12 x 5
Kitchen
- Features: Built-in Features, Granite Counters, Kitchen Island, Walk-In Pantry
- Level: First
- Dimensions: 25 x 13
Laundry
- Features: Built-in Features, Utility Sink
- Level: First
- Dimensions: 8 x 7
Living room
- Features: Ceiling Fan(s), Fireplace
- Level: First
- Dimensions: 24 x 16
Office
- Features: Ceiling Fan(s), Other
- Level: First
- Dimensions: 13 x 10
Heating
- Central, Fireplace(s), Natural Gas
Cooling
- Central Air, Ceiling Fan(s), ENERGY STAR Qualified Equipment
Appliances
- Included: Convection Oven, Double Oven, Dishwasher, Gas Cooktop, Disposal, Refrigerator, Water Softener, Tankless Water Heater, Vented Exhaust Fan
- Laundry: Laundry in Utility Room
Features
- Chandelier, Decorative/Designer Lighting Fixtures, Double Vanity, Granite Counters, High Speed Internet, Kitchen Island, Open Floorplan, Pantry, Cable TV, Walk-In Closet(s)
- Flooring: Hardwood, Tile, Travertine
- Windows: Bay Window(s), Shutters, Window Coverings
- Has basement: No
- Number of fireplaces: 1
- Fireplace features: Gas, Gas Log, Living Room
Interior area
- Total interior livable area: 3,010 sqft
Video & virtual tour
Property
Parking
- Total spaces: 2
- Parking features: Door-Multi, Driveway, Epoxy Flooring, Garage Faces Front, Garage, Golf Cart Garage, Garage Door Opener
- Attached garage spaces: 2
Accessibility
- Accessibility features: Accessible Full Bath
Features
- Levels: One
- Stories: 1
- Patio & porch: Front Porch, Covered
- Exterior features: Lighting, Rain Gutters
- Pool features: None, Community
- Fencing: Back Yard,Wrought Iron
Lot
- Size: 0.29 Acres
- Features: Interior Lot, Landscaped, Subdivision, Sprinkler System, Few Trees
Details
- Parcel number: R311788
Construction
Type & style
- Home type: SingleFamily
- Architectural style: Traditional,Detached
- Property subtype: Single Family Residence
Materials
- Foundation: Slab
- Roof: Composition,Other,Shingle
Condition
- Resale
- Year built: 2007
Utilities & green energy
- Sewer: Public Sewer
- Water: Public
- Utilities for property: Electricity Available, Electricity Connected, Sewer Available, Water Available, Cable Available
Community & HOA
Community
- Features: Clubhouse, Fitness Center, Golf, Park, Pool, Restaurant, Sidewalks, Tennis Court(s), Trails/Paths, Curbs
- Security: Security System, Carbon Monoxide Detector(s), Smoke Detector(s)
- Senior community: Yes
- Subdivision: Frisco Lakes By Del Webb Villa
HOA
- Has HOA: Yes
- Services included: All Facilities
- HOA fee: $600 quarterly
- HOA name: Frisco Lakes Hoa, Castle Group
- HOA phone: 972-370-0404
Location
- Region: Frisco
Financial & listing details
- Price per square foot: $224/sqft
- Annual tax amount: $12,994
- Date on market: 5/14/2026
- Cumulative days on market: 120 days
- Listing terms: Cash,FHA
Estimated market value
$665,300
$632,000 - $699,000
$3,433/mo
Price history
| Date | Event | Price |
|---|---|---|
| 9/3/2026 | Price change | $675,000-3.4%$224/sqft |
Source: NTREIS #21266417 Report a problem | ||
| 7/16/2026 | Price change | $699,000-3.6%$232/sqft |
Source: NTREIS #21266417 Report a problem | ||
| 6/1/2026 | Price change | $725,000-2.7%$241/sqft |
Source:  Ebby Halliday Realtors #21266417 Report a problem Ebby Halliday Realtors #21266417 Report a problem | ||
| 5/14/2026 | Listed for sale | $745,000-5.1%$248/sqft |
Source: NTREIS #21266417 Report a problem | ||
| 11/21/2024 | Sold | -- |
Source: NTREIS #20678216 Report a problem | ||
| 11/20/2024 | Pending sale | $785,000$261/sqft |
Source: NTREIS #20678216 Report a problem | ||
| 11/11/2024 | Contingent | $785,000$261/sqft |
Source: NTREIS #20678216 Report a problem | ||
| 7/18/2024 | Listed for sale | $785,000-1.9%$261/sqft |
Source: NTREIS #20678216 Report a problem | ||
| 4/17/2024 | Listing removed | -- |
Source: Owner Report a problem | ||
| 2/28/2024 | Price change | $799,900+25.2%$266/sqft |
Source: Owner Report a problem | ||
| 8/25/2021 | Pending sale | $639,000$212/sqft |
Source: NTREIS #14642908 Report a problem | ||
| 8/10/2021 | Price change | $639,000-1.3%$212/sqft |
Source: NTREIS #14642908 Report a problem | ||
| 8/5/2021 | Listed for sale | $647,500$215/sqft |
Source: NTREIS #14642908 Report a problem | ||
Public tax history
Tax history is unavailable.
Monthly payment
Est. payment
Payment breakdown
Explore the cost of this home by adjusting the details. Changes won't be saved.Climate risks
Neighborhood: Frisco Lakes
Nearby schools
Schools provided by the listing agent
- Elementary: Hackberry
- Middle: Lowell Strike
- High: Little Elm
- District: Little Elm ISD
Source: NTREIS. This data may not be complete. We recommend contacting the local school district to confirm school assignments for this home.
Similar homes
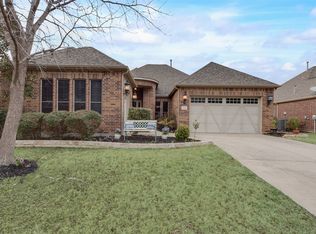
- $625,0003 bd3 ba2.5k sqft1728 Hacienda Heights Ln, Frisco, TX 75034For Sale
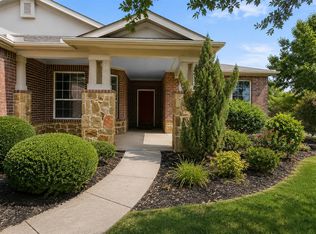 MLS ID #21358201, Stacey Reynolds. NTREIS
 - $650,0004 bd3 ba2.7k sqft9499 Blackthorn Trl, Frisco, TX 75033For Sale
 MLS ID #21283203, Wendy Herran. NTREIS
 - $549,9994 bd4 ba3.1k sqft1097 Southampton Dr, Frisco, TX 75036For Sale
 MLS ID #21223921, Michelle Wylie. NTREIS
 - $650,0004 bd4 ba3.2k sqft3885 Johnson St, Frisco, TX 75034For Sale
 MLS ID #21339794, Natalie Newberry. NTREIS
