Welcome to Frisco Lakes, a premier 55+ community where luxury and comfort meet. This spacious, open-concept home is filled with natural light and boasts high ceilings, creating a bright and airy atmosphere. On a quite cul-de-sac, the stunning exterior features a 3-car garage, ideal for parking your golf cart. Step into a lush courtyard and enter this 2,246 sq. ft. home, which includes 3 bedrooms and 2 baths. The expansive living room is highlighted by a cozy fireplace and electric shades, perfect for relaxation. The chef’s kitchen is a true standout, equipped with top-of-the-line Monogram appliances, including a built-in refrigerator, double oven, gas cooktop, and vent hood. It also features a large island, water filtration system, ample storage with pull out drawers, a built-in desk, and a spacious breakfast area. A separate formal dining room with trey ceiling and chair rail provides additional space for entertainment. The home’s split floor plan offers ultimate privacy. The oversized primary suite and its luxurious ensuite are situated on one side, while the two guest bedrooms and full bath are on the opposite side. The primary ensuite includes a large walk-in shower, separate tub, expansive walk-in closet, and a huge vanity with plenty of storage. A screened-in sunroom leads to a covered patio, complete with an outdoor grill, perfect for entertaining guests. This home blends style, convenience, and comfort effortlessly. Plus, you’re just a short distance away from the community’s world-class amenity center, offering a variety of activities to fit any lifestyle. Enjoy access to a fully equipped fitness center, indoor walking and jogging track, indoor and outdoor pools, pickleball and tennis courts, bocce ball courts, and more. You’ll also have access to beautiful fairways and opportunities to play or socialize with fellow golf enthusiasts. Whether you’re looking to stay active, connect with others, or simply unwind, this community offers it all.
Sold
Price Unknown
7073 Lake Mead Ct, Frisco, TX 75036
3beds
2,246sqft
Single Family Residence
Built in 2008
9,757 Square Feet Lot
$635,000 Zestimate®
$--/sqft
$2,717 Estimated rent
Home value
$635,000
$597,000 - $679,000
$2,717/mo
Zestimate® history
Owner options
List your home for rent
$2,717/mo
Rent Zestimate®
Find your next renter with Zillow Rental Manager. Plus, with online applications, you can quickly screen prospective tenants – for free.
$2,717/mo
Rent Zestimate®
Refinance and save
$510/mo
Est. payment
Refinancing to a lower rate could help reduce your monthly payments and save thousands over the life of the loan.
$510/mo
Est. payment
Explore your selling options
Work with a Zillow partner agent
Leverage their expertise and Zillow's premium Showcase listings to get your home seen by more buyers.
Get startedList with your own agent
Get your home in front of millions of buyers by listing it on Zillow.
Learn how to do itSell it yourself
Take full control of how buyers see your home on Zillow by listing For Sale by Owner (FSBO).
List your homeWhat's special
Cozy fireplaceLush courtyardWater filtration systemOutdoor grillSplit floor planFormal dining roomScreened-in sunroom
Zillow last checked:
Listing updated:
Listed by:
Sally Zaharovitz 0573051 214-713-9291,
SallyZDM Realty LLC 214-713-9291
Bought with:
Non-Mls Member
NON MLS
Source: NTREIS,MLS#: 20864542
Facts & features
Interior
Bedrooms & bathrooms
- Bedrooms: 3
- Bathrooms: 2
- Full bathrooms: 2
Primary bedroom
- Features: Ceiling Fan(s), Walk-In Closet(s)
- Level: First
- Dimensions: 19 x 14
Bedroom
- Features: Split Bedrooms
- Level: First
- Dimensions: 14 x 10
Bedroom
- Level: First
- Dimensions: 11 x 10
Primary bathroom
- Features: Dual Sinks, En Suite Bathroom, Linen Closet, Stone Counters, Separate Shower
- Level: First
Breakfast room nook
- Features: Built-in Features
- Level: First
- Dimensions: 14 x 13
Dining room
- Level: First
- Dimensions: 13 x 12
Other
- Features: Built-in Features, Granite Counters, Separate Shower
- Level: First
Kitchen
- Features: Breakfast Bar, Built-in Features, Eat-in Kitchen, Granite Counters, Kitchen Island, Pantry
- Level: First
- Dimensions: 17 x 14
Laundry
- Features: Built-in Features
- Level: First
- Dimensions: 9 x 6
Living room
- Features: Ceiling Fan(s), Fireplace
- Level: First
- Dimensions: 18 x 18
Sunroom
- Level: First
Heating
- Central, Fireplace(s), Natural Gas
Cooling
- Attic Fan, Central Air, Ceiling Fan(s), Electric
Appliances
- Included: Built-In Refrigerator, Double Oven, Dryer, Dishwasher, Gas Cooktop, Disposal, Range, Refrigerator, Some Commercial Grade, Vented Exhaust Fan, Water Purifier, Washer
- Laundry: Laundry in Utility Room
Features
- Built-in Features, Decorative/Designer Lighting Fixtures, Eat-in Kitchen, Granite Counters, Open Floorplan, Pantry
- Flooring: Ceramic Tile, Wood
- Has basement: No
- Number of fireplaces: 1
- Fireplace features: Gas Log, Insert
Interior area
- Total interior livable area: 2,246 sqft
Property
Parking
- Total spaces: 3
- Parking features: Additional Parking
- Attached garage spaces: 3
Features
- Levels: One
- Stories: 1
- Patio & porch: Covered
- Exterior features: Outdoor Grill
- Pool features: None, Community
Lot
- Size: 9,757 Square Feet
Details
- Parcel number: R311787
Construction
Type & style
- Home type: SingleFamily
- Architectural style: Traditional,Detached
- Property subtype: Single Family Residence
Materials
- Brick
- Foundation: Slab
- Roof: Composition
Condition
- Year built: 2008
Utilities & green energy
- Sewer: Public Sewer
- Water: Public
- Utilities for property: Sewer Available, Water Available
Community & HOA
Community
- Features: Clubhouse, Fitness Center, Golf, Lake, Park, Pool, Trails/Paths
- Senior community: Yes
- Subdivision: Frisco Lakes By Del Webb Villa
HOA
- Has HOA: Yes
- Services included: All Facilities, Association Management, Maintenance Grounds, Maintenance Structure
- HOA fee: $510 quarterly
- HOA name: Frisco Lakes Community Association
- HOA phone: 972-370-0404
Location
- Region: Frisco
Financial & listing details
- Annual tax amount: $11,960
- Date on market: 3/7/2025
- Cumulative days on market: 4 days
- Exclusions: Staging items.
Price history
| Date | Event | Price |
|---|---|---|
| 4/11/2025 | Sold | -- |
Source: NTREIS #20864542 Report a problem | ||
| 3/19/2025 | Pending sale | $649,000$289/sqft |
Source: NTREIS #20864542 Report a problem | ||
| 3/11/2025 | Contingent | $649,000$289/sqft |
Source: NTREIS #20864542 Report a problem | ||
| 3/7/2025 | Listed for sale | $649,000+12.9%$289/sqft |
Source: NTREIS #20864542 Report a problem | ||
| 3/27/2023 | Sold | -- |
Source: NTREIS #20253505 Report a problem | ||
| 2/21/2023 | Pending sale | $575,000$256/sqft |
Source: NTREIS #20253505 Report a problem | ||
| 2/14/2023 | Contingent | $575,000$256/sqft |
Source: NTREIS #20253505 Report a problem | ||
| 2/8/2023 | Listed for sale | $575,000$256/sqft |
Source: NTREIS #20253505 Report a problem | ||
Public tax history
Tax history is unavailable.
Neighborhood: Frisco Lakes
Nearby homes
- $574,5003 bd2 ba2.2k sqft7073 Lake Mead Ct, Frisco, TX 75034Off Market
- $555,8003 bd2 ba2.3k sqft7101 Lake Mead Ct, Frisco, TX 75034Off Market

- $699,0003 bd3 ba3k sqft7045 Lake Mead Ct, Frisco, TX 75036For Sale
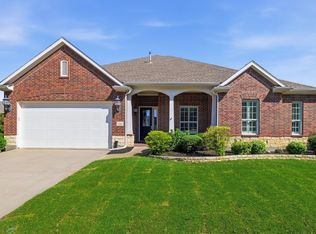
- $718,2003 bd3 ba3k sqft7045 Lake Mead Ct, Frisco, TX 75034Off Market
- $--3 bd2 ba2.2k sqft7152 Maumee Valley Ct, Frisco, TX 75036Sold
- $552,2003 bd2 ba2.2k sqft7152 Maumee Valley Ct, Frisco, TX 75034Off Market
- $618,9003 bd2 ba2.6k sqft7128 Maumee Valley Ct, Frisco, TX 75034Off Market
- $531,9003 bd2 ba2.2k sqft7176 Maumee Valley Ct, Frisco, TX 75034Off Market
Nearby schools
GreatSchools rating
- 5/10Hackberry Elementary SchoolGrades: PK-5Distance: 1.6 mi
- 6/10Lowell H Strike MiddleGrades: 6-8Distance: 1.2 mi
- 5/10Little Elm High SchoolGrades: 9-12Distance: 3 mi
Schools provided by the listing agent
- Elementary: Hackberry
- Middle: Lowell Strike
- High: Little Elm
- District: Little Elm ISD
Source: NTREIS. This data may not be complete. We recommend contacting the local school district to confirm school assignments for this home.
Get a cash offer in 3 minutes
Find out how much your home could sell for in as little as 3 minutes with a no-obligation cash offer.
Estimated market value
$635,000
Get a cash offer in 3 minutes
Find out how much your home could sell for in as little as 3 minutes with a no-obligation cash offer.
Estimated market value
$635,000
- Texas
- Denton County
- Frisco
- 75036
- Frisco Lakes
- 7073 Lake Mead Ct
Nearby cities
Nearby neighborhoods
Nearby zip codes
Other Frisco Topics
