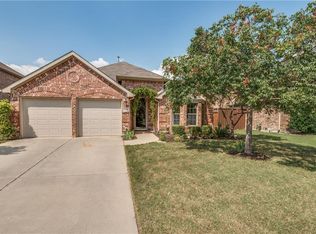
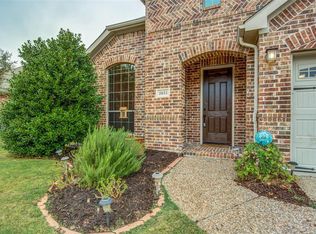
Welcome to this beautifully maintained south-facing brick and stone home nestled in one of Little Elm's most desirable communities and zoned to highly acclaimed Frisco ISD. Built in 2006, this spacious 4-bedroom home offers an exceptional floor plan designed for both everyday living and entertaining. The thoughtfully designed interior features two living spaces, a private executive office, formal dining room, and a dedicated media room perfect for movie nights or game days. At the heart of the home, the gourmet kitchen is equipped with granite countertops, stainless steel appliances that are less than a year old, abundant cabinetry, and ample workspace for the home chef. Step outside to an expanded patio, creating the perfect space for outdoor dining, relaxing, or entertaining family and friends. The main floor primary suite and functional layout offer comfort and convenience, while the front-entry two-car updated garage doors enhance curb appeal. Featuring two Trane HVAC systems new in 2024, two water heaters replaced in 2023 and roof and gutters replaced in 2022. A newer gas dryer conveys with the property. The professionally installed Lifeway Mobility stairlift (February 2026), valued at approximately $6,500, providing enhanced accessibility is included with the home and is an added bonus especially if you're considering multi generational or assisted living OR seller can have unit removed if not needed or wanted. Combining timeless curb appeal, generous living spaces, desirable Frisco schools, and thoughtful upgrades, this exceptional home is ready to welcome its next owners.
For sale
$599,900
2445 Greenbrook Dr, Little Elm, TX 75068
4beds
3,220sqft
:
Get pre-qualified$4,473/mo
Single Family Residence
Built in 2006
7,013 Square Feet Lot
$584,400 Zestimate®
$186/sqft
$-- HOA
What's special
Formal dining roomGenerous living spacesTwo living spacesPrivate executive officeTimeless curb appealMain floor primary suiteAbundant cabinetry
- 10 days |
- 255 |
- 12 |
Likely to sell faster than
Zillow last checked:
Listing updated:
Listed by:
Seana Taylor 0625702 940-337-1821,
TruHome Real Estate 972-299-3959
Source: NTREIS,MLS#: 21313847
Facts & features
Interior
Bedrooms & bathrooms
- Bedrooms: 4
- Bathrooms: 4
- Full bathrooms: 3
- 1/2 bathrooms: 1
Primary bedroom
- Level: First
- Dimensions: 26 x 17
Bedroom
- Level: Second
- Dimensions: 13 x 12
Bedroom
- Level: Second
- Dimensions: 12 x 12
Bedroom
- Level: Second
- Dimensions: 13 x 12
Primary bathroom
- Level: First
- Dimensions: 10 x 11
Breakfast room nook
- Level: First
- Dimensions: 0 x 0
Dining room
- Level: First
- Dimensions: 13 x 11
Other
- Features: Jack and Jill Bath
- Level: Second
- Dimensions: 6 x 4
Other
- Level: Second
- Dimensions: 6 x 5
Other
- Level: Second
- Dimensions: 7 x 8
Game room
- Level: Second
- Dimensions: 22 x 15
Half bath
- Level: First
- Dimensions: 6 x 5
Kitchen
- Level: First
- Dimensions: 18 x 16
Living room
- Level: First
- Dimensions: 19 x 18
Media room
- Level: Second
- Dimensions: 16 x 12
Office
- Level: First
- Dimensions: 12 x 13
Utility room
- Level: First
- Dimensions: 13 x 8
Heating
- Central, Electric
Cooling
- Attic Fan, Central Air, Ceiling Fan(s), Zoned
Appliances
- Included: Dishwasher, Gas Cooktop, Disposal, Microwave, Solar Hot Water
Features
- Decorative/Designer Lighting Fixtures, Eat-in Kitchen, Granite Counters, High Speed Internet, Kitchen Island, Pantry, Cable TV
- Flooring: Ceramic Tile, Hardwood
- Has basement: No
- Number of fireplaces: 1
- Fireplace features: Gas Starter, Stone
Interior area
- Total interior livable area: 3,220 sqft
Video & virtual tour
Property
Parking
- Total spaces: 2
- Parking features: Garage Faces Front
- Attached garage spaces: 2
Accessibility
- Accessibility features: Stair Lift
Features
- Levels: Two
- Stories: 2
- Patio & porch: Covered
- Pool features: None
- Fencing: Stone,Wood
Lot
- Size: 7,013 Square Feet
- Features: Back Yard, Interior Lot, Lawn, Landscaped, Sprinkler System
Details
- Parcel number: R271775
Construction
Type & style
- Home type: SingleFamily
- Architectural style: Traditional,Detached
- Property subtype: Single Family Residence
Materials
- Brick, Rock, Stone
- Foundation: Slab
- Roof: Composition
Condition
- Year built: 2006
Utilities & green energy
- Sewer: Public Sewer
- Water: Public
- Utilities for property: Electricity Available, Natural Gas Available, Sewer Available, Separate Meters, Water Available, Cable Available
Green energy
- Energy efficient items: Appliances, HVAC, Insulation, Water Heater
Community & HOA
Community
- Features: Sidewalks
- Security: Carbon Monoxide Detector(s)
- Subdivision: Eldorado Estates Ph Iv
HOA
- Has HOA: Yes
- Services included: Association Management
- HOA name: The Mac Group
- HOA phone: 469-939-4928
Location
- Region: Little Elm
Financial & listing details
- Price per square foot: $186/sqft
- Tax assessed value: $505,000
- Annual tax amount: $8,864
- Date on market: 7/24/2026
- Cumulative days on market: 11 days
- Listing terms: Cash,Conventional,FHA,VA Loan
Estimated market value
$584,400
$555,000 - $614,000
$3,292/mo
Price history
| Date | Event | Price |
|---|---|---|
| 7/24/2026 | Listed for sale | $599,900+130.8%$186/sqft |
Source: NTREIS #21313847 Report a problem | ||
| 6/15/2012 | Sold | -- |
Source: Agent Provided Report a problem | ||
| 6/9/2012 | Pending sale | $259,900$81/sqft |
Source: CENTURY 21 Judge Fite Company #11733845 Report a problem | ||
| 3/9/2012 | Listed for sale | $259,900-1.9%$81/sqft |
Source: CENTURY 21 Judge Fite Co. #11733845 Report a problem | ||
| 9/16/2011 | Listing removed | $264,900$82/sqft |
Source: Re/Max Preston Point #11535875 Report a problem | ||
| 5/26/2011 | Listed for sale | $264,900-1.9%$82/sqft |
Source: Re/Max Preston Point #11535875 Report a problem | ||
| 4/10/2011 | Listing removed | $269,900$84/sqft |
Source: RE/MAX Preston Point #11535875 Report a problem | ||
| 1/30/2011 | Price change | $269,900+1.9%$84/sqft |
Source: RE/MAX Preston Point #11535875 Report a problem | ||
| 1/20/2011 | Listed for sale | $264,900$82/sqft |
Source: Re/Max First Realty II #11474535 Report a problem | ||
| 12/16/2010 | Listing removed | $264,900$82/sqft |
Source: RE/MAX Preston Point #11474535 Report a problem | ||
| 11/13/2010 | Price change | $264,900-1.9%$82/sqft |
Source: RE/MAX Preston Point #11474535 Report a problem | ||
| 9/16/2010 | Listed for sale | $269,900$84/sqft |
Source: Re/Max First Realty II #11474535 Report a problem | ||
Public tax history
| Year | Property taxes | Tax assessment |
|---|---|---|
| 2025 | $3,707 -4.4% | $505,000 -2.8% |
| 2024 | $3,876 +5.6% | $519,756 +10% |
| 2023 | $3,671 +1.2% | $472,505 +10% |
| 2022 | $3,629 +6.3% | $429,550 +10% |
| 2021 | $3,413 +10.3% | $390,500 +10% |
| 2020 | $3,094 +1% | $355,000 +1.4% |
| 2019 | $3,063 -5.3% | $350,000 -5.2% |
| 2018 | $3,234 -55.1% | $369,366 +5.8% |
| 2017 | $7,198 | $349,015 +9.4% |
| 2016 | $7,198 +17.9% | $319,118 +10% |
| 2015 | $6,103 | $290,107 +10% |
| 2014 | $6,103 | $263,734 +10% |
| 2013 | $6,103 | $239,758 +5% |
| 2012 | -- | $228,363 -1.7% |
| 2011 | -- | $232,222 +0.8% |
| 2010 | -- | $230,337 |
| 2009 | -- | $230,337 |
Find assessor info on the county website
Monthly payment
Est. payment
Payment breakdown
Explore the cost of this home by adjusting the details. Changes won't be saved.Climate risks
Neighborhood: Eldorado Estates
Nearby schools
GreatSchools rating
- 9/10Purefoy Elementary SchoolGrades: PK-5Distance: 1.3 mi
- 9/10Griffin Middle SchoolGrades: 6-8Distance: 1.7 mi
- 8/10Lone Star High SchoolGrades: 9-12Distance: 1.9 mi
Schools provided by the listing agent
- Elementary: Purefoy
- Middle: Griffin
- High: Lone Star
- District: Frisco ISD
Source: NTREIS. This data may not be complete. We recommend contacting the local school district to confirm school assignments for this home.
- $420,8003 bd2 ba2.1k sqft2449 Greenbrook Dr, Little Elm, TX 75068Off Market
- $536,2004 bd4 ba2.8k sqft2441 Greenbrook Dr, Little Elm, TX 75068Off Market

- $540,2004 bd3 ba3.2k sqft2444 Yuma Dr, Little Elm, TX 75068Off Market
- $526,6004 bd4 ba2.8k sqft2453 Greenbrook Dr, Little Elm, TX 75068Off Market
- $574,9004 bd3 ba3.3k sqft2437 Greenbrook Dr, Little Elm, TX 75068Off Market
- $529,8004 bd3 ba3.4k sqft2440 Yuma Dr, Little Elm, TX 75068Off Market
- $419,4003 bd2 ba2.1k sqft2448 Yuma Dr, Little Elm, TX 75068Off Market
- $425,4003 bd2 ba2.1k sqft2436 Yuma Dr, Little Elm, TX 75068Off Market
A local agent can set up tours, give advice and negotiate with sellers.
Similar homes
- $650,0005 bd4 ba3.6k sqft10987 Apple Valley Dr, Frisco, TX 75033For Sale
 MLS ID #21341067, Russell Rhodes. NTREIS
 - $675,0005 bd4 ba3.4k sqft110 Highwood Ave, Oak Pt, TX 75068For Sale
 MLS ID #21345673, Ed Nadwodny. NTREIS
 - $623,6905 bd3 ba3.4k sqft2409 Lakebend Dr, Little Elm, TX 75068For Sale
 MLS ID #21215745, Carla Johnson. NTREIS
 - $445,0005 bd3 ba2.6k sqft221 Flatwood Dr, Little Elm, TX 75068For Sale
 MLS ID #21345882, Kye Fadeley. NTREIS
 - $685,0004 bd4 ba3.6k sqft13923 Alden Ln, Frisco, TX 75035For SaleMLS ID #21296208, Michelle Swann. NTREIS
- $649,9004 bd4 ba2.9k sqft8036 Sylvan Dale Rd, Frisco, TX 75036For SaleMLS ID #21322355, Joe Mansir. NTREIS
- $649,9004 bd4 ba2.7k sqft2266 Fox Crossing Ln, Frisco, TX 75036For SaleMLS ID #21325358, Johnie Palmer. NTREIS
- $575,0005 bd4 ba3.3k sqft821 Patio St, Little Elm, TX 76227For SaleMLS ID #21266935, Pete Brandt. NTREIS
- $640,0004 bd4 ba3.5k sqft12032 Terrazzo Ln, Frisco, TX 75035For SaleMLS ID #21325381, Deborah Worthington. NTREIS
- $639,9005 bd4 ba3.5k sqft217 Patricia Ln, Highland Village, TX 75077For SaleMLS ID #21331102, Laura Dumke. NTREIS
- $669,9994 bd4 ba2.7k sqft8260 Paisley, The Colony, TX 75056For SaleMLS ID #21294949, Jason Brown. NTREIS
- $558,0004 bd4 ba3.3k sqft15933 Perdido Creek Trl, Prosper, TX 75078For SaleMLS ID #21269712, Lina Vines. NTREIS
- $679,9004 bd4 ba4k sqft10975 La Grange Dr, Frisco, TX 75035For SaleMLS ID #21333505, Tiffany Anderson. NTREIS
- $599,0004 bd3 ba2.4k sqft1303 Jennings Ct, Coppell, TX 75019For SaleMLS ID #21276403, Neil Bowie Jr.. NTREIS
- $639,0005 bd4 ba3.8k sqft13292 Box Elder Ln, Frisco, TX 75035For SaleMLS ID #21276117, Melissa Eason. NTREIS
- $899,0005 bd4 ba4k sqft10761 Silver Dollar Dr, Frisco, TX 75033For SaleMLS ID #21256176, Laurie Deckert. NTREIS
- $749,0005 bd4 ba3.8k sqft1140 Norfolk Dr, Prosper, TX 75078For SaleMLS ID #21346864, Scott Palmer. NTREIS
- $669,0004 bd4 ba3k sqft1541 Havenbrook Ln, Prosper, TX 75078For SaleMLS ID #21332883, Kenneth Clark. NTREIS
- $629,0003 bd3 ba3.6k sqft401 Varnum Way, Fairview, TX 75069For SaleMLS ID #21234334, Roz Booker. NTREIS
- $754,0005 bd3 ba3.1k sqft2829 McGregor Dr, Frisco, TX 75033For SaleMLS ID #21251638, Michelle Swann. NTREIS
