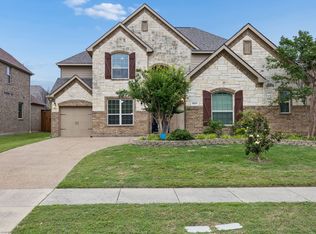
Wrapped in a timeless brick exterior, this single story Frisco gem masterfully balances social connectivity with private retreat! Showcasing standout curb appeal with Freshly Mulched Landscaping, manicured trees, and clean power-washed flatwork, this turn key residence welcomes you home starting at the covered front entry. Step inside to discover a bright, open interior featuring New Sherwin-Williams Alabaster Interior Paint and New Plush AMH Gold Carpet running throughout! The expansive great room seamlessly connects the living, dining, and kitchen areas as the heart of the home. Enjoy formal meals under a New Hampton Bay Brushed Nickel Chandelier in the dining space , or cook with ease in the refreshed kitchen equipped with deep-cleaned wood cabinetry and a New Garbage Disposal. Designed with a smart split wing layout, the home features two spacious secondary bedrooms plus a dedicated study flex room on one side, while the primary suite serves as a secluded sanctuary at the rear. The primary retreat boasts rich, refreshed hardwood flooring , a charming built in window bench, and a spa inspired ensuite with a soaking tub, separate shower, and updated Roman tub fixtures. For ultimate utility, the massive walk in closet includes a built in drawer system and an ultra convenient pass through directly into the laundry room!
Outdoors, step through freshly painted double patio doors to your expansive rear patio and green yard! Complete with major technical peace of mind including a Fully Serviced Dual Carrier HVAC System with a new condenser fan motor this incredible home is the blueprint for effortless modern living. Schedule your private tour today before its gone!
For sale
Price cut: $15K (8/20)
$489,900
9546 Lance Dr, Frisco, TX 75035
3beds
2,495sqft
Single Family Residence
Built in 2011
7,448 Square Feet Lot
$-- Zestimate®
$196/sqft
$75/mo HOA
What's special
Manicured treesNew garbage disposalBright open interiorFreshly mulched landscapingExpansive great roomSmart split wing layoutStandout curb appeal
- 105 days
- 697
- 21
Zillow last checked:
Listing updated:
Listed by:
Penny Watson 0438005 888-216-6364,
Entera Realty LLC 888-216-6364
Source: NTREIS,MLS#: 21276158
Facts & features
Interior
Bedrooms & bathrooms
- Bedrooms: 3
- Bathrooms: 2
- Full bathrooms: 2
Primary bedroom
- Level: First
- Dimensions: 15 x 17
Bedroom
- Level: First
- Dimensions: 12 x 12
Bedroom
- Level: First
- Dimensions: 12 x 12
Kitchen
- Level: First
- Dimensions: 9 x 18
Living room
- Level: First
- Dimensions: 19 x 24
Heating
- Central
Cooling
- Central Air
Appliances
- Included: Convection Oven, Dishwasher, Disposal, Gas Water Heater, Microwave
- Laundry: Laundry Chute
Features
- Built-in Features, Eat-in Kitchen, Open Floorplan, Walk-In Closet(s)
- Flooring: Carpet, Ceramic Tile
- Has basement: No
- Number of fireplaces: 1
- Fireplace features: Living Room
Interior area
- Total interior livable area: 2,495 sqft
Video & virtual tour
Property
Parking
- Total spaces: 2
- Parking features: Garage
- Attached garage spaces: 2
Features
- Levels: One
- Stories: 1
- Patio & porch: Patio
- Exterior features: Rain Gutters
- Pool features: None
- Fencing: Fenced
Lot
- Size: 7,448 Square Feet
- Dimensions: 61 x 122 x 62 x 121
- Features: Cul-De-Sac
Details
- Parcel number: R953800C01001
Construction
Type & style
- Home type: SingleFamily
- Architectural style: Traditional,Detached
- Property subtype: Single Family Residence
Materials
- Brick, Wood Siding
- Foundation: Slab
- Roof: Composition,Shingle
Condition
- Year built: 2011
Utilities & green energy
- Sewer: Public Sewer
- Water: Public
- Utilities for property: Sewer Available, Water Available
Community & HOA
Community
- Subdivision: Crown Ridge Ph 2
HOA
- Has HOA: Yes
- Services included: Association Management
- HOA fee: $900 annually
- HOA name: Crown Ridge Hoa
- HOA phone: 972-943-2828
Location
- Region: Frisco
Financial & listing details
- Price per square foot: $196/sqft
- Tax assessed value: $613,161
- Annual tax amount: $11,467
- Date on market: 5/26/2026
- Cumulative days on market: 104 days
- Listing terms: Cash,Conventional,FHA,VA Loan
Estimated market value
Not available
Estimated sales range
Not available
Not available
Price history
| Date | Event | Price |
|---|---|---|
| 8/20/2026 | Price change | $489,900-3%$196/sqft |
Source: NTREIS #21276158 Report a problem | ||
| 8/4/2026 | Price change | $504,900-1.9%$202/sqft |
Source: NTREIS #21276158 Report a problem | ||
| 7/8/2026 | Price change | $514,900-1.9%$206/sqft |
Source: NTREIS #21276158 Report a problem | ||
| 6/18/2026 | Price change | $524,900-0.9%$210/sqft |
Source: NTREIS #21276158 Report a problem | ||
| 5/26/2026 | Listed for sale | $529,900$212/sqft |
Source: NTREIS #21276158 Report a problem | ||
| 4/11/2026 | Listing removed | $2,675$1/sqft |
Source: Zillow Rentals Report a problem | ||
| 4/1/2026 | Price change | $2,675-0.6%$1/sqft |
Source: Zillow Rentals Report a problem | ||
| 3/17/2026 | Price change | $2,690-0.2%$1/sqft |
Source: Zillow Rentals Report a problem | ||
| 3/4/2026 | Listed for rent | $2,695+35.1%$1/sqft |
Source: Zillow Rentals Report a problem | ||
| 8/18/2019 | Listing removed | $1,995$1/sqft |
Source: AH4R Management-Tx, LLC #14160541 Report a problem | ||
| 7/17/2019 | Price change | $1,995-16.7%$1/sqft |
Source: American Homes 4 Rent Report a problem | ||
| 7/12/2019 | Listed for rent | $2,395+14.3%$1/sqft |
Source: American Homes 4 Rent Report a problem | ||
| 5/5/2015 | Listing removed | $2,095$1/sqft |
Source: AH4R Management-Tx, LLC #13130337 Report a problem | ||
| 4/1/2015 | Listed for rent | $2,095+10.3%$1/sqft |
Source: American Homes 4 Rent Report a problem | ||
| 8/13/2013 | Listing removed | $1,900$1/sqft |
Source: American Homes 4 Rent Management Report a problem | ||
| 8/1/2013 | Listed for rent | $1,900$1/sqft |
Source: American Homes 4 Rent Management Report a problem | ||
Public tax history
| Year | Property taxes | Tax assessment |
|---|---|---|
| 2025 | $11,467 +1.7% | $613,161 +3.9% |
| 2024 | $11,274 +2.9% | $589,889 +3.4% |
| 2023 | $10,952 +6.8% | $570,323 +18.1% |
| 2022 | $10,257 +31% | $483,108 +33% |
| 2021 | $7,829 +5.2% | $363,113 +7% |
| 2020 | $7,444 -5.3% | $339,453 -1.9% |
| 2019 | $7,858 -6.1% | $345,986 -1.7% |
| 2018 | $8,370 +8.4% | $351,885 +7.1% |
| 2017 | $7,725 | $328,484 +2.5% |
| 2016 | $7,725 +20.6% | $320,574 +11.8% |
| 2015 | $6,406 | $286,619 +9.5% |
| 2014 | $6,406 | $261,800 +10.9% |
| 2013 | -- | $236,000 -3.1% |
| 2012 | -- | $243,624 +516.5% |
| 2011 | -- | $39,520 +4.9% |
| 2010 | -- | $37,668 +13% |
| 2009 | -- | $33,345 -12.9% |
| 2008 | -- | $38,285 |
Find assessor info on the county website
Monthly payment
Est. payment
Payment breakdown
Explore the cost of this home by adjusting the details. Changes won't be saved.Climate risks
Neighborhood: 75035
Nearby schools
Schools provided by the listing agent
- Elementary: Jackson
- Middle: Bill Hays
- High: Rock Hill
- District: Prosper ISD
Source: NTREIS. This data may not be complete. We recommend contacting the local school district to confirm school assignments for this home.
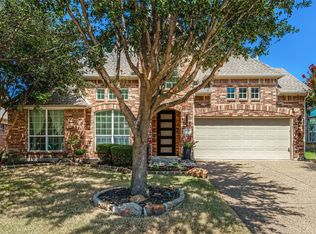
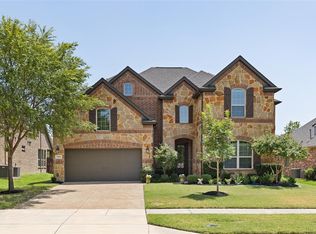
Similar homes
- $599,9004 bd3 ba2.6k sqft9878 Avalon Dr, Frisco, TX 75035For Sale
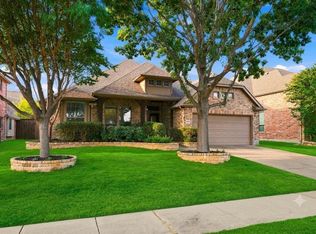 MLS ID #21377329, Bernice Maez. NTREIS
 - $524,5003 bd2 ba2.3k sqft15943 River Glen Dr, Frisco, TX 75035For Sale
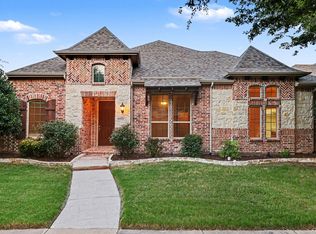 MLS ID #21340756, Natalie Martinez. NTREIS
 - $625,0004 bd5 ba3.4k sqft9519 Amberwoods Ln, Frisco, TX 75035For Sale
 MLS ID #21246565, Nicholas Nordman. NTREIS
 - $440,0003 bd2 ba1.7k sqft7961 Crampton Ln, Frisco, TX 75035For Sale
 MLS ID #21369486, Yune Moreno. NTREIS
