Who says drama belongs on Bravo? This Crown Ridge stunner brings plenty of its own! Designer-renovated and anything but ordinary, this 3-bedroom, 2-bath Crown Ridge home has been transformed with striking custom finishes and more than 2,405 square feet of beautifully designed living space. Soaring ceilings and walls of windows fill the open-concept interior with natural light, while large-format porcelain tile flooring creates a seamless, polished look throughout the main living areas. The showpiece kitchen features rich cabinetry, sleek finishes and an oversized waterfall-edge island with generous seating, all opening to the dramatic living room with a floor-to-ceiling statement fireplace. Thoughtful details continue throughout the home, including a custom wine display wall, modern wood-accent entry, designer lighting and an upstairs game flex space! The spacious primary suite feels like a private retreat with vaulted ceilings and an incredible spa-inspired bath featuring dual sinks, a freestanding soaking tub, oversized frameless walk-in shower and dramatic floor-to-ceiling tile. Upstairs, a spacious bonus game room loft offers flexible living space perfect for a media room, home office, gym, playroom or second lounge. Outside, entertaining continues beneath the expansive covered pergola with multiple ceiling fans, stone patio, built-in outdoor kitchen and grill station, fire-pit gathering area and mature landscaping. Located in sought-after Crown Ridge with community pool, pond, park and trails, and zoned to Prosper ISD. And the location is hard to beat, just minutes from the newly opened Universal Kids Resort, with easy access to the Dallas North Tollway and everything Frisco has to offer. Every detail feels intentional, blending high-end design with exceptional spaces for everyday living and entertaining. A truly distinctive home offering the style of a custom renovation in one of Frisco’s most exciting and convenient locations.
For sale
$589,900
9564 Lance Dr, Frisco, TX 75035
3beds
2,405sqft
Single Family Residence
Built in 2011
7,405 Square Feet Lot
$568,200 Zestimate®
$245/sqft
$75/mo HOA
What's special
Sleek finishesModern wood-accent entryFire-pit gathering areaCustom wine display wallShowpiece kitchenOversized frameless walk-in showerFreestanding soaking tub
- 6 hours
- 73
- 8
Zillow last checked:
Listing updated:
Listed by:
Cinnament Carey 0729154 972-954-2087,
Nada Homes 972-954-2087
Source: NTREIS,MLS#: 21381337
Facts & features
Interior
Bedrooms & bathrooms
- Bedrooms: 3
- Bathrooms: 2
- Full bathrooms: 2
Primary bedroom
- Features: Ceiling Fan(s), Dual Sinks, En Suite Bathroom, Hollywood Bath, Separate Shower
- Level: First
- Dimensions: 17 x 17
Bedroom
- Features: Ceiling Fan(s), Split Bedrooms, Walk-In Closet(s)
- Level: First
- Dimensions: 11 x 10
Bedroom
- Features: Ceiling Fan(s), Split Bedrooms, Walk-In Closet(s)
- Level: First
- Dimensions: 11 x 13
Primary bathroom
- Features: Bidet, Built-in Features, En Suite Bathroom, Garden Tub/Roman Tub, Solid Surface Counters, Separate Shower, Walk-In Shower
- Level: First
- Dimensions: 13 x 8
Dining room
- Level: First
- Dimensions: 16 x 9
Other
- Features: Solid Surface Counters, Walk-In Shower
- Level: First
- Dimensions: 8 x 6
Game room
- Level: Second
- Dimensions: 22 x 15
Half bath
- Level: First
- Dimensions: 3 x 8
Kitchen
- Features: Built-in Features, Eat-in Kitchen, Kitchen Island, Solid Surface Counters, Walk-In Pantry
- Level: First
- Dimensions: 13 x 21
Laundry
- Features: Built-in Features
- Level: First
- Dimensions: 7 x 7
Living room
- Features: Ceiling Fan(s), Fireplace
- Level: First
- Dimensions: 15 x 18
Other
- Level: First
- Dimensions: 10 x 13
Heating
- Central, Electric
Cooling
- Central Air, Ceiling Fan(s), Electric
Appliances
- Included: Dishwasher, Electric Cooktop, Electric Water Heater, Disposal, Microwave, Refrigerator, Vented Exhaust Fan
- Laundry: Washer Hookup, Dryer Hookup, ElectricDryer Hookup, Laundry in Utility Room
Features
- Cathedral Ceiling(s), Decorative/Designer Lighting Fixtures, Eat-in Kitchen, High Speed Internet, Kitchen Island, Open Floorplan, Pantry, Cable TV, Vaulted Ceiling(s), Walk-In Closet(s), Wired for Sound
- Flooring: Luxury Vinyl Plank, Tile
- Windows: Window Coverings
- Has basement: No
- Number of fireplaces: 1
- Fireplace features: Gas, Stone
Interior area
- Total interior livable area: 2,405 sqft
Property
Parking
- Total spaces: 2
- Parking features: Direct Access, Door-Single, Garage Faces Front, Garage, Garage Door Opener, Inside Entrance
- Attached garage spaces: 2
Features
- Levels: Two
- Stories: 2
- Patio & porch: Awning(s), Covered
- Exterior features: Awning(s), Fire Pit, Outdoor Grill, Outdoor Kitchen, Private Yard
- Pool features: None, Community
- Fencing: Wood
Lot
- Size: 7,405 Square Feet
- Features: Interior Lot, Landscaped, Few Trees
Details
- Parcel number: R953800C01101
Construction
Type & style
- Home type: SingleFamily
- Architectural style: Traditional,Detached
- Property subtype: Single Family Residence
Materials
- Brick, Wood Siding
- Foundation: Slab
- Roof: Composition
Condition
- Resale
- Year built: 2011
Utilities & green energy
- Water: Public
- Utilities for property: Electricity Connected, Natural Gas Available, Sewer Available, Separate Meters, Water Available, Cable Available
Community & HOA
Community
- Features: Lake, Playground, Park, Pool, Sidewalks, Trails/Paths, Curbs
- Security: Smoke Detector(s)
- Subdivision: Crown Ridge Ph 2
HOA
- Has HOA: Yes
- Services included: All Facilities, Association Management
- HOA fee: $225 quarterly
- HOA name: Crown Ridge Hoa
- HOA phone: 972-943-2828
Location
- Region: Frisco
Financial & listing details
- Price per square foot: $245/sqft
- Tax assessed value: $611,539
- Annual tax amount: $9,778
- Date on market: 9/9/2026
- Listing terms: Cash,Conventional,1031 Exchange,FHA,VA Loan
- Exclusions: Furniture negotiable
Estimated market value
$568,200
$540,000 - $597,000
$2,981/mo
Price history
| Date | Event | Price |
|---|---|---|
| 9/9/2026 | Listed for sale | $589,900$245/sqft |
Source: NTREIS #21381337 Report a problem | ||
Public tax history
| Year | Property taxes | Tax assessment |
|---|---|---|
| 2025 | $7,413 +1.5% | $522,825 +10% |
| 2024 | $7,300 +11.5% | $475,295 +10% |
| 2023 | $6,545 -12.2% | $432,086 +10% |
| 2022 | $7,453 +4.4% | $392,805 +10% |
| 2021 | $7,141 +5.6% | $357,095 +7% |
| 2020 | $6,764 -5.4% | $333,744 -1.9% |
| 2019 | $7,147 -6.2% | $340,127 -1.7% |
| 2018 | $7,620 +9.4% | $345,892 +7% |
| 2017 | $6,967 | $323,262 +3.2% |
| 2016 | $6,967 +16.5% | $313,235 +11.9% |
| 2015 | $5,977 | $279,819 +9.4% |
| 2014 | $5,977 | $255,747 +8.9% |
| 2013 | -- | $234,813 +2.9% |
| 2012 | -- | $228,298 +496.3% |
| 2011 | -- | $38,285 +1.6% |
| 2010 | -- | $37,668 +13% |
| 2009 | -- | $33,345 -12.9% |
| 2008 | -- | $38,285 |
Find assessor info on the county website
Monthly payment
Est. payment
Payment breakdown
Explore the cost of this home by adjusting the details. Changes won't be saved.Climate risks
Neighborhood: 75035
Nearby schools
Schools provided by the listing agent
- Elementary: Jackson
- Middle: Bill Hays
- High: Rock Hill
- District: Prosper ISD
Source: NTREIS. This data may not be complete. We recommend contacting the local school district to confirm school assignments for this home.

Similar homes
- $599,9004 bd3 ba2.6k sqft9878 Avalon Dr, Frisco, TX 75035For Sale
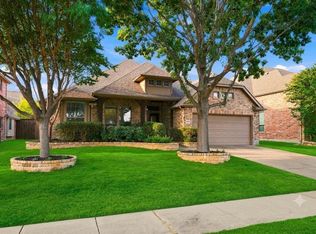 MLS ID #21377329, Bernice Maez. NTREIS
 - $625,0004 bd3 ba2.5k sqft14903 San Paulo St, Frisco, TX 75035For Sale
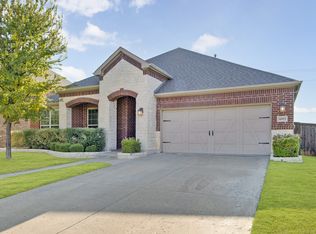 MLS ID #21374761, Tonya Peek. NTREIS
 - $530,0003 bd2 ba2.1k sqft9655 Corinth Ln, Frisco, TX 75035For Sale
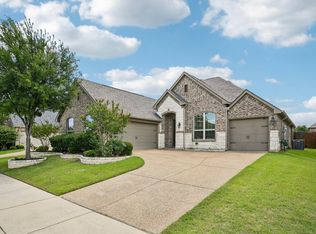 MLS ID #21364300, Sundar Sethuraman. NTREIS
 - $625,0004 bd5 ba3.4k sqft9519 Amberwoods Ln, Frisco, TX 75035For Sale
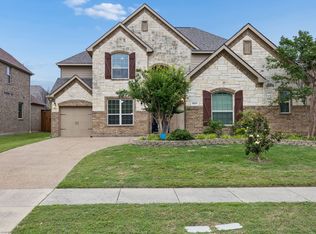 MLS ID #21246565, Nicholas Nordman. NTREIS
