Beautiful one story Highland Home. This meticulously maintained home features no carpet, with beautiful hardwood flooring throughout the living areas, bedrooms, hallways, and closets, along with upgraded diagonal set ceramic tile in the remaining spaces. The former formal living room has been thoughtfully converted into a private study with French doors, creating the perfect work from home space. The chef's kitchen boasts an oversized island with breakfast bar, butler's pantry, breakfast nook, and opens seamlessly to the spacious living room with a cozy fireplace. Additional upgrades include eight foot solid core doors, blinds throughout, and an upgraded iron and wood front door. Step outside to enjoy the extended covered patio with a pergola, creating an ideal space for entertaining or relaxing. The home also features an electric fence for added convenience.
Pet free, impeccably clean, and truly move in ready, this home offers the quality, upgrades, and condition today's buyers are looking for. Don't miss this incredible opportunity!
For sale
$599,900
12236 Curry Creek Dr, Frisco, TX 75035
3beds
2,373sqft
:
Get pre-qualified$4,261/mo
Single Family Residence
Built in 2018
6,664 Square Feet Lot
$579,900 Zestimate®
$253/sqft
$87/mo HOA
What's special
- 30 days |
- 613 |
- 32 |
Likely to sell faster than
Zillow last checked:
Listing updated:
Listed by:
Brenda Mancil 0498257 214-679-1772,
RE/MAX Premier 972-991-1616
Source: NTREIS,MLS#: 21323609
Facts & features
Interior
Bedrooms & bathrooms
- Bedrooms: 3
- Bathrooms: 2
- Full bathrooms: 2
Primary bedroom
- Features: Dual Sinks, Double Vanity, Linen Closet, Separate Shower, Walk-In Closet(s)
- Level: First
- Dimensions: 19 x 13
Bedroom
- Level: First
- Dimensions: 12 x 10
Bedroom
- Level: First
- Dimensions: 12 x 10
Breakfast room nook
- Level: First
- Dimensions: 14 x 9
Dining room
- Level: Second
- Dimensions: 19 x 13
Kitchen
- Features: Breakfast Bar, Built-in Features, Eat-in Kitchen, Kitchen Island, Stone Counters, Walk-In Pantry
- Level: First
- Dimensions: 14 x 14
Living room
- Level: First
- Dimensions: 17 x 17
Living room
- Level: First
- Dimensions: 13 x 11
Utility room
- Features: Utility Room
- Level: First
- Dimensions: 9 x 6
Heating
- Central, Natural Gas, Zoned
Cooling
- Attic Fan, Central Air, Ceiling Fan(s), Electric, Zoned
Appliances
- Included: Some Gas Appliances, Convection Oven, Dishwasher, Electric Oven, Gas Cooktop, Disposal, Microwave, Plumbed For Gas
- Laundry: Washer Hookup, Electric Dryer Hookup
Features
- Decorative/Designer Lighting Fixtures, High Speed Internet, Cable TV
- Flooring: Ceramic Tile, Wood
- Windows: Window Coverings
- Has basement: No
- Number of fireplaces: 1
- Fireplace features: Gas Log, Gas Starter, Heatilator, Masonry, Metal, Stone
Interior area
- Total interior livable area: 2,373 sqft
Video & virtual tour
Property
Parking
- Total spaces: 2
- Parking features: Electric Gate, Garage, Garage Faces Rear
- Attached garage spaces: 2
Features
- Levels: One
- Stories: 1
- Patio & porch: Covered
- Exterior features: Lighting, Rain Gutters
- Pool features: None, Community
- Fencing: Wood
Lot
- Size: 6,664 Square Feet
- Features: Back Yard, Interior Lot, Lawn, Landscaped, Subdivision, Sprinkler System, Few Trees
Details
- Parcel number: R1127100I02101
Construction
Type & style
- Home type: SingleFamily
- Architectural style: Traditional,Detached
- Property subtype: Single Family Residence
Materials
- Brick
- Foundation: Slab
- Roof: Composition
Condition
- Year built: 2018
Utilities & green energy
- Sewer: Public Sewer
- Water: Public
- Utilities for property: Sewer Available, Water Available, Cable Available
Community & HOA
Community
- Features: Clubhouse, Playground, Pool, Trails/Paths
- Security: Prewired, Security System, Carbon Monoxide Detector(s)
- Subdivision: Prairie View Ph 2a
HOA
- Has HOA: Yes
- Services included: All Facilities, Association Management, Maintenance Structure
- HOA fee: $260 quarterly
- HOA name: Sbb Community Mgmt.
- HOA phone: 972-960-2800
Location
- Region: Frisco
Financial & listing details
- Price per square foot: $253/sqft
- Tax assessed value: $666,129
- Annual tax amount: $12,458
- Date on market: 7/14/2026
- Cumulative days on market: 30 days
- Listing terms: Cash,Conventional,FHA,VA Loan
Estimated market value
$579,900
$551,000 - $609,000
$3,010/mo
Price history
| Date | Event | Price |
|---|---|---|
| 7/14/2026 | Listed for sale | $599,900+50%$253/sqft |
Source: NTREIS #21323609 Report a problem | ||
| 2/28/2020 | Sold | -- |
Source: Agent Provided Report a problem | ||
| 2/24/2020 | Pending sale | $399,900$169/sqft |
Source: Keller Williams Realty #14264772 Report a problem | ||
| 1/23/2020 | Listed for sale | $399,900-1.3%$169/sqft |
Source: Keller Williams Realty Plano #14264772 Report a problem | ||
| 8/15/2019 | Sold | -- |
Source: Agent Provided Report a problem | ||
| 8/3/2019 | Pending sale | $405,000$171/sqft |
Source: Highland Homes Realty #13988560 Report a problem | ||
| 7/3/2019 | Price change | $405,000-3.3%$171/sqft |
Source: Highland Homes Report a problem | ||
| 6/11/2019 | Price change | $418,673+8.7%$176/sqft |
Source: Highland Homes Report a problem | ||
| 3/16/2019 | Pending sale | $385,000$162/sqft |
Source: Highland Homes Realty #13988560 Report a problem | ||
| 1/19/2019 | Price change | $385,000-3.7%$162/sqft |
Source: Highland Homes Report a problem | ||
| 12/11/2018 | Listed for sale | $399,686$168/sqft |
Source: Highland Homes Report a problem | ||
Public tax history
| Year | Property taxes | Tax assessment |
|---|---|---|
| 2025 | $10,033 -7.9% | $666,129 0% |
| 2024 | $10,895 +3.7% | $666,245 +3.7% |
| 2023 | $10,508 -8.4% | $642,336 +18.8% |
| 2022 | $11,477 +33.4% | $540,568 +35.5% |
| 2021 | $8,605 +89.1% | $399,059 +24.9% |
| 2020 | $4,550 -31% | $319,382 +10% |
| 2019 | $6,594 +333.2% | $290,347 +353.7% |
| 2018 | $1,522 | $64,000 |
| 2017 | -- | -- |
Find assessor info on the county website
Monthly payment
Est. payment
Payment breakdown
Explore the cost of this home by adjusting the details. Changes won't be saved.Climate risks
Neighborhood: 75035
Nearby schools
GreatSchools rating
- 10/10Jim Spradley Elementary SchoolGrades: K-5Distance: 0.5 mi
- 9/10Bill Hays MiddleGrades: 6-8Distance: 1 mi
- 8/10Rock Hill High SchoolGrades: 9-12Distance: 1.2 mi
Schools provided by the listing agent
- Elementary: Jim Spradley
- Middle: Reynolds
- High: Prosper
- District: Prosper ISD
Source: NTREIS. This data may not be complete. We recommend contacting the local school district to confirm school assignments for this home.
- $680,7004 bd3 ba3.3k sqft12218 Curry Creek Dr, Frisco, TX 75035Off Market
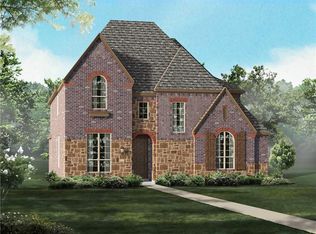
- $657,6005 bd4 ba3.2k sqft12254 Curry Creek Dr, Frisco, TX 75035Off Market

- $579,6004 bd3 ba2.3k sqft12200 Curry Creek Dr, Frisco, TX 75035Off Market

- $666,4004 bd4 ba3.1k sqft12127 Curry Creek, Frisco, TX 75035Off Market
- $663,1004 bd3 ba3.1k sqft12272 Curry Creek Dr, Frisco, TX 75035Off Market
- $656,2004 bd3 ba3k sqft13905 Round Prairie Ln, Frisco, TX 75035Off Market
- $--4 bd3 ba3.3k sqft13917 Round Prairie Ln, Frisco, TX 75035Sold
- $--4 bd4 ba3.5k sqft12182 Curry Creek Dr, Frisco, TX 75035Sold
A local agent can set up tours, give advice and negotiate with sellers.
A local lender can help you make sure your offer is ready when you are.
Similar homes
- $625,0004 bd3 ba2.3k sqft13788 El Toro Rd, Frisco, TX 75035For Sale
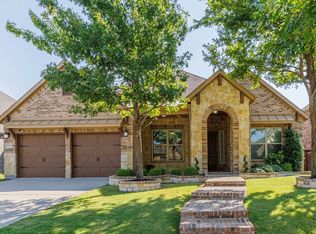 MLS ID #21349475, Patrick Byrne. NTREIS
 - $559,9004 bd3 ba2.2k sqft12464 Lost Valley Dr, Frisco, TX 75035For Sale
 MLS ID #21330403, Shahla Ghademi. NTREIS
 - $589,9003 bd2 ba2.4k sqft12374 Flowering Dr, Frisco, TX 75035For Sale
 MLS ID #21338006, Jawaher Dabbakeh. NTREIS
 - $735,0005 bd4 ba3.1k sqft12253 Curry Creek Dr, Frisco, TX 75035For Sale
 MLS ID #21355081, Tiffany Shi. NTREIS
 - $615,0004 bd3 ba2.6k sqft9878 Avalon Dr, Frisco, TX 75035For SaleMLS ID #21344940, Bernice Maez. NTREIS
- $595,0004 bd4 ba3.3k sqft12038 Gonzales Dr, Frisco, TX 75035For SaleMLS ID #21315646, Kristi Reinertsen. NTREIS
- $674,9004 bd3 ba2.5k sqft11414 Alejandra Ln, Frisco, TX 75035For SaleMLS ID #21241620, Danielle Burleson. NTREIS
- $625,0004 bd3 ba3.1k sqft9627 Crown Ridge Dr, Frisco, TX 75035For SaleMLS ID #21348333, Kati Houser. NTREIS
- $585,0004 bd4 ba3k sqft11651 Yoakum Dr, Frisco, TX 75035For SaleMLS ID #21318957, Ruth Banda Batista. NTREIS
- $675,0004 bd3 ba3.5k sqft10051 Plainsman Ln, Frisco, TX 75035For SaleMLS ID #21358218, Srinivasa Dhamodharan. NTREIS
- $675,0003 bd3 ba2.4k sqft13283 Bellingham Dr, Frisco, TX 75035For SaleMLS ID #21330730, Tonya Peek. NTREIS
- $550,0004 bd3 ba2.8k sqft13442 Four Willows Dr, Frisco, TX 75035For SaleMLS ID #21351960, Jessica Hughey. NTREIS
- $545,0004 bd3 ba2.5k sqft11406 Gatesville Dr, Frisco, TX 75035For SaleMLS ID #21317215, Terri Fox. NTREIS
- $715,0003 bd3 ba2.9k sqft11510 La Salle Rd, Frisco, TX 75035For SaleMLS ID #21344568, Sandra Burrus. NTREIS
- $625,0004 bd4 ba3.3k sqft12812 Cordellera Ln, Frisco, TX 75035For SaleMLS ID #21309409, Buddy Priest. NTREIS
- $624,9004 bd3 ba2.6k sqft12956 Deep River Dr, Frisco, TX 75035For SaleMLS ID #21171686, Jeff Knowles. NTREIS
- $558,0003 bd3 ba2.6k sqft9948 Atlantic Ln, Frisco, TX 75035For SaleMLS ID #21245374, Susan Kennedy. NTREIS
- $624,9004 bd4 ba3.2k sqft11012 Carrizo Rd, Frisco, TX 75035For SaleMLS ID #21262670, Alex Piech. NTREIS
- $585,0004 bd4 ba3.4k sqft11821 Stephenville Dr, Frisco, TX 75035For SaleMLS ID #21234701, Robyn Heathcock. NTREIS
- $589,0004 bd4 ba3k sqft9626 Lance Dr, Frisco, TX 75035For SaleMLS ID #21252790, Andrew Smith. NTREIS
