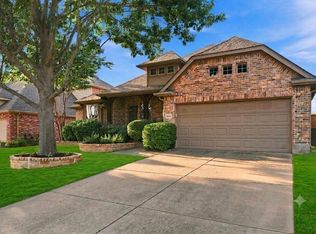
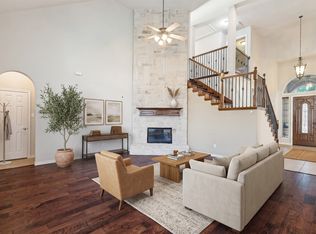
Situated on a premium oversized corner lot in the highly desirable Prairie View community, this beautifully designed home blends modern style, thoughtful upgrades, and everyday functionality. A grand entry with soaring ceilings welcomes you into the light-filled open floor plan, creating an inviting space for both relaxing and entertaining.
The chef's kitchen is the centerpiece of the home, featuring a large quartz island, 6-burner gas cooktop, stainless steel appliances, pot drawers, extensive cabinetry with soft-close drawers and cabinets, and abundant workspace that opens seamlessly to the spacious living and dining areas.
The private primary suite offers a peaceful retreat with vaulted ceilings, dual vanities, two walk-in closets, and a spa-inspired bath complete with an oversized walk-in shower featuring dual shower heads, including a luxurious rain shower.
A dedicated front study provides the flexibility to serve as a home office or optional fourth bedroom. Additional highlights include an extended 5-foot garage, EV charging outlet, energy-efficient windows, high-efficiency HVAC, generous storage throughout, and a spacious backyard with room to enjoy outdoor living.
Residents of Prairie View enjoy exceptional amenities, including a resort-style pool with splash pad, covered pavilion, parks, and playgrounds. Conveniently located just minutes from the Dallas North Tollway, Highway 380, PGA Frisco, shopping, dining, and entertainment, and zoned to Prosper ISD.
A rare opportunity to own a beautifully upgraded home in one of Frisco's most sought-after communities.
For sale
Price cut: $9.1K (7/27)
$579,900
12464 Lost Valley Dr, Frisco, TX 75035
4beds
2,268sqft
:
Get pre-qualified$4,157/mo
Single Family Residence
Built in 2020
9,975 Square Feet Lot
$566,100 Zestimate®
$256/sqft
$80/mo HOA
What's special
Stainless steel appliancesLight-filled open floor planAbundant workspacePremium oversized corner lotOversized walk-in showerVaulted ceilingsDedicated front study
- 17 days |
- 1,708 |
- 153 |
Likely to sell faster than
Zillow last checked:
Listing updated:
Listed by:
Shahla Ghademi 0546716 972-801-7119,
C21 Fine Homes Judge Fite 469-621-0081
Source: NTREIS,MLS#: 21330403
Facts & features
Interior
Bedrooms & bathrooms
- Bedrooms: 4
- Bathrooms: 3
- Full bathrooms: 3
Primary bedroom
- Features: Dual Sinks, Double Vanity, Linen Closet, Sitting Area in Primary, Walk-In Closet(s)
- Level: First
- Dimensions: 21 x 14
Bedroom
- Level: First
- Dimensions: 11 x 11
Bedroom
- Level: First
- Dimensions: 11 x 10
Dining room
- Level: First
- Dimensions: 17 x 13
Living room
- Level: First
- Dimensions: 23 x 16
Office
- Level: First
- Dimensions: 11 x 11
Heating
- Central
Cooling
- Central Air, Ceiling Fan(s), Electric
Appliances
- Included: Dishwasher, Electric Oven, Gas Cooktop, Disposal, Microwave, Tankless Water Heater
- Laundry: Electric Dryer Hookup, Laundry in Utility Room
Features
- Double Vanity, Eat-in Kitchen, High Speed Internet, Kitchen Island, Open Floorplan, Pantry, Cable TV, Walk-In Closet(s)
- Flooring: Carpet, Ceramic Tile
- Windows: Window Coverings
- Has basement: No
- Has fireplace: No
Interior area
- Total interior livable area: 2,268 sqft
Video & virtual tour
Property
Parking
- Total spaces: 2
- Parking features: Alley Access, Covered, Garage, Garage Door Opener, Garage Faces Rear
- Attached garage spaces: 2
Features
- Levels: One
- Stories: 1
- Patio & porch: Covered
- Exterior features: Rain Gutters
- Pool features: None, Community
- Fencing: Back Yard,Fenced
Lot
- Size: 9,975 Square Feet
- Features: Corner Lot, Subdivision, Sprinkler System
Details
- Parcel number: R1168800P01201
Construction
Type & style
- Home type: SingleFamily
- Architectural style: Traditional,Detached
- Property subtype: Single Family Residence
Materials
- Brick
- Roof: Asphalt
Condition
- Year built: 2020
Utilities & green energy
- Sewer: Public Sewer
- Water: Public
- Utilities for property: Natural Gas Available, Sewer Available, Separate Meters, Water Available, Cable Available
Green energy
- Energy efficient items: Appliances, Doors, HVAC, Insulation, Thermostat, Windows
- Water conservation: Low-Flow Fixtures, Water-Smart Landscaping
Community & HOA
Community
- Features: Other, Playground, Park, Pool, Trails/Paths, Community Mailbox, Sidewalks
- Security: Prewired, Security System Leased, Carbon Monoxide Detector(s)
- Subdivision: Prairie View Ph 2b
HOA
- Has HOA: Yes
- Services included: All Facilities
- HOA fee: $240 quarterly
- HOA name: Prairie View Hoa
- HOA phone: 972-960-2800
Location
- Region: Frisco
Financial & listing details
- Price per square foot: $256/sqft
- Tax assessed value: $671,841
- Annual tax amount: $12,565
- Date on market: 7/16/2026
- Cumulative days on market: 17 days
- Listing terms: Cash,Conventional,FHA,VA Loan
Estimated market value
$566,100
$538,000 - $594,000
$3,108/mo
Price history
| Date | Event | Price |
|---|---|---|
| 7/27/2026 | Price change | $579,900-1.5%$256/sqft |
Source: NTREIS #21330403 Report a problem | ||
| 7/16/2026 | Listed for sale | $589,000$260/sqft |
Source: NTREIS #21330403 Report a problem | ||
| 12/28/2021 | Listing removed | -- |
Source:  Coldwell Banker Apex, Realtors Report a problem Coldwell Banker Apex, Realtors Report a problem | ||
| 10/1/2021 | Listed for rent | $2,600$1/sqft |
Source: Coldwell Banker Apex, Realtors #14527451 Report a problem | ||
| 3/27/2021 | Listing removed | -- |
Source: Coldwell Banker Apex, Realtors Report a problem | ||
| 3/9/2021 | Listed for rent | $2,600$1/sqft |
Source: Coldwell Banker Apex, Realtors #14527451 Report a problem | ||
| 3/4/2021 | Sold | -- |
Source: Agent Provided Report a problem | ||
Public tax history
| Year | Property taxes | Tax assessment |
|---|---|---|
| 2025 | $12,565 -2.7% | $671,841 -0.5% |
| 2024 | $12,912 +3.2% | $675,543 +3.7% |
| 2023 | $12,511 +7.7% | $651,508 +19% |
| 2022 | $11,621 +121.6% | $547,354 +125.1% |
| 2021 | $5,244 +127.7% | $243,205 +131.6% |
| 2020 | $2,303 +53.3% | $105,000 +58.7% |
| 2019 | $1,502 | $66,150 |
Find assessor info on the county website
Monthly payment
Est. payment
Payment breakdown
Explore the cost of this home by adjusting the details. Changes won't be saved.Climate risks
Neighborhood: 75035
Nearby schools
GreatSchools rating
- 10/10Jim Spradley Elementary SchoolGrades: K-5Distance: 0.6 mi
- 9/10Bill Hays MiddleGrades: 6-8Distance: 1.1 mi
- 8/10Rock Hill High SchoolGrades: 9-12Distance: 1.1 mi
Schools provided by the listing agent
- Elementary: Jim Spradley
- Middle: Bill Hays
- High: Rock Hill
- District: Prosper ISD
Source: NTREIS. This data may not be complete. We recommend contacting the local school district to confirm school assignments for this home.
- $663,0003 bd2 ba2.9k sqft12442 Lost Valley Dr, Frisco, TX 75035Off Market
- $549,8003 bd2 ba2.2k sqft12486 Lost Valley Dr, Frisco, TX 75035Off Market
- $889,122-- sqft12505 Dawn Shadow St, Frisco, TX 75035Off Market
- $575,2004 bd3 ba2.2k sqft12420 Lost Valley Dr, Frisco, TX 75035Off Market
- $586,8004 bd3 ba2.2k sqft12508 Lost Valley Dr, Frisco, TX 75035Off Market
- $714,9004 bd4 ba3.2k sqft12421 Lost Valley Dr, Frisco, TX 75035Off Market
- $612,3003 bd3 ba2.4k sqft12457 Lost Valley Dr, Frisco, TX 75035Off Market
- $--4 bd3 ba2.2k sqft12439 Lost Valley Dr, Frisco, TX 75035Sold
A local agent can set up tours, give advice and negotiate with sellers.
A local lender can help you make sure your offer is ready when you are.
Similar homes
- $615,0004 bd3 ba2.6k sqft9878 Avalon Dr, Frisco, TX 75035For Sale
 MLS ID #21344940, Bernice Maez. NTREIS
 - $599,9003 bd2 ba2.3k sqft12236 Curry Creek Dr, Frisco, TX 75035For Sale
 MLS ID #21323609, Brenda Mancil. NTREIS
 - $589,9003 bd2 ba2.4k sqft12374 Flowering Dr, Frisco, TX 75035For Sale
 MLS ID #21338006, Jawaher Dabbakeh. NTREIS
 - $525,0005 bd3 ba2.8k sqft13244 Box Elder Ln, Frisco, TX 75035For Sale
 MLS ID #21346413, Steve Lee. NTREIS
 - $545,0004 bd3 ba2.5k sqft11406 Gatesville Dr, Frisco, TX 75035For SaleMLS ID #21317215, Terri Fox. NTREIS
- $595,0004 bd4 ba3.3k sqft12038 Gonzales Dr, Frisco, TX 75035For SaleMLS ID #21315646, Kristi Reinertsen. NTREIS
- $568,0004 bd3 ba2.6k sqft9948 Atlantic Ln, Frisco, TX 75035For SaleMLS ID #21245374, Susan Kennedy. NTREIS
- $570,0004 bd4 ba2.4k sqft11376 Chiltern St, Frisco, TX 75035For SaleMLS ID #21338507, Christie Cannon. NTREIS
- $725,0003 bd3 ba2.9k sqft11510 La Salle Rd, Frisco, TX 75035For SaleMLS ID #21344568, Sandra Burrus. NTREIS
- $674,9004 bd3 ba2.5k sqft11414 Alejandra Ln, Frisco, TX 75035For SaleMLS ID #21241620, Danielle Burleson. NTREIS
- $595,0004 bd4 ba3k sqft11651 Yoakum Dr, Frisco, TX 75035For SaleMLS ID #21318957, Ruth Banda Batista. NTREIS
- $550,0004 bd3 ba2.8k sqft13442 Four Willows Dr, Frisco, TX 75035For SaleMLS ID #21287196, Jessica Hughey. NTREIS
- $599,9004 bd3 ba2.5k sqft820 Wimberly Cir, McKinney, TX 75072For SaleMLS ID #21207500, Stacey Kuhn. NTREIS
- $540,0004 bd3 ba2.5k sqft13775 Blackwolf Run Trl, Frisco, TX 75035For SaleMLS ID #21230809, Joy McCann-Glispie. NTREIS
- $650,0004 bd3 ba2.6k sqft12956 Deep River Dr, Frisco, TX 75035For SaleMLS ID #21171686, Jeff Knowles. NTREIS
- $639,0004 bd4 ba3.2k sqft11012 Carrizo Rd, Frisco, TX 75035For SaleMLS ID #21262670, Alex Piech. NTREIS
- $519,9004 bd2 ba2.1k sqft11038 Mansfield Dr, Frisco, TX 75035For SaleMLS ID #21308033, Theresa Emerson. NTREIS
- $510,0004 bd3 ba2.4k sqft10617 Cochron Dr, McKinney, TX 75072For SaleMLS ID #21154523, Randall Garrett. NTREIS
- $750,0004 bd3 ba3k sqft12163 Curry Creek Dr, Frisco, TX 75035For SaleMLS ID #21303910, Pallavi Prabhune. NTREIS
- $605,0004 bd4 ba3k sqft1012 Seclusion Cove Dr, McKinney, TX 75072For SaleMLS ID #21341275, Kaley Millender. NTREIS
