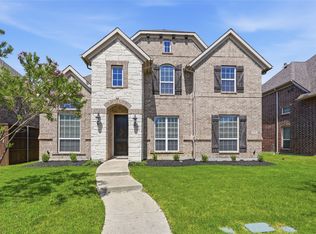
Amazing ONE-STORY home in the desirable Villages at Willow Bay! Prime location near top schools, shopping, dining, and everyday conveniences. This thoughtfully designed home offers 4 bedrooms plus a media room or private office, neutral colors, and a fresh, move-in-ready feel. The spacious floor plan features an open kitchen and living room ideal for entertaining, complete with a large island kitchen and gas cooktop, split secondary bedrooms for added privacy, excellent storage throughout, and a cozy, low-maintenance design. Enjoy peaceful views and lots of play time with the large greenbelt directly across the street. The primary suite boasts a frameless glass shower and generous closet space. Additional highlights include a 3-car rear-entry finished garage with a wide alley, freezer space in the utility room, new roof, and low utility costs. This home offers location, comfort, and value all in one—Frisco ISD!
For sale
Price cut: $25.1K (8/12)
$624,900
12956 Deep River Dr, Frisco, TX 75035
4beds
2,607sqft
Single Family Residence
Built in 2012
8,407 Square Feet Lot
$607,900 Zestimate®
$240/sqft
$65/mo HOA
What's special
Fresh move-in-ready feelSpacious floor planCozy low-maintenance designPeaceful viewsThoughtfully designed homeOne-story homeLarge island kitchen
- 215 days
- 362
- 15
Zillow last checked:
Listing updated:
Listed by:
Jeff Knowles 0540919 972-415-5235,
Jeff Scott Realty 972-415-5235
Source: NTREIS,MLS#: 21171686
Facts & features
Interior
Bedrooms & bathrooms
- Bedrooms: 4
- Bathrooms: 3
- Full bathrooms: 2
- 1/2 bathrooms: 1
Primary bedroom
- Features: Ceiling Fan(s), Walk-In Closet(s)
- Level: First
- Dimensions: 15 x 13
Bedroom
- Level: First
- Dimensions: 13 x 11
Bedroom
- Level: First
- Dimensions: 11 x 11
Bedroom
- Level: First
- Dimensions: 12 x 11
Primary bathroom
- Features: Dual Sinks, Double Vanity, En Suite Bathroom, Garden Tub/Roman Tub, Separate Shower
- Level: First
- Dimensions: 18 x 6
Breakfast room nook
- Level: First
- Dimensions: 15 x 7
Dining room
- Level: First
- Dimensions: 14 x 11
Kitchen
- Features: Breakfast Bar, Built-in Features, Eat-in Kitchen, Kitchen Island, Stone Counters, Walk-In Pantry
- Level: First
- Dimensions: 14 x 13
Living room
- Features: Fireplace
- Level: First
- Dimensions: 18 x 17
Office
- Level: First
- Dimensions: 15 x 13
Heating
- Central, Natural Gas
Cooling
- Central Air, Electric
Appliances
- Included: Some Gas Appliances, Dishwasher, Electric Oven, Gas Cooktop, Disposal, Microwave, Plumbed For Gas, Vented Exhaust Fan
- Laundry: Washer Hookup, Dryer Hookup, ElectricDryer Hookup, Laundry in Utility Room
Features
- Decorative/Designer Lighting Fixtures, Eat-in Kitchen, Granite Counters, High Speed Internet, Kitchen Island, Open Floorplan, Cable TV, Walk-In Closet(s)
- Flooring: Carpet, Ceramic Tile, Engineered Hardwood
- Windows: Bay Window(s)
- Has basement: No
- Number of fireplaces: 1
- Fireplace features: Gas Log
Interior area
- Total interior livable area: 2,607 sqft
Video & virtual tour
Property
Parking
- Total spaces: 3
- Parking features: Alley Access, Door-Multi, Door-Single, Epoxy Flooring, Garage, Garage Door Opener, Parking Pad, Garage Faces Rear
- Attached garage spaces: 3
Features
- Levels: One
- Stories: 1
- Patio & porch: Covered
- Exterior features: Lighting
- Pool features: None
- Fencing: Wood
Lot
- Size: 8,407 Square Feet
- Features: Backs to Greenbelt/Park
Details
- Parcel number: R958500I11401
Construction
Type & style
- Home type: SingleFamily
- Architectural style: Traditional,Detached
- Property subtype: Single Family Residence
- Attached to another structure: Yes
Materials
- Brick, Rock, Stone
- Foundation: Slab
- Roof: Composition
Condition
- Year built: 2012
Utilities & green energy
- Sewer: Public Sewer
- Water: Public
- Utilities for property: Electricity Available, Natural Gas Available, Sewer Available, Separate Meters, Underground Utilities, Water Available, Cable Available
Community & HOA
Community
- Features: Curbs, Sidewalks
- Security: Security System Owned, Security System
- Subdivision: Villages At Willow Bay Ph Vi
HOA
- Has HOA: Yes
- Services included: All Facilities, Association Management
- HOA fee: $776 annually
- HOA name: Real Manage
- HOA phone: 866-473-2573
Location
- Region: Frisco
Financial & listing details
- Price per square foot: $240/sqft
- Tax assessed value: $591,735
- Annual tax amount: $9,106
- Date on market: 2/5/2026
- Cumulative days on market: 216 days
- Listing terms: Cash,Conventional,FHA,VA Loan
Estimated market value
$607,900
$578,000 - $638,000
$3,200/mo
Price history
| Date | Event | Price |
|---|---|---|
| 8/12/2026 | Price change | $624,900-3.9%$240/sqft |
Source: NTREIS #21171686 Report a problem | ||
| 6/18/2026 | Price change | $650,000-1.2%$249/sqft |
Source: NTREIS #21171686 Report a problem | ||
| 2/5/2026 | Listed for sale | $658,000+66%$252/sqft |
Source: NTREIS #21171686 Report a problem | ||
| 8/17/2020 | Sold | -- |
Source: Agent Provided Report a problem | ||
| 7/11/2020 | Pending sale | $396,400$152/sqft |
Source: Designer Realty #14373145 Report a problem | ||
| 7/1/2020 | Listed for sale | $396,400$152/sqft |
Source: Designer Realty #14373145 Report a problem | ||
Public tax history
| Year | Property taxes | Tax assessment |
|---|---|---|
| 2025 | $3,620 -20% | $543,509 +10% |
| 2024 | $4,525 +0.5% | $494,099 +10% |
| 2023 | $4,501 -56.3% | $449,181 -17.4% |
| 2022 | $10,292 +41.2% | $543,630 +46.4% |
| 2021 | $7,288 +14.7% | $371,224 +8.7% |
| 2020 | $6,352 -6.2% | $341,460 -4.5% |
| 2019 | $6,771 -4% | $357,665 +1% |
| 2018 | $7,053 +5.4% | $354,058 +1.8% |
| 2017 | $6,694 | $347,856 +7.9% |
| 2016 | $6,694 +13.3% | $322,425 +6.5% |
| 2015 | $5,906 | $302,614 +9.9% |
| 2014 | $5,906 | $275,264 +8.5% |
| 2013 | -- | $253,657 +389.7% |
| 2012 | -- | $51,800 +29.5% |
| 2011 | -- | $40,000 +29% |
| 2010 | -- | $31,000 +10.7% |
| 2009 | -- | $28,000 |
Find assessor info on the county website
Monthly payment
Est. payment
Payment breakdown
Explore the cost of this home by adjusting the details. Changes won't be saved.Climate risks
Neighborhood: 75035
Nearby schools
Schools provided by the listing agent
- Elementary: Mooneyham
- Middle: Maus
- High: Heritage
- District: Frisco ISD
Source: NTREIS. This data may not be complete. We recommend contacting the local school district to confirm school assignments for this home.
Similar homes
- $650,0005 bd4 ba3.8k sqft13260 Box Elder Ln, Frisco, TX 75035For Sale
 MLS ID #21309905, Amanda Breckenridge. NTREIS
 - $660,0004 bd3 ba3.4k sqft10611 Providence Dr, Frisco, TX 75035For Sale
 MLS ID #21281716, Madhu Thakkalpalli. NTREIS
 - $635,0005 bd4 ba3.5k sqft11384 Eaglebend Ln, Frisco, TX 75035For Sale
 MLS ID #21348532, Renee Beaver. NTREIS
 - $695,0004 bd3 ba2.9k sqft5657 Kerry Dr, Frisco, TX 75035For Sale
 MLS ID #21325493, Steve Metarelis. NTREIS
