Experience luxury living in this stunning north-facing home located in the highly sought-after master-planned community of The Grove at Craig Ranch. Featuring 4 spacious bedrooms, 3 full bathrooms, a dedicated media room, private study, and a functional Jack-and-Jill bathroom layout, this move-in ready home offers the perfect blend of comfort, style, and functionality.
Step inside to dramatic high ceilings, abundant natural light, and an open-concept floorplan designed for both everyday living and entertaining. Large windows brighten the spacious living areas, while the flexible layout provides ideal spaces for remote work, growing families, and hosting guests. Contemporary finishes throughout add a modern touch to this beautifully maintained home.
The oversized backyard offers endless possibilities with room for entertaining, pets, play space, or even a future pool.
Located within Frisco ISD and just minutes from TPC Craig Ranch, home of the PGA Byron Nelson tournament, this home also provides convenient access to parks, trails, golf, soccer complexes, and outdoor recreation. Enjoy quick access to Highway 121, US-75, and the Dallas North Tollway, with easy connectivity to Frisco, McKinney, Plano, and Allen.
Surrounded by premier shopping, dining, and entertainment including Legacy West, Allen Premium Outlets, Stonebriar Centre, and Costco, this location also offers proximity to exciting future developments including Universal Kids Resort and the upcoming Cannon Beach Surf Park.
A rare opportunity to own a McKinney address with highly rated Frisco ISD schools in one of North Texas’ fastest-growing and most desirable corridors.
For sale
Price cut: $10K (6/25)
$659,000
5305 Delta Blush Ln, McKinney, TX 75070
4beds
3,038sqft
Single Family Residence
Built in 2018
7,492 Square Feet Lot
$647,900 Zestimate®
$217/sqft
$92/mo HOA
What's special
Contemporary finishes throughoutOversized backyardDramatic high ceilingsOpen-concept floorplanAbundant natural lightLarge windowsFlexible layout
- 115 days
- 381
- 20
Zillow last checked:
Listing updated:
Listed by:
Hari Borra 0804268 901-486-9189,
DFW Home Helpers Realty LLC 210-289-5233
Source: NTREIS,MLS#: 21273143
Facts & features
Interior
Bedrooms & bathrooms
- Bedrooms: 4
- Bathrooms: 3
- Full bathrooms: 3
Primary bedroom
- Features: Ceiling Fan(s)
- Level: First
- Dimensions: 15 x 15
Bedroom
- Level: First
- Dimensions: 12 x 11
Breakfast room nook
- Level: First
- Dimensions: 11 x 10
Dining room
- Level: First
- Dimensions: 11 x 11
Kitchen
- Features: Built-in Features, Granite Counters, Kitchen Island, Pantry, Walk-In Pantry
- Level: First
- Dimensions: 11 x 18
Living room
- Features: Ceiling Fan(s), Fireplace
- Level: First
- Dimensions: 16 x 21
Heating
- Central
Cooling
- Central Air
Appliances
- Included: Dishwasher, Electric Oven, Gas Cooktop, Disposal, Gas Water Heater, Microwave
- Laundry: Laundry in Utility Room
Features
- Kitchen Island, Loft, Open Floorplan, Pantry
- Flooring: Carpet, Hardwood
- Has basement: No
- Number of fireplaces: 1
- Fireplace features: Gas
Interior area
- Total interior livable area: 3,038 sqft
Video & virtual tour
Property
Parking
- Total spaces: 2
- Parking features: Door-Single, Driveway, Garage Faces Front
- Attached garage spaces: 2
Features
- Levels: Two
- Stories: 2
- Pool features: None, Community
Lot
- Size: 7,492 Square Feet
Details
- Parcel number: R1122900G00701
Construction
Type & style
- Home type: SingleFamily
- Architectural style: Detached
- Property subtype: Single Family Residence
Materials
- Foundation: Slab
- Roof: Composition
Condition
- Year built: 2018
Utilities & green energy
- Sewer: Public Sewer
- Water: Public
- Utilities for property: Electricity Available, Sewer Available, Separate Meters, Water Available
Community & HOA
Community
- Features: Playground, Pool, Sidewalks
- Subdivision: Grove At Craig Ranch Ph #1, The
HOA
- Has HOA: Yes
- Services included: All Facilities, Maintenance Grounds
- HOA fee: $1,100 annually
- HOA name: Cma
- HOA phone: 972-943-2800
Location
- Region: Mckinney
Financial & listing details
- Price per square foot: $217/sqft
- Tax assessed value: $721,581
- Annual tax amount: $11,405
- Date on market: 5/17/2026
- Cumulative days on market: 116 days
- Listing terms: Cash,Conventional,FHA,VA Loan
Estimated market value
$647,900
$616,000 - $680,000
$3,788/mo
Price history
| Date | Event | Price |
|---|---|---|
| 6/25/2026 | Price change | $659,000-1.5%$217/sqft |
Source: NTREIS #21273143 Report a problem | ||
| 6/17/2026 | Price change | $669,000-1.5%$220/sqft |
Source: NTREIS #21273143 Report a problem | ||
| 5/17/2026 | Listed for sale | $679,000$224/sqft |
Source: NTREIS #21273143 Report a problem | ||
Public tax history
| Year | Property taxes | Tax assessment |
|---|---|---|
| 2025 | $9,807 +4.3% | $686,107 +10% |
| 2024 | $9,399 +12.4% | $623,734 +10% |
| 2023 | $8,361 | $567,031 +10% |
| 2022 | -- | $515,483 +10% |
| 2021 | $9,079 +0.2% | $468,621 +3% |
| 2020 | $9,059 -0.5% | $455,000 +1.2% |
| 2019 | $9,106 +370.5% | $449,461 +417.2% |
| 2018 | $1,935 | $86,900 |
| 2017 | -- | -- |
Find assessor info on the county website
Monthly payment
Est. payment
Payment breakdown
Explore the cost of this home by adjusting the details. Changes won't be saved.Climate risks
Neighborhood: Craig Ranch
Nearby schools
Schools provided by the listing agent
- Elementary: Elliott
- Middle: Scoggins
- High: Emerson
- District: Frisco ISD
Source: NTREIS. This data may not be complete. We recommend contacting the local school district to confirm school assignments for this home.


Similar homes
- $659,9004 bd4 ba3.7k sqft3408 Snowmass Ln, McKinney, TX 75070For Sale
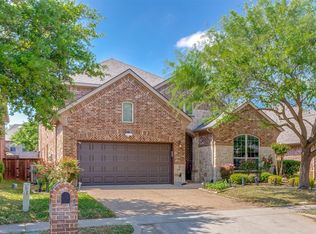 MLS ID #21303045, Linda Gokie. NTREIS
 - $675,0004 bd4 ba3.2k sqft8305 Pine Valley Dr, McKinney, TX 75070For Sale
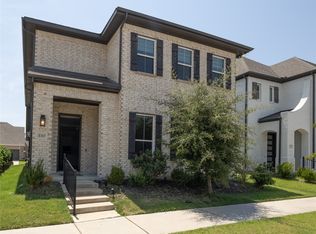 MLS ID #21343214, Vinay Mudiganti. NTREIS
 - $715,0004 bd4 ba3k sqft8705 Bethpage Dr, McKinney, TX 75070For Sale
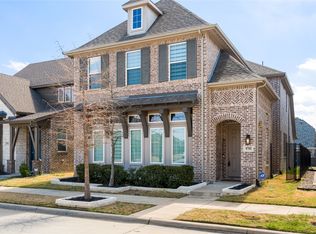 MLS ID #21187531, Dona Timm. NTREIS
 - $530,0003 bd4 ba2.8k sqft5101 Kentwood Dr, McKinney, TX 75070For Sale
 MLS ID #21357905, Vicki Foster. NTREIS
