Beautifully updated and filled with natural light, this 4 bedroom home offers an inviting open floor plan with recently installed luxury vinyl flooring, modern lighting & upgraded hardware. Soaring ceilings and a striking cast stone fireplace to gather around. The chef’s kitchen impresses with double ovens, a microwave convection combo, 5 burner gas cooktop, large island with pendant lighting, walk in pantry, and a bar area with beverage refrigerator. A private office with French doors provides the perfect work from home space, while the serene primary suite overlooks the backyard and features a spa inspired bath with a super shower, upgraded lighting and mirrors, updated quartz countertops in primary bath, and a custom closet system. Upstairs, a spacious game room and media room offer endless entertainment options, complemented by two additional bedrooms connected by a Jack and Jill bath. The backyard has been transformed with premium low maintenance turf, upgraded landscaping, and a covered patio with a remote controlled electronic screen for comfortable outdoor living, plus a custom dog door and a mud bench at the garage entry. Ideally located within walking distance of both FISD middle and high school, this home also includes the refrigerator, washer, dryer, and living room TV—delivering exceptional value, thoughtful upgrades, and true move in ready comfort.
Sold
Price Unknown
5300 Tuscarora Trl, McKinney, TX 75070
4beds
3,056sqft
Single Family Residence
Built in 2019
5,749 Square Feet Lot
$671,500 Zestimate®
$--/sqft
$3,795 Estimated rent
Home value
$671,500
$638,000 - $712,000
$3,795/mo
Zestimate® history
Owner options
List your home for rent
$3,795/mo
Rent Zestimate®
Find your next renter with Zillow Rental Manager. Plus, with online applications, you can quickly screen prospective tenants – for free.
$3,795/mo
Rent Zestimate®
Refinance and save
$725/mo
Est. payment
Refinancing to a lower rate could help reduce your monthly payments and save thousands over the life of the loan.
$725/mo
Est. payment
Explore your selling options
Work with a Zillow partner agent
Leverage their expertise and Zillow's premium Showcase listings to get your home seen by more buyers.
Get startedList with your own agent
Get your home in front of millions of buyers by listing it on Zillow.
Learn how to do itSell it yourself
Take full control of how buyers see your home on Zillow by listing For Sale by Owner (FSBO).
List your homeWhat's special
Striking cast stone fireplaceBeautifully updatedFilled with natural lightInviting open floor planSoaring ceilingsMedia roomCustom dog door
Zillow last checked:
Listing updated:
Listed by:
Sherri Burlison 0517165 972-338-5441,
Pinnacle Realty Advisors 972-338-5441
Bought with:
Venkata Neelee
DHS Realty
Source: NTREIS,MLS#: 21159731
Facts & features
Interior
Bedrooms & bathrooms
- Bedrooms: 4
- Bathrooms: 3
- Full bathrooms: 3
Primary bedroom
- Features: Dual Sinks, En Suite Bathroom, Linen Closet, Separate Shower, Walk-In Closet(s)
- Level: First
- Dimensions: 15 x 15
Bedroom
- Features: Walk-In Closet(s)
- Level: Second
- Dimensions: 12 x 14
Bedroom
- Features: Walk-In Closet(s)
- Level: First
- Dimensions: 13 x 12
Bedroom
- Features: Walk-In Closet(s)
- Level: Second
- Dimensions: 11 x 13
Breakfast room nook
- Level: First
- Dimensions: 10 x 10
Kitchen
- Features: Built-in Features, Butler's Pantry, Kitchen Island, Stone Counters, Walk-In Pantry
- Level: First
- Dimensions: 10 x 16
Laundry
- Features: Built-in Features
- Level: First
- Dimensions: 9 x 7
Living room
- Features: Fireplace
- Level: First
- Dimensions: 21 x 17
Media room
- Level: Second
- Dimensions: 11 x 15
Office
- Level: First
- Dimensions: 11 x 12
Heating
- Central, Fireplace(s)
Cooling
- Central Air
Appliances
- Included: Some Gas Appliances, Built-In Gas Range, Double Oven, Dishwasher, Electric Oven, Disposal, Gas Water Heater, Microwave, Plumbed For Gas, Vented Exhaust Fan
Features
- Granite Counters, High Speed Internet, Kitchen Island, Open Floorplan, Pantry, Smart Home, Cable TV, Walk-In Closet(s), Wired for Sound
- Flooring: Luxury Vinyl Plank
- Has basement: No
- Number of fireplaces: 1
- Fireplace features: Living Room
Interior area
- Total interior livable area: 3,056 sqft
Property
Parking
- Total spaces: 2
- Parking features: Door-Single, Garage Faces Front
- Attached garage spaces: 2
Features
- Levels: Two
- Stories: 2
- Pool features: None
Lot
- Size: 5,749 Square Feet
Details
- Parcel number: R1154000G01801
Construction
Type & style
- Home type: SingleFamily
- Architectural style: Traditional,Detached
- Property subtype: Single Family Residence
Materials
- Brick, Fiber Cement, Rock, Stone
- Foundation: Slab
- Roof: Composition
Condition
- Year built: 2019
Utilities & green energy
- Sewer: Public Sewer
- Water: Public
- Utilities for property: Sewer Available, Water Available, Cable Available
Community & HOA
Community
- Features: Sidewalks
- Security: Security System, Smoke Detector(s)
- Subdivision: Grove At Craig Ranch Ph 2, The
HOA
- Has HOA: Yes
- Services included: Association Management
- HOA fee: $725 annually
- HOA name: Craig Ranch Comm Assoc
- HOA phone: 972-548-9191
Location
- Region: Mckinney
Financial & listing details
- Tax assessed value: $684,342
- Annual tax amount: $11,551
- Date on market: 1/21/2026
- Cumulative days on market: 11 days
- Listing terms: Cash,Conventional,FHA,VA Loan
- Exclusions: TV and mount in secondary bedroom on first floor and TV above the fireplace in living room.
Price history
| Date | Event | Price |
|---|---|---|
| 3/2/2026 | Sold | -- |
Source: NTREIS #21159731 Report a problem | ||
| 2/12/2026 | Pending sale | $695,000$227/sqft |
Source: NTREIS #21159731 Report a problem | ||
| 2/2/2026 | Contingent | $695,000$227/sqft |
Source: NTREIS #21159731 Report a problem | ||
| 1/21/2026 | Listed for sale | $695,000-0.7%$227/sqft |
Source: NTREIS #21159731 Report a problem | ||
| 12/16/2025 | Listing removed | $699,900$229/sqft |
Source: NTREIS #21122952 Report a problem | ||
| 12/15/2025 | Contingent | $699,900$229/sqft |
Source: NTREIS #21122952 Report a problem | ||
| 12/15/2025 | Listed for sale | $699,900$229/sqft |
Source: NTREIS #21122952 Report a problem | ||
| 12/8/2025 | Contingent | $699,900$229/sqft |
Source: NTREIS #21122952 Report a problem | ||
| 12/1/2025 | Listed for sale | $699,900$229/sqft |
Source: NTREIS #21122952 Report a problem | ||
| 12/1/2025 | Listing removed | $699,900$229/sqft |
Source: NTREIS #21029487 Report a problem | ||
| 11/3/2025 | Price change | $699,900-4.8%$229/sqft |
Source: NTREIS #21029487 Report a problem | ||
| 10/3/2025 | Price change | $735,000-0.6%$241/sqft |
Source: NTREIS #21029487 Report a problem | ||
| 9/17/2025 | Price change | $739,500-0.1%$242/sqft |
Source: NTREIS #21029487 Report a problem | ||
| 8/15/2025 | Listed for sale | $739,900+4.2%$242/sqft |
Source: NTREIS #21029487 Report a problem | ||
| 8/11/2022 | Sold | -- |
Source: NTREIS #20066054 Report a problem | ||
| 7/15/2022 | Pending sale | $710,000$232/sqft |
Source: NTREIS #20066054 Report a problem | ||
| 7/10/2022 | Contingent | $710,000$232/sqft |
Source: NTREIS #20066054 Report a problem | ||
| 7/5/2022 | Price change | $710,000-1.3%$232/sqft |
Source: NTREIS #20066054 Report a problem | ||
| 6/20/2022 | Price change | $719,000-1.4%$235/sqft |
Source: NTREIS #20066054 Report a problem | ||
| 6/16/2022 | Price change | $729,000-0.5%$239/sqft |
Source: NTREIS #20066054 Report a problem | ||
| 6/8/2022 | Price change | $733,000-0.9%$240/sqft |
Source: NTREIS #20066054 Report a problem | ||
| 5/28/2022 | Listed for sale | $739,999+60.9%$242/sqft |
Source: NTREIS #20066054 Report a problem | ||
| 7/26/2019 | Listing removed | $459,990$151/sqft |
Source: RE/MAX ProAdvantage #14095176 Report a problem | ||
| 7/22/2019 | Pending sale | $459,990$151/sqft |
Source: RE/MAX ProAdvantage #14095176 Report a problem | ||
| 7/19/2019 | Sold | -- |
Source: Agent Provided Report a problem | ||
| 5/20/2019 | Listed for sale | $459,990$151/sqft |
Source: RE/MAX ProAdvantage #14095176 Report a problem | ||
Public tax history
| Year | Property taxes | Tax assessment |
|---|---|---|
| 2025 | $9,786 -7.2% | $684,342 -1% |
| 2024 | $10,549 +17.9% | $691,146 +15.2% |
| 2023 | $8,945 -2.5% | $600,099 +17.7% |
| 2022 | $9,175 +2.2% | $509,952 +10% |
| 2021 | $8,978 +2.1% | $463,593 +4.9% |
| 2020 | $8,792 +561.4% | $442,041 +601.7% |
| 2019 | $1,329 | $63,000 |
| 2018 | -- | -- |
Find assessor info on the county website
Neighborhood: Craig Ranch
Nearby homes
- $641,9004 bd3 ba3k sqft5228 Tuscarora Trl, McKinney, TX 75070Off Market

- $626,3004 bd3 ba2.8k sqft5308 Tuscarora Trl, McKinney, TX 75070Off Market
- $645,6004 bd3 ba3k sqft5224 Tuscarora Trl, McKinney, TX 75070Off Market
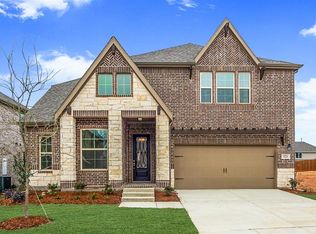
- $692,5005 bd4 ba3.2k sqft5316 Tuscarora Trl, McKinney, TX 75070Off Market
- $617,2004 bd3 ba2.7k sqft5301 Delta Blush Ln, McKinney, TX 75070Off Market
- $709,3004 bd3 ba3.3k sqft5217 Delta Blush Ln, McKinney, TX 75070Off Market
- $659,0004 bd3 ba3k sqft5305 Delta Blush Ln, McKinney, TX 75070For Sale
- $574,6004 bd3 ba2.4k sqft5216 Tuscarora Trl, McKinney, TX 75070Off Market
Nearby schools
GreatSchools rating
- 9/10Wortham Intermediate SchoolGrades: 5-6Distance: 0.7 mi
- 9/10Scoggins Middle SchoolGrades: 7-8Distance: 0.5 mi
- 8/10Emerson High SchoolGrades: 9-12Distance: 0.2 mi
Schools provided by the listing agent
- Elementary: Elliott
- Middle: Scoggins
- High: Emerson
- District: Frisco ISD
Source: NTREIS. This data may not be complete. We recommend contacting the local school district to confirm school assignments for this home.
Get a cash offer in 3 minutes
Find out how much your home could sell for in as little as 3 minutes with a no-obligation cash offer.
Estimated market value
$671,500
Get a cash offer in 3 minutes
Find out how much your home could sell for in as little as 3 minutes with a no-obligation cash offer.
Estimated market value
$671,500
- Texas
- Collin County
- McKinney
- 75070
- Craig Ranch
- 5300 Tuscarora Trl
Nearby cities
Nearby neighborhoods
Nearby zip codes
Other McKinney Topics
