Stunning 4 Bed, 3.5 Bath, 3299 sq.ft, like-new 2-story home in the highly sought-after Frisco ISD! Boasting a bright, modern open layout, this thoughtfully designed residence features 4 bedrooms, 3.5 bathrooms, Media and Bonus or Office room, offering the perfect balance of connected gathering areas and private retreats. The spacious floor plan provides ample room for family, guests, remote work, and effortless entertaining. Enjoy a low-maintenance yard and a highly desirable lot offering peaceful, scenic views right outside your front door! Nestled in a convenient Craig Ranch McKinney community filled with walking trails and parks, this location makes outdoor enjoyment a breeze. Enjoy easy access to major highways, premier shopping, dining, and everyday essentials. Experience the best of both worlds: a pristine, nearly new home with a McKinney address and the elite benefit of Frisco schools. Schedule your tour today!
All information is deemed reliable but not guaranteed. Buyer's agent or Buyer's responsibility to determine room sizes, schools & all other information herein.
For sale
Price cut: $25K (8/21)
$675,000
8305 Pine Valley Dr, McKinney, TX 75070
4beds
3,299sqft
Duplex, Single Family Residence
Built in 2021
4,399 Square Feet Lot
$660,000 Zestimate®
$205/sqft
$117/mo HOA
What's special
Low-maintenance yardSpacious floor planBright modern open layout
- 23 days |
- 607 |
- 16 |
Likely to sell faster than
Zillow last checked:
Listing updated:
Listed by:
Vinay Mudiganti 0781586 512-522-4541,
REKonnection, LLC 972-914-0989
Source: NTREIS,MLS#: 21343214
Facts & features
Interior
Bedrooms & bathrooms
- Bedrooms: 4
- Bathrooms: 4
- Full bathrooms: 3
- 1/2 bathrooms: 1
Primary bedroom
- Features: Ceiling Fan(s), Walk-In Closet(s)
- Level: First
- Dimensions: 17 x 14
Bedroom
- Features: Walk-In Closet(s)
Bedroom
- Features: Walk-In Closet(s)
Bedroom
- Features: Walk-In Closet(s)
Primary bathroom
- Features: Built-in Features, Dual Sinks
Other
- Features: Built-in Features
Other
- Features: Built-in Features, Jack and Jill Bath
Kitchen
- Features: Breakfast Bar, Built-in Features, Granite Counters, Kitchen Island
Living room
- Features: Ceiling Fan(s), Fireplace
- Level: First
- Dimensions: 20 x 17
Heating
- Central
Cooling
- Central Air, Ceiling Fan(s)
Appliances
- Included: Convection Oven, Dishwasher, Gas Cooktop, Disposal, Microwave, Water Softener, Water Purifier
- Laundry: Common Area, Washer Hookup, Dryer Hookup, Laundry in Utility Room
Features
- Built-in Features, Granite Counters, High Speed Internet, Kitchen Island, Loft, Open Floorplan, Pantry, Walk-In Closet(s), Wired for Sound
- Flooring: Luxury Vinyl Plank
- Has basement: No
- Number of fireplaces: 1
- Fireplace features: Living Room
Interior area
- Total interior livable area: 3,299 sqft
Video & virtual tour
Property
Parking
- Total spaces: 4
- Parking features: Door-Multi, Garage, Garage Door Opener, Garage Faces Rear
- Attached garage spaces: 2
- Carport spaces: 2
Features
- Levels: Two
- Stories: 2
- Patio & porch: Covered
- Pool features: None
Lot
- Size: 4,399 Square Feet
Details
- Parcel number: R1219600I00701
Construction
Type & style
- Home type: SingleFamily
- Property subtype: Duplex, Single Family Residence
- Attached to another structure: Yes
Materials
- Brick, Frame, Wood Siding
- Roof: Shingle
Condition
- Year built: 2021
Utilities & green energy
- Sewer: Public Sewer
- Water: Public
- Utilities for property: Natural Gas Available, Sewer Available, Water Available
Community & HOA
Community
- Features: Golf, Playground, Park, Sidewalks
- Security: Carbon Monoxide Detector(s)
- Subdivision: Southern Hills At Craig Ranch Ph 3
HOA
- Has HOA: Yes
- Services included: Association Management
- HOA fee: $1,400 annually
- HOA name: Cma
- HOA phone: 972-943-2800
Location
- Region: Mckinney
Financial & listing details
- Price per square foot: $205/sqft
- Tax assessed value: $696,098
- Annual tax amount: $11,571
- Date on market: 7/29/2026
- Cumulative days on market: 24 days
- Listing terms: Cash,Conventional,FHA,VA Loan
Estimated market value
$660,000
$627,000 - $693,000
$3,620/mo
Price history
| Date | Event | Price |
|---|---|---|
| 8/21/2026 | Price change | $675,000-3.6%$205/sqft |
Source: NTREIS #21343214 Report a problem | ||
| 7/29/2026 | Listed for sale | $699,995$212/sqft |
Source: NTREIS #21343214 Report a problem | ||
Public tax history
| Year | Property taxes | Tax assessment |
|---|---|---|
| 2025 | $9,979 -1.9% | $696,098 +4.1% |
| 2024 | $10,177 -11.2% | $668,948 -4.6% |
| 2023 | $11,462 +335.6% | $700,949 +407.2% |
| 2022 | $2,631 +88.5% | $138,194 +99.4% |
| 2021 | $1,396 | $69,300 |
Find assessor info on the county website
Monthly payment
Est. payment
Payment breakdown
Explore the cost of this home by adjusting the details. Changes won't be saved.Climate risks
Neighborhood: Craig Ranch
Nearby schools
GreatSchools rating
- 10/10Isbell Elementary SchoolGrades: K-5Distance: 0.9 mi
- 9/10Scoggins Middle SchoolGrades: 7-8Distance: 1.8 mi
- 8/10Emerson High SchoolGrades: 9-12Distance: 1.9 mi
Schools provided by the listing agent
- Elementary: Isbell
- Middle: Scoggins,Wortham
- High: Emerson
- District: Frisco ISD
Source: NTREIS. This data may not be complete. We recommend contacting the local school district to confirm school assignments for this home.
- $696,0004 bd3 ba3.3k sqft8309 Pine Valley Dr, McKinney, TX 75070Off Market
- $679,4004 bd3 ba3.1k sqft8301 Pine Valley Dr, McKinney, TX 75070Off Market
- $706,0004 bd3 ba3k sqft8313 Pine Valley Dr, McKinney, TX 75070Off Market
- $700,1004 bd3 ba3.3k sqft8221 Pine Valley Dr, McKinney, TX 75070Off Market
- $703,8004 bd3 ba3.2k sqft8401 Pine Valley Dr, McKinney, TX 75070Off Market
- $--4 bd4 ba3.3k sqft8308 Bethpage Dr, McKinney, TX 75070Sold
- $--4 bd4 ba3.3k sqft8304 Bethpage Dr, McKinney, TX 75070Sold
- $630,0004 bd4 ba3k sqft8300 Bethpage Dr, McKinney, TX 75070For Sale
A local agent can set up tours, give advice and negotiate with sellers.
A local lender can help you make sure your offer is ready when you are.
Similar homes
- $715,0004 bd4 ba3k sqft8705 Bethpage Dr, McKinney, TX 75070For Sale
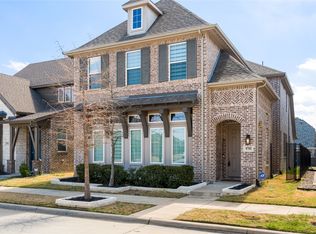 MLS ID #21187531, Dona Timm. NTREIS
 - $659,0004 bd3 ba3k sqft5305 Delta Blush Ln, McKinney, TX 75070For Sale
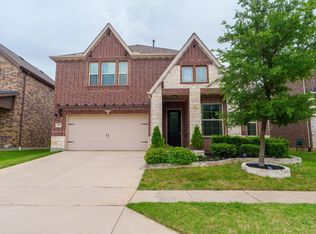 MLS ID #21273143, Hari Borra. NTREIS
 - $648,0005 bd4 ba2.7k sqft4505 Sovereignty Dr, McKinney, TX 75070For Sale
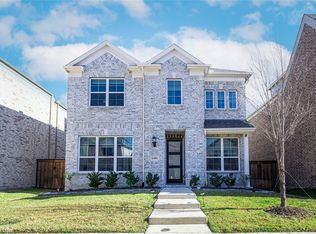 MLS ID #21154375, Sai Krishna Byra. NTREIS
 - $800,0004 bd5 ba3.2k sqft9694 Brackenfield Ln, Frisco, TX 75035For Sale
 MLS ID #21350226, Amber Broadway. NTREIS
 - $670,0004 bd4 ba3.1k sqft9533 Keep St, Frisco, TX 75035For SaleMLS ID #21311120, Pallavi Prabhune. NTREIS
- $676,0003 bd3 ba2.5k sqft2455 Cathedral Dr, Richardson, TX 75080For SaleMLS ID #21339996, Annie Wang. NTREIS
- $780,0004 bd4 ba3.6k sqft2905 Calvin Rd, McKinney, TX 75071For SaleMLS ID #21266042, Nitin Gupta. NTREIS
- $675,0005 bd4 ba3.3k sqft1352 Peregrine Trl, Frisco, TX 75036For SaleMLS ID #21225161, Antonio Orta Williamson. NTREIS
- $775,0004 bd3 ba3.3k sqft12000 Sunny St, Frisco, TX 75033For SaleMLS ID #21329797, Laura Morin-Igaravidez. NTREIS
- $725,0003 bd3 ba2.5k sqft8452 Tripoli Trl, Roanoke, TX 75034For SaleMLS ID #21293806, Nicole Vilchis. NTREIS
- $924,9004 bd4 ba3.4k sqft15513 Fringe Tree Rd, Frisco, TX 75035For SaleMLS ID #21289893, Christie Cannon. NTREIS
- $995,0004 bd5 ba3.6k sqft1029 Billy Ln, Allen, TX 75013For SaleMLS ID #21349629, Steve Atkinson. NTREIS
- $874,9904 bd4 ba2.9k sqft15626 Kestrel Mews, Frisco, TX 75035For SaleMLS ID #21347602, Jags Malhotra. NTREIS
- $700,0005 bd5 ba3.7k sqft1812 Scotney Ct, Celina, TX 75009For SaleMLS ID #21283984, Jill Smisek. NTREIS
- $574,9004 bd3 ba2.9k sqft3613 Sorghum Way, McKinney, TX 75071For SaleMLS ID #21308903, Don McGrath. NTREIS
- $629,9904 bd3 ba3.8k sqft5730 Creek Crossing Ln, Sachse, TX 75048For SaleMLS ID #21308045, Saad Khan. NTREIS
- $680,0005 bd4 ba4.1k sqft1842 Legendary Reef Way, Saint Paul, TX 75098For SaleMLS ID #21229087, Terri Palmer. NTREIS
- $680,0005 bd4 ba4.1k sqft1842 Legendary Reef Way, Wylie, TX 75098For SaleEbby Halliday Realtors
- $779,0004 bd3 ba3.1k sqft16931 Maple Bend Dr, Frisco, TX 75035For SaleMLS ID #21303772, Kristine Crawford. NTREIS
- $775,0004 bd4 ba3.4k sqft2890 Bluegill Ln, Prosper, TX 75078For SaleMLS ID #21332355, Carolina Dusenbery. NTREIS
