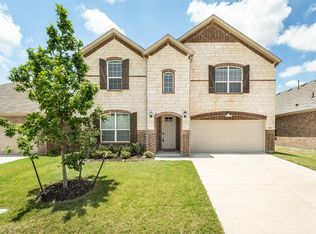
Better than new and beautifully upgraded, this stunning 4-bedroom, 3-bath home in highly sought-after Erwin Farms offers nearly 3,000 square feet of thoughtfully designed living space. Built in 2023, the open-concept floorplan showcases updated engineered hardwood - level 1 flooring, abundant natural light, and modern finishes throughout.
The chef-inspired kitchen features a gas cooktop, oversized island, built-in cabinetry, walk-in pantry, and seamless flow into the spacious living and dining areas, creating the perfect setting for entertaining and everyday living. A private first-floor study provides an ideal work-from-home space, while the secluded primary suite offers a sitting area, spa-like ensuite bath, and generous walk-in closet.
A secondary bedroom and full bath downstairs provide flexibility for guests or multigenerational living. Upstairs, you'll find two additional bedrooms, a full bath, and an expansive game room ready for movie nights, play space, or a second living area.
Enjoy relaxing mornings and evenings on the covered front and rear porches overlooking the landscaped backyard with sprinkler system. Additional highlights include a smart home system, tankless-style efficiency features, ample storage, and an attached two-car garage.
Residents of Erwin Farms enjoy exceptional community amenities including a resort-style pool, playground, scenic jogging and biking trails, sidewalks, and beautifully maintained common areas. Conveniently located near shopping, dining, entertainment, and major commuting corridors, and zoned to highly regarded McKinney ISD schools including Vega Elementary, Johnson Middle School, and McKinney North High School.
For sale
Price cut: $11.1K (7/31)
$574,900
3613 Sorghum Way, McKinney, TX 75071
4beds
2,986sqft
Single Family Residence
Built in 2023
6,185 Square Feet Lot
$559,100 Zestimate®
$193/sqft
$88/mo HOA
What's special
Modern finishes throughoutAttached two-car garageOpen-concept floorplanAbundant natural lightGenerous walk-in closetOversized islandPrivate first-floor study
- 78 days
- 186
- 5
Zillow last checked:
Listing updated:
Listed by:
Don McGrath 0602731 972-897-1017,
Lovejoy Homes Realty, LLC. 972-897-1017
Source: NTREIS,MLS#: 21308903
Facts & features
Interior
Bedrooms & bathrooms
- Bedrooms: 4
- Bathrooms: 3
- Full bathrooms: 3
Primary bedroom
- Features: Ceiling Fan(s), En Suite Bathroom, Sitting Area in Primary
- Level: First
- Dimensions: 13 x 16
Bedroom
- Level: First
- Dimensions: 12 x 11
Bedroom
- Level: Second
- Dimensions: 13 x 11
Bedroom
- Level: Second
- Dimensions: 10 x 12
Breakfast room nook
- Level: First
- Dimensions: 10 x 10
Dining room
- Level: First
- Dimensions: 12 x 12
Game room
- Level: Second
- Dimensions: 15 x 20
Kitchen
- Features: Built-in Features, Eat-in Kitchen, Kitchen Island, Solid Surface Counters
- Level: First
- Dimensions: 12 x 14
Living room
- Features: Ceiling Fan(s)
- Level: First
- Dimensions: 15 x 20
Office
- Level: First
- Dimensions: 13 x 11
Heating
- Central, Natural Gas
Cooling
- Central Air, Ceiling Fan(s), Electric
Appliances
- Included: Some Gas Appliances, Dishwasher, Electric Oven, Gas Cooktop, Disposal, Gas Water Heater, Microwave, Plumbed For Gas
- Laundry: Washer Hookup, Dryer Hookup, ElectricDryer Hookup, Laundry in Utility Room
Features
- Built-in Features, Eat-in Kitchen, High Speed Internet, Kitchen Island, Open Floorplan, Pantry, Smart Home, Cable TV, Walk-In Closet(s), Wired for Sound
- Flooring: Carpet, Ceramic Tile, Wood
- Has basement: No
- Has fireplace: No
Interior area
- Total interior livable area: 2,986 sqft
Video & virtual tour
Property
Parking
- Total spaces: 2
- Parking features: Door-Single, Garage Faces Front, Garage, Garage Door Opener
- Attached garage spaces: 2
Features
- Levels: Two
- Stories: 2
- Patio & porch: Rear Porch, Covered, Front Porch
- Pool features: None, Community
- Fencing: Back Yard,Wood
Lot
- Size: 6,185 Square Feet
- Features: Back Yard, Interior Lot, Lawn, Landscaped, Subdivision, Sprinkler System, Few Trees
Details
- Parcel number: R130890AA01601
Construction
Type & style
- Home type: SingleFamily
- Architectural style: Traditional,Detached
- Property subtype: Single Family Residence
Materials
- Brick
- Foundation: Slab
- Roof: Composition
Condition
- Year built: 2023
Utilities & green energy
- Sewer: Public Sewer
- Water: Public
- Utilities for property: Electricity Connected, Natural Gas Available, Phone Available, Sewer Available, Separate Meters, Underground Utilities, Water Available, Cable Available
Community & HOA
Community
- Features: Playground, Pool, Trails/Paths, Curbs, Sidewalks
- Security: Smoke Detector(s)
- Subdivision: Erwin Farms Ph 4
HOA
- Has HOA: Yes
- Services included: All Facilities, Association Management, Maintenance Grounds, Maintenance Structure
- HOA fee: $88 monthly
- HOA name: Essex Management
- HOA phone: 972-428-2030
Location
- Region: Mckinney
Financial & listing details
- Price per square foot: $193/sqft
- Tax assessed value: $594,364
- Annual tax amount: $10,384
- Date on market: 6/23/2026
- Cumulative days on market: 79 days
- Listing terms: Cash,Conventional,FHA,VA Loan
Estimated market value
$559,100
$531,000 - $587,000
$3,458/mo
Price history
| Date | Event | Price |
|---|---|---|
| 7/31/2026 | Price change | $574,900-1.9%$193/sqft |
Source: NTREIS #21308903 Report a problem | ||
| 6/23/2026 | Listed for sale | $585,990$196/sqft |
Source: NTREIS #21308903 Report a problem | ||
Public tax history
| Year | Property taxes | Tax assessment |
|---|---|---|
| 2025 | $8,697 +182.8% | $594,364 +165.2% |
| 2024 | $3,075 | $224,155 |
Find assessor info on the county website
Monthly payment
Est. payment
Payment breakdown
Explore the cost of this home by adjusting the details. Changes won't be saved.Climate risks
Neighborhood: 75071
Nearby schools
Schools provided by the listing agent
- Elementary: Vega
- Middle: Johnson
- High: McKinney North
- District: McKinney ISD
Source: NTREIS. This data may not be complete. We recommend contacting the local school district to confirm school assignments for this home.
Similar homes
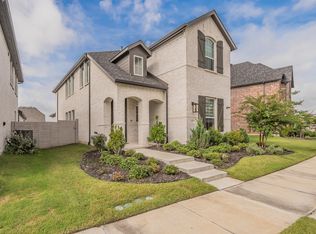
- $589,9904 bd3 ba2.4k sqft3509 Andromeda Dr, McKinney, TX 75071For Sale
 MLS ID #21335645, Chen Kuo. NTREIS
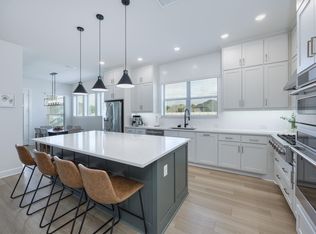
 - $725,0004 bd5 ba2.9k sqft3253 Switchgrass Dr, McKinney, TX 75071For Sale
 MLS ID #21364695, Caralee Gurney. NTREIS
 - $525,0004 bd3 ba2.7k sqft325 Mustang Draw Trl, McKinney, TX 75071For Sale
 MLS ID #21243794, Sarondia Vidrine. NTREIS
 - $600,0005 bd5 ba3.4k sqft7013 Black Ash Ln, McKinney, TX 75071For Sale
 MLS ID #21305924, Kelly Pearson. NTREIS
