More updates included than you can get from the builder. Pool sized backyard. NO CARPET in home. Step inside to find an open-concept floor plan filled with natural light, ideal for both everyday living and entertaining. Fully open patio doors to get the indoor outdoor feel while enjoying the weather. The spacious living area flows seamlessly into the kitchen, featuring ample cabinetry, generous counter space, and a functional layout perfect for gathering with family and friends.
The primary suite provides a private retreat with an ensuite bath and an elegant oval stand alone tub, while additional bedrooms offer flexibility for guests, a home office, or growing households. Thoughtful design and well-maintained finishes throughout make this home truly move-in ready. 5.1 surround sound and multiroom prewire for HDMI.
Enjoy outdoor living in the private backyard—perfect for relaxing evenings or weekend gatherings. Conveniently located near top-rated schools, shopping, dining, and major highways, this home combines suburban charm with everyday accessibility.
For sale
Price cut: $41K (8/1)
$649,000
1924 Burton Hollow Way, McKinney, TX 75071
4beds
2,759sqft
:
Get pre-qualified$4,688/mo
Single Family Residence
Built in 2024
7,487 Square Feet Lot
$637,600 Zestimate®
$235/sqft
$125/mo HOA
What's special
Pool sized backyardGenerous counter spaceAmple cabinetry
- 122 days |
- 727 |
- 27 |
Zillow last checked:
Listing updated:
Listed by:
Cortney Kelley 0503745 866-456-4020,
BSA Realty 866-456-4020
Source: NTREIS,MLS#: 21226356
Facts & features
Interior
Bedrooms & bathrooms
- Bedrooms: 4
- Bathrooms: 3
- Full bathrooms: 3
Primary bedroom
- Features: Ceiling Fan(s)
- Level: First
- Dimensions: 17 x 18
Bedroom
- Features: Ceiling Fan(s)
- Level: First
- Dimensions: 14 x 14
Bedroom
- Features: Ceiling Fan(s)
- Level: First
- Dimensions: 14 x 11
Bedroom
- Features: Ceiling Fan(s)
- Level: First
- Dimensions: 14 x 11
Game room
- Features: Ceiling Fan(s)
- Level: First
- Dimensions: 14 x 14
Living room
- Features: Fireplace
- Level: First
- Dimensions: 22 x 18
Appliances
- Included: Dishwasher, Disposal, Microwave
Features
- Cathedral Ceiling(s), Decorative/Designer Lighting Fixtures, Double Vanity, Eat-in Kitchen, High Speed Internet, Kitchen Island, Open Floorplan, Pantry, Smart Home, Cable TV, Vaulted Ceiling(s), Walk-In Closet(s)
- Flooring: Luxury Vinyl Plank
- Windows: Window Coverings
- Has basement: No
- Number of fireplaces: 1
- Fireplace features: Gas Starter
Interior area
- Total interior livable area: 2,759 sqft
Video & virtual tour
Property
Parking
- Total spaces: 3
- Parking features: Garage
- Attached garage spaces: 3
Features
- Levels: One
- Stories: 1
- Patio & porch: Covered, Patio
- Pool features: None, Community
- Fencing: Wood
Lot
- Size: 7,487 Square Feet
- Features: Interior Lot, Irregular Lot
Details
- Parcel number: R1321500D01901
Construction
Type & style
- Home type: SingleFamily
- Architectural style: Detached
- Property subtype: Single Family Residence
Materials
- Foundation: Slab
- Roof: Composition
Condition
- Year built: 2024
Utilities & green energy
- Utilities for property: Municipal Utilities, Sewer Available, Water Available, Cable Available
Community & HOA
Community
- Features: Clubhouse, Fitness Center, Pool, Sidewalks, Trails/Paths
- Security: Security System Owned, Smoke Detector(s)
- Subdivision: Trinity Falls Planning Unit 7 Ph 8
HOA
- Has HOA: Yes
- Services included: All Facilities, Association Management
- HOA fee: $1,500 annually
- HOA name: Ccmc
- HOA phone: 469-246-3500
Location
- Region: Mckinney
Financial & listing details
- Price per square foot: $235/sqft
- Tax assessed value: $633,996
- Annual tax amount: $8,463
- Date on market: 4/3/2026
- Cumulative days on market: 123 days
Estimated market value
$637,600
$606,000 - $669,000
$3,310/mo
Price history
| Date | Event | Price |
|---|---|---|
| 8/1/2026 | Price change | $649,000-5.9%$235/sqft |
Source: NTREIS #21226356 Report a problem | ||
| 7/3/2026 | Price change | $690,000-5.3%$250/sqft |
Source: NTREIS #21226356 Report a problem | ||
| 5/30/2026 | Price change | $729,000-1.4%$264/sqft |
Source: NTREIS #21226356 Report a problem | ||
| 5/28/2026 | Price change | $739,000-1.4%$268/sqft |
Source: NTREIS #21226356 Report a problem | ||
| 4/24/2026 | Price change | $749,500-1.4%$272/sqft |
Source: NTREIS #21226356 Report a problem | ||
| 4/3/2026 | Listed for sale | $760,000$275/sqft |
Source: NTREIS #21226356 Report a problem | ||
Public tax history
| Year | Property taxes | Tax assessment |
|---|---|---|
| 2025 | -- | $633,996 +1168% |
| 2024 | $678 | $50,000 |
Find assessor info on the county website
Monthly payment
Est. payment
Payment breakdown
Explore the cost of this home by adjusting the details. Changes won't be saved.Climate risks
Neighborhood: Trinity Falls
Nearby schools
GreatSchools rating
- 8/10Ruth and Harold Frazier Elementary SchoolGrades: K-5Distance: 0.6 mi
- 8/10Scott Morgan Johnson Middle SchoolGrades: 6-8Distance: 3.8 mi
- 8/10McKinney North High SchoolGrades: 9-12Distance: 4 mi
Schools provided by the listing agent
- Elementary: Ruth and Harold Frazier
- Middle: Johnson
- High: McKinney North
- District: McKinney ISD
Source: NTREIS. This data may not be complete. We recommend contacting the local school district to confirm school assignments for this home.
- $--4 bd4 ba3.2k sqft1920 Burton Hollow Way, McKinney, TX 75071Sold

- $--4 bd4 ba3.1k sqft1916 Burton Hollow Way, McKinney, TX 75071Sold
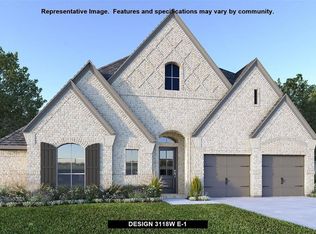
- $--5 bd5 ba3.8k sqft1908 Burton Hollow Way, McKinney, TX 75071Sold
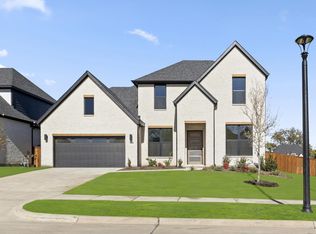
- $1,094,5005 bd5 ba5k sqft1913 Burton Hollow Way, McKinney, TX 75071Off Market
- $1,131,9005 bd5 ba5k sqft1913 Burton Hollow Way, McKinney, TX 75071Off Market
- $689,5005 bd4 ba3.4k sqft1928 Burton Hollow Way, McKinney, TX 75071Off Market
- $698,5005 bd4 ba3.4k sqft1928 Burton Hollow Way, McKinney, TX 75071Off Market
- $699,4005 bd4 ba3.4k sqft1917 Paxton Pass, McKinney, TX 75071Off Market
A local agent can set up tours, give advice and negotiate with sellers.
Similar homes
- $525,0004 bd3 ba2.7k sqft325 Mustang Draw Trl, McKinney, TX 75071For Sale
 MLS ID #21243794, Sarondia Vidrine. NTREIS
 - $750,0004 bd5 ba2.9k sqft3253 Switchgrass Dr, McKinney, TX 75071For Sale
 MLS ID #21314783, Caralee Gurney. NTREIS
 - $599,9004 bd3 ba2.4k sqft3509 Andromeda Dr, McKinney, TX 75071For Sale
 MLS ID #21335645, Chen Kuo. NTREIS
 - $574,9004 bd3 ba2.9k sqft3613 Sorghum Way, McKinney, TX 75071For Sale
 MLS ID #21308903, Don McGrath. NTREIS
 - $675,0004 bd3 ba2.8k sqft3009 Three Oaks Trl, Melissa, TX 75454For SaleMLS ID #21314265, Renee Beaver. NTREIS
- $795,0005 bd4 ba3.8k sqft2506 Patton Dr, Melissa, TX 75454For SaleMLS ID #21335156, Jennifer Potter. NTREIS
- $650,0004 bd3 ba3k sqft736 Majors Rd, Van Alstyne, TX 75495For SaleMLS ID #21211260, Amy Herzog. NTREIS
- $699,9954 bd4 ba3.2k sqft8305 Pine Valley Dr, McKinney, TX 75070For SaleMLS ID #21343214, Vinay Mudiganti. NTREIS
- $550,0004 bd4 ba3k sqft810 Francis Ave, Celina, TX 75009For SaleMLS ID #21345173, Danielle Durbin. NTREIS
- $649,9974 bd4 ba2.8k sqft1601 Bearpath Way, Gunter, TX 75058For SaleMLS ID #21275248, Haleigh Kurth. NTREIS
- $635,0005 bd4 ba3.4k sqft2404 Limestone Ln, Melissa, TX 75454For SaleMLS ID #21312225, Anu Gupta. NTREIS
- $639,0004 bd3 ba2.3k sqft2901 Quinton St, Prosper, TX 75078For SaleMLS ID #21237340, Janet Eubank. NTREIS
- $499,0004 bd3 ba2.8k sqft1504 Cobblestone Rd, Melissa, TX 75454For SaleMLS ID #21227391, Deann Abbott. NTREIS
- $707,0004 bd4 ba3k sqft3115 Cavalry Way, Celina, TX 75009For SaleMLS ID #21308119, Angela Machin. NTREIS
- $425,0002 bd2 ba1.6k sqft424 Long Pines Dr, McKinney, TX 75071For SaleMLS ID #21212126, Jan Richey. NTREIS
- $659,0004 bd4 ba2.8k sqft1430 Shaker Hills Rd, Gunter, TX 75058For SaleMLS ID #21148503, Stephanie Hudson. NTREIS
- $629,0005 bd4 ba3.1k sqft185 Ivy Pkwy, Van Alstyne, TX 75495For SaleMLS ID #21292540, Katie Dougan. NTREIS
- $509,0004 bd3 ba2.3k sqft3111 Eagle Ln, Melissa, TX 75454For SaleMLS ID #21297102, Keith Thorndike. NTREIS
- $579,9004 bd4 ba3.2k sqft3216 Creek Meadow Dr, Anna, TX 75409For SaleMLS ID #21011926, Silvana Azpiazu. NTREIS
- $470,0004 bd3 ba2.7k sqft2304 Poppy Valley Ln, Melissa, TX 75454For SaleMLS ID #21337382, Lacy Dupler. NTREIS
