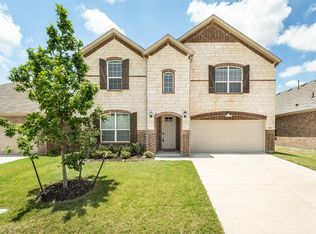
Beautiful Highland Home in the highly sought-after Painted Tree master-planned community! Built by the highly regarded Highland Homes, this residence showcases quality craftsmanship, thoughtful design, and premium finishes.
The versatile floor plan features 4 bedrooms, 3 full baths, a private office, formal dining room, gourmet kitchen, a spacious family room and a game room. The dramatic two-story family room showcases expansive windows, an open railing overlook, abundant natural light, and a stylish TV feature wall.
The chef's kitchen is designed to impress with upgraded quartz countertops, a herringbone beautiful tile backsplash, Blanco single-bowl sink, gas cooktop, stainless steel appliances, abundant cabinetry, and a large island overlooking the family room.
Luxury Vinyl Plank flooring extends throughout the main living area, office, kitchen, and first-floor bedroom, with tile in the utility room and bathrooms. Custom window shades are installed throughout the home, including remote-controlled shades for the upper family room windows, providing both comfort and convenience.
Upstairs offers upgraded carpet with SpillGuard padding, a spacious game room, and a luxurious primary suite featuring upgraded quartz countertops, dual sinks, a garden tub, separate shower, flooring tile and shower wall tile, and a walk-in closet. The two bedrooms share a full bath, which features dual sinks for added convenience. All bedrooms are equipped with ceiling fans and light fixtures.
Step outside to the extended covered patio overlooking a grassy backyard-perfect for relaxing or entertaining. Residents of Painted Tree enjoy resort-style amenities including clubhouses, resort pool, parks, playgrounds, ponds, greenbelts, and miles of walking and biking trails.
Conveniently located just west of US-75 and Highway 380, this exceptional home offers luxury, comfort, and convenience.
For sale
$599,900
3509 Andromeda Dr, McKinney, TX 75071
4beds
2,432sqft
:
Get pre-qualified$4,264/mo
Single Family Residence
Built in 2024
4,965 Square Feet Lot
$578,900 Zestimate®
$247/sqft
$90/mo HOA
What's special
Premium finishesQuality craftsmanshipExtended covered patioExpansive windowsFormal dining roomAbundant natural lightStainless steel appliances
- 8 days |
- 371 |
- 14 |
Likely to sell faster than
Zillow last checked:
Listing updated:
Listed by:
Chen Kuo 0568549 214-394-8284,
United Real Estate 972-372-0590
Source: NTREIS,MLS#: 21335645
Facts & features
Interior
Bedrooms & bathrooms
- Bedrooms: 4
- Bathrooms: 3
- Full bathrooms: 3
Primary bedroom
- Level: Second
- Dimensions: 15 x 13
Bedroom
- Level: First
- Dimensions: 11 x 10
Bedroom
- Level: Second
- Dimensions: 11 x 10
Bedroom
- Level: Second
- Dimensions: 11 x 10
Dining room
- Features: Ceiling Fan(s)
- Level: First
- Dimensions: 15 x 10
Family room
- Level: First
- Dimensions: 17 x 16
Other
- Level: First
- Dimensions: 0 x 0
Other
- Features: Dual Sinks, Garden Tub/Roman Tub, Separate Shower
- Level: Second
- Dimensions: 0 x 0
Other
- Level: Second
- Dimensions: 0 x 0
Kitchen
- Features: Built-in Features, Kitchen Island, Walk-In Pantry
- Level: First
- Dimensions: 15 x 10
Living room
- Level: Second
- Dimensions: 16 x 12
Office
- Level: First
- Dimensions: 11 x 10
Utility room
- Level: First
- Dimensions: 8 x 6
Heating
- Central, Natural Gas
Cooling
- Central Air, Electric
Appliances
- Included: Dishwasher, Electric Oven, Gas Cooktop, Disposal, Microwave
- Laundry: Common Area, Washer Hookup, Dryer Hookup, ElectricDryer Hookup, Laundry in Utility Room
Features
- Decorative/Designer Lighting Fixtures, High Speed Internet, Kitchen Island, Open Floorplan, Pantry, Vaulted Ceiling(s)
- Flooring: Carpet, Luxury Vinyl Plank, Tile
- Windows: Window Coverings
- Has basement: No
- Has fireplace: No
Interior area
- Total interior livable area: 2,432 sqft
Video & virtual tour
Property
Parking
- Total spaces: 2
- Parking features: Covered, Door-Single, Driveway, Garage, Garage Door Opener
- Attached garage spaces: 2
Features
- Levels: Two
- Stories: 2
- Patio & porch: Rear Porch, Covered
- Pool features: None, Community
- Fencing: Back Yard,Fenced,Wood
Lot
- Size: 4,965 Square Feet
- Features: Interior Lot, Irregular Lot, Landscaped, Subdivision, Sprinkler System, Few Trees
Details
- Parcel number: R1312900I03001
Construction
Type & style
- Home type: SingleFamily
- Architectural style: Traditional,Detached
- Property subtype: Single Family Residence
Materials
- Brick
- Foundation: Slab
- Roof: Shingle
Condition
- Year built: 2024
Utilities & green energy
- Sewer: Public Sewer
- Water: Public
- Utilities for property: Natural Gas Available, Sewer Available, Separate Meters, Water Available
Community & HOA
Community
- Features: Clubhouse, Lake, Park, Pool, Trails/Paths, Curbs
- Subdivision: Painted Tree Village North Ph 1b
HOA
- Has HOA: Yes
- Services included: All Facilities, Association Management, Maintenance Grounds
- HOA fee: $270 quarterly
- HOA name: Ccmc
- HOA phone: 972-402-5609
Location
- Region: Mckinney
Financial & listing details
- Price per square foot: $247/sqft
- Tax assessed value: $561,565
- Annual tax amount: $8,132
- Date on market: 7/19/2026
- Cumulative days on market: 9 days
- Listing terms: Cash,Conventional
- Exclusions: The TV mound and the media console will stay with the house. Washer, dryer, and refrigerator are for sale.
Estimated market value
$578,900
$550,000 - $608,000
$3,272/mo
Price history
| Date | Event | Price |
|---|---|---|
| 7/19/2026 | Listed for sale | $599,900-5.9%$247/sqft |
Source: NTREIS #21335645 Report a problem | ||
| 7/2/2024 | Sold | -- |
Source: NTREIS #20615259 Report a problem | ||
| 5/13/2024 | Pending sale | $637,615$262/sqft |
Source: NTREIS #20615259 Report a problem | ||
Public tax history
| Year | Property taxes | Tax assessment |
|---|---|---|
| 2025 | $8,132 +336% | $561,565 +433.3% |
| 2024 | $1,865 | $105,300 |
Find assessor info on the county website
Monthly payment
Est. payment
Payment breakdown
Explore the cost of this home by adjusting the details. Changes won't be saved.Climate risks
Neighborhood: 75071
Nearby schools
GreatSchools rating
- 8/10Lizzie Nell Cundiff Mcclure Elementary SchoolGrades: K-5Distance: 2.4 mi
- 8/10Scott Morgan Johnson Middle SchoolGrades: 6-8Distance: 1.4 mi
- 8/10McKinney North High SchoolGrades: 9-12Distance: 1.1 mi
Schools provided by the listing agent
- Elementary: Minshew
- Middle: Dowell
- High: Mckinney Boyd
- District: McKinney ISD
Source: NTREIS. This data may not be complete. We recommend contacting the local school district to confirm school assignments for this home.
- $516,3005 bd3 ba2.5k sqft3505 Andromeda Dr, McKinney, TX 75071Off Market
- $512,7003 bd2 ba2.2k sqft3513 Andromeda Dr, McKinney, TX 75071Off Market
- $512,2003 bd2 ba2.3k sqft3501 Andromeda Dr, McKinney, TX 75071Off Market
- $505,4003 bd2 ba2.2k sqft3417 Andromeda Dr, McKinney, TX 75071Off Market
- $498,9003 bd2 ba2k sqft3516 Outpost Trl, McKinney, TX 75071Off Market
- $490,7003 bd2 ba2.1k sqft3512 Outpost Trl, McKinney, TX 75071Off Market
- $95,000-- bd-- ba-- sqft3508 Andromeda Dr, McKinney, TX 75071Off Market
- $95,000-- bd-- ba-- sqft3504 Andromeda Dr, McKinney, TX 75071Off Market
A local agent can set up tours, give advice and negotiate with sellers.
Similar homes
- $585,9904 bd3 ba2.9k sqft3613 Sorghum Way, McKinney, TX 75071For Sale
 MLS ID #21308903, Don McGrath. NTREIS
 - $750,0004 bd5 ba2.9k sqft3253 Switchgrass Dr, McKinney, TX 75071For Sale
 MLS ID #21314783, Caralee Gurney. NTREIS
 - $600,0005 bd5 ba3.4k sqft7013 Black Ash Ln, McKinney, TX 75071For Sale
 MLS ID #21305924, Kelly Pearson. NTREIS
 - $599,9004 bd3 ba2.7k sqft1704 Snowdrop Dr, Celina, TX 75078For Sale
 MLS ID #21290789, Beatrice Williams. NTREIS
 - $525,0004 bd3 ba2.7k sqft325 Mustang Draw Trl, McKinney, TX 75071For SaleMLS ID #21243794, Sarondia Vidrine. NTREIS
- $800,0004 bd4 ba3.6k sqft2905 Calvin Rd, McKinney, TX 75071For SaleMLS ID #21266042, Nitin Gupta. NTREIS
- $639,0004 bd3 ba2.3k sqft2901 Quinton St, Prosper, TX 75078For SaleMLS ID #21237340, Janet Eubank. NTREIS
- $635,0004 bd4 ba3.3k sqft3100 Taunton Way, McKinney, TX 75069For SaleMLS ID #21245498, Bill Krueger. NTREIS
- $690,0004 bd3 ba2.7k sqft1924 Burton Hollow Way, McKinney, TX 75071For SaleMLS ID #21226356, Cortney Kelley. NTREIS
- $469,0003 bd2 ba2k sqft8721 Navidad Falls Dr, McKinney, TX 75071For SaleMLS ID #21322339, Frankie Arthur. NTREIS
- $745,0004 bd3 ba3k sqft508 Turkey Creek Dr, McKinney, TX 75071For SaleMLS ID #21283877, Jay Yun. NTREIS
- $599,0004 bd4 ba3.4k sqft1913 Bristol St, Celina, TX 75009For SaleMLS ID #21259190, Susan Amrhein. NTREIS
- $559,9004 bd3 ba2k sqft16025 High Line Dr, Prosper, TX 75078For SaleMLS ID #21328918, Majid Kamyab. NTREIS
- $465,0004 bd2 ba2k sqft1003 Pecan Glen Dr, Melissa, TX 75454For SaleMLS ID #21341722, Christy Oakes. NTREIS
- $585,0004 bd4 ba3k sqft3619 Doramus Dr, Celina, TX 75009For SaleMLS ID #21282956, Everett Shell. NTREIS
- $670,0004 bd3 ba3k sqft1517 Snowdrop Dr, Prosper, TX 75078For SaleMLS ID #21259749, Susan Amrhein. NTREIS
- $698,0004 bd3 ba3.1k sqft2951 Whitby St, Prosper, TX 75078For SaleMLS ID #21162896, Cassandra Gresham. NTREIS
- $569,5004 bd3 ba3.3k sqft313 Tate Ln, Anna, TX 75409For SaleMLS ID #21310891, Jason Aune. NTREIS
- $590,0005 bd4 ba3.2k sqft3110 Campbell Dr, Melissa, TX 75454For SaleMLS ID #21307746, Christie Cannon. NTREIS
- $535,0004 bd3 ba3.3k sqft1528 Overlook Ct, Celina, TX 75009For SaleMLS ID #21321290, Angela Machin. NTREIS
