Brand-new 2024 build in Lake Forest — 5 bed, 4 bath, 2,764 sq ft. McKinney ISD: Glen Oaks ? Dowell ? McKinney Boyd (A-rated). Move-in ready with builder warranty transferring to buyer.
Step out your door to a 2.5-mile radius most McKinney addresses can't match: Walmart Supercenter steps away, Costco 5 min, Market Street 1.7 mi, Allen Premium Outlets (120+ stores) 2.5 mi, The Village at Allen and Fairview Town Center 3 mi for dining (Cheesecake Factory, P.F. Chang's) and Cinemark Allen for movies.
EoS Fitness Signature opens adjacent — pool, recovery suite, outdoor Backyard training. Life Time McKinney athletic resort 2.2 mi.
Sam Rayburn Tollway at the doorstep — 12 min Toyota HQ Plano, 15 min Legacy West, 25 min DFW airport. Historic downtown McKinney and Adriatica Village in 10.
Inside: flexible 5-bedroom layout — ground-floor bedroom + ensuite works as guest suite, home office, or in-law space. Four bedrooms upstairs plus a game room and media flex. Engineered hardwood through the main floor.
Kitchen: Level 6 quartz countertops, built-in stainless appliances, Shaker cabinetry, oversized island.
Owner's suite: spa bath, dual vanities, frameless glass shower, walk-in closet.
Already done: window treatments throughout, full sod + sprinkler, fenced yard, garage epoxy, smart-home package (thermostat, doorbell, locks). . Builder warranty: 10-yr structural and 2-yr systems.
For sale
Price cut: $30K (6/21)
$648,000
4505 Sovereignty Dr, McKinney, TX 75070
5beds
2,764sqft
:
Get pre-qualified$4,630/mo
Single Family Residence
Built in 2024
4,835 Square Feet Lot
$633,700 Zestimate®
$234/sqft
$73/mo HOA
What's special
Garage epoxyFenced yardBuilt-in stainless appliancesWindow treatments throughoutSpa bathOversized islandWalk-in closet
- 97 days |
- 299 |
- 11 |
Zillow last checked:
Listing updated:
Listed by:
Sai Krishna Byra 0751403 214-463-4846,
Radiance Realty 214-463-4846,
Sai Krishna Byra 0751403 480-395-9577,
Radiance Realty
Source: NTREIS,MLS#: 21154375
Facts & features
Interior
Bedrooms & bathrooms
- Bedrooms: 5
- Bathrooms: 4
- Full bathrooms: 4
Primary bedroom
- Level: First
- Dimensions: 13 x 14
Living room
- Level: First
- Dimensions: 32 x 20
Appliances
- Included: Double Oven, Dishwasher, Gas Cooktop, Disposal, Microwave, Water Softener, Tankless Water Heater, Vented Exhaust Fan
- Laundry: Washer Hookup, Dryer Hookup
Features
- Wet Bar, Built-in Features, Decorative/Designer Lighting Fixtures, Double Vanity, Eat-in Kitchen, Granite Counters, Kitchen Island, Open Floorplan, Smart Home, Tile Counters, Cable TV, Vaulted Ceiling(s), Walk-In Closet(s)
- Flooring: Carpet, Combination, Engineered Hardwood
- Has basement: No
- Number of fireplaces: 1
- Fireplace features: Living Room
Interior area
- Total interior livable area: 2,764 sqft
Video & virtual tour
Property
Parking
- Total spaces: 2
- Parking features: Driveway, Garage
- Attached garage spaces: 2
Features
- Levels: Two
- Stories: 2
- Pool features: None
Lot
- Size: 4,835 Square Feet
Details
- Parcel number: R1290400D00201
Construction
Type & style
- Home type: SingleFamily
- Architectural style: Contemporary/Modern,Detached
- Property subtype: Single Family Residence
Materials
- Brick, Concrete
- Foundation: Combination, Slab
- Roof: Composition,Shingle
Condition
- Year built: 2024
Utilities & green energy
- Sewer: Public Sewer
- Water: Public
- Utilities for property: Electricity Available, Electricity Connected, Other, Sewer Available, Water Available, Cable Available
Community & HOA
Community
- Features: Clubhouse, Other
- Security: Carbon Monoxide Detector(s), Fire Alarm, Fire Sprinkler System, Other, Smoke Detector(s), Wireless
- Subdivision: Lake Forest Ph Ii
HOA
- Has HOA: Yes
- Services included: Association Management, Maintenance Grounds
- HOA fee: $880 annually
- HOA name: Lake Forest Hoa
- HOA phone: 469-796-5107
Location
- Region: Mckinney
Financial & listing details
- Price per square foot: $234/sqft
- Tax assessed value: $730,349
- Annual tax amount: $12,760
- Date on market: 4/19/2026
- Cumulative days on market: 98 days
- Listing terms: Cash,Conventional,FHA,Other
Estimated market value
$633,700
$602,000 - $665,000
$3,423/mo
Price history
| Date | Event | Price |
|---|---|---|
| 6/21/2026 | Price change | $648,000-4.4%$234/sqft |
Source: NTREIS #21154375 Report a problem | ||
| 5/22/2026 | Price change | $678,000-0.7%$245/sqft |
Source: NTREIS #21154375 Report a problem | ||
| 5/5/2026 | Price change | $683,000-2.1%$247/sqft |
Source: NTREIS #21154375 Report a problem | ||
| 4/19/2026 | Listed for sale | $698,000$253/sqft |
Source: NTREIS #21154375 Report a problem | ||
| 2/26/2026 | Listing removed | $698,000$253/sqft |
Source: NTREIS #21154375 Report a problem | ||
| 2/24/2026 | Listed for sale | $698,000$253/sqft |
Source: NTREIS #21154375 Report a problem | ||
Public tax history
| Year | Property taxes | Tax assessment |
|---|---|---|
| 2025 | $12,760 +535.9% | $730,349 +544.7% |
| 2024 | $2,007 +19% | $113,280 +20% |
| 2023 | $1,686 | $94,400 |
Find assessor info on the county website
Monthly payment
Est. payment
Payment breakdown
Explore the cost of this home by adjusting the details. Changes won't be saved.Climate risks
Neighborhood: 75070
Nearby schools
GreatSchools rating
- 6/10Jesse McGowen Elementary SchoolGrades: K-5Distance: 0.3 mi
- 7/10Leonard Evans Jr Middle SchoolGrades: 6-8Distance: 2.2 mi
- 7/10McKinney High SchoolGrades: 9-12Distance: 3.5 mi
Schools provided by the listing agent
- Elementary: Jesse Mcgowen
- Middle: Evans
- High: Mckinney
- District: McKinney ISD
Source: NTREIS. This data may not be complete. We recommend contacting the local school district to confirm school assignments for this home.
- $670,8004 bd3 ba2.7k sqft4509 Sovereignty Dr, McKinney, TX 75070Off Market
- $681,1004 bd3 ba2.7k sqft4501 Sovereignty Dr, McKinney, TX 75070Off Market
- $665,0004 bd3 ba2.7k sqft4513 Sovereignty Dr, McKinney, TX 75070Off Market
- $613,9003 bd2 ba2.4k sqft4517 Sovereignty Dr, McKinney, TX 75070Off Market
- $--5 bd5 ba4.3k sqft4504 Stone Valley Dr, McKinney, TX 75070Sold
- $--4 bd3 ba3.1k sqft4508 Stonevalley Dr, McKinney, TX 75070Sold
- $737,3004 bd3 ba3.2k sqft4521 Sovereignty Dr, McKinney, TX 75070Off Market
- $667,9004 bd3 ba2.7k sqft4504 Sovereignty Dr, McKinney, TX 75070Off Market
A local agent can set up tours, give advice and negotiate with sellers.
A local lender can help you make sure your offer is ready when you are.
Similar homes
- $635,0004 bd4 ba3.3k sqft3100 Taunton Way, McKinney, TX 75069For Sale
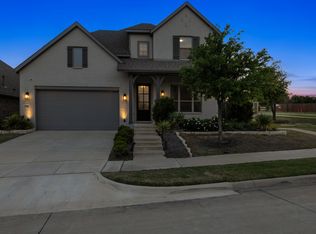 MLS ID #21245498, Bill Krueger. NTREIS
 - $649,5004 bd3 ba2.7k sqft3005 Orleans Dr, McKinney, TX 75071For Sale
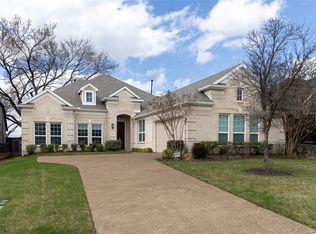 MLS ID #21209220, Senthil Kuma Ponnuraj. NTREIS
 - $625,0004 bd3 ba2.7k sqft2412 Trophy Dr, Plano, TX 75025For Sale
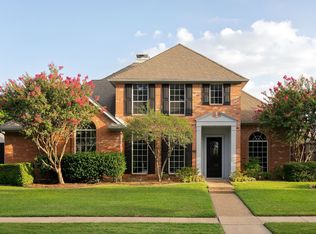 MLS ID #21333303, Julie Provenzano. NTREIS
 - $599,9004 bd3 ba2.4k sqft3509 Andromeda Dr, McKinney, TX 75071For Sale
 MLS ID #21335645, Chen Kuo. NTREIS
 - $599,9005 bd4 ba3.4k sqft16721 Millenium Park Pl, Prosper, TX 75078For SaleMLS ID #21336541, Ronda Roberts. NTREIS
- $585,9904 bd3 ba2.9k sqft3613 Sorghum Way, McKinney, TX 75071For SaleMLS ID #21308903, Don McGrath. NTREIS
- $686,0003 bd3 ba2.5k sqft2455 Cathedral Dr, Richardson, TX 75080For SaleMLS ID #21339996, Annie Wang. NTREIS
- $765,0004 bd3 ba2.8k sqft15718 Pheasant Wood Rd, Frisco, TX 75035For SaleMLS ID #21272540, Jason Abalos. NTREIS
- $615,0004 bd3 ba2.9k sqft141 Iris Dr, Wylie, TX 75098For SaleMLS ID #21316197, Onyewuchi Echefu. NTREIS
- $649,9904 bd3 ba3.8k sqft5730 Creek Crossing Ln, Sachse, TX 75048For SaleMLS ID #21308045, Saad Khan. NTREIS
- $625,0004 bd3 ba2.7k sqft4015 Guadalupe Ln, Frisco, TX 75034For SaleMLS ID #21273374, Kathryn Leach. NTREIS
- $648,9005 bd4 ba4k sqft6508 Everest Dr, Aubrey, TX 76227For SaleMLS ID #21308604, Narsimha Ravula. NTREIS
- $635,0005 bd4 ba3.4k sqft2404 Limestone Ln, Melissa, TX 75454For SaleMLS ID #21312225, Anuradha Gupta. NTREIS
- $690,0004 bd3 ba2.7k sqft1924 Burton Hollow Way, McKinney, TX 75071For SaleMLS ID #21226356, Cortney Kelley. NTREIS
- $349,9903 bd3 ba1.9k sqft2408 Jameson Ln, McKinney, TX 75070For SaleMLS ID #21299862, Lingqian Zhuo. NTREIS
- $689,9995 bd4 ba3.5k sqft1210 Skyflower Ln, Celina, TX 75009For SaleMLS ID #21256549, Nancy Highers. NTREIS
- $574,9004 bd4 ba2.9k sqft716 Colt Dr, Aubrey, TX 76227For SaleMLS ID #21330641, Karla Cedillos. NTREIS
- $645,0004 bd4 ba3.3k sqft1002 Amber Knoll Dr, Rockwall, TX 75087For SaleMLS ID #21250852, Kay Lopez. NTREIS
- $699,0005 bd4 ba4.1k sqft1842 Legendary Reef Way, Saint Paul, TX 75098For SaleMLS ID #21229087, Terri Palmer. NTREIS
- $699,0005 bd4 ba4.1k sqft1842 Legendary Reef Way, Wylie, TX 75098For SaleEbby Halliday Realtors
