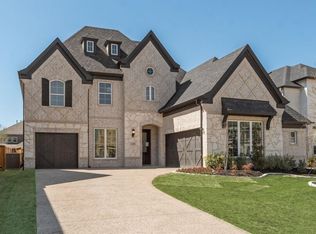
Discover this beautifully crafted, brand-new four-bedroom residence located in the highly sought-after Lake Forest community. Ideally situated just off the Sam Rayburn Tollway, this east-facing home offers unbeatable access to shopping, dining, and top-rated schools—just a short walk to the local elementary school. Enjoy a vibrant lifestyle with exclusive neighborhood amenities, including a resort-style community pool, state-of-the-art fitness center, scenic walking trails, a stylish amenity center, and a tranquil creekside setting. Step inside to a grand, light-filled interior where a curved staircase makes a dramatic first impression. The spacious family room boasts soaring vaulted ceilings, a cozy fireplace, and seamless flow into the open-concept kitchen—a true chef’s dream. The kitchen is fully outfitted with a large island, elegant Omegastone countertops, a five-burner gas cooktop with a sleek stainless vent hood, pots & pans drawers, premium stainless-steel appliances, and a generous walk-in pantry. With 8-foot interior doors throughout and a smart, functional layout, this home is designed for both elegance and ease. A guest suite on the main level offers privacy and comfort, perfect for hosting visitors. The luxurious primary suite features a freestanding soaking tub, dual vanities, a walk-in shower with designer tile, and an expansive walk-in closet. Upstairs, a versatile game room is ideal for family gatherings or relaxation, accompanied by two additional bedrooms. Additional highlights include a built-in security system, sprinkler system, Energy Star certification, R-38 insulation, and a tankless water heater—delivering comfort, safety, and energy efficiency. This is more than a home—it's a lifestyle. Don't miss your chance to own this exceptional property in Lake Forest. Schedule your private tour today!
Sold
Price Unknown
4508 Stonevalley Dr, McKinney, TX 75070
4beds
3,130sqft
Single Family Residence
Built in 2025
8,712 Square Feet Lot
$854,900 Zestimate®
$--/sqft
$3,700 Estimated rent
Home value
$854,900
$804,000 - $906,000
$3,700/mo
Zestimate® history
Owner options
List your home for rent
$3,700/mo
Rent Zestimate®
Find your next renter with Zillow Rental Manager. Plus, with online applications, you can quickly screen prospective tenants – for free.
$3,700/mo
Rent Zestimate®
Refinance and save
$880/mo
Est. payment
Refinancing to a lower rate could help reduce your monthly payments and save thousands over the life of the loan.
$880/mo
Est. payment
Explore your selling options
Work with a Zillow partner agent
Leverage their expertise and Zillow's premium Showcase listings to get your home seen by more buyers.
Get startedList with your own agent
Get your home in front of millions of buyers by listing it on Zillow.
Learn how to do itSell it yourself
Take full control of how buyers see your home on Zillow by listing For Sale by Owner (FSBO).
List your homeWhat's special
Cozy fireplaceExpansive walk-in closetBrand-new four-bedroom residencePremium stainless-steel appliancesFreestanding soaking tubVersatile game roomSoaring vaulted ceilings
Zillow last checked:
Listing updated:
Listed by:
Stephen Brooks 0313244 214-750-6528,
Royal Realty, Inc. 214-750-6528
Bought with:
Bimal Badal
Reputed Brokerage
Source: NTREIS,MLS#: 20908901
Facts & features
Interior
Bedrooms & bathrooms
- Bedrooms: 4
- Bathrooms: 3
- Full bathrooms: 3
Primary bedroom
- Features: Dual Sinks, Double Vanity, En Suite Bathroom, Garden Tub/Roman Tub, Sitting Area in Primary, Separate Shower, Walk-In Closet(s)
- Level: First
- Dimensions: 17 x 20
Bedroom
- Level: Second
- Dimensions: 13 x 11
Bedroom
- Level: Second
- Dimensions: 12 x 10
Game room
- Level: Second
- Dimensions: 20 x 14
Other
- Level: First
- Dimensions: 12 x 12
Kitchen
- Features: Kitchen Island, Solid Surface Counters, Walk-In Pantry
- Level: First
- Dimensions: 17 x 12
Living room
- Features: Ceiling Fan(s), Fireplace
- Level: First
- Dimensions: 20 x 18
Office
- Level: First
- Dimensions: 15 x 12
Heating
- Central, Fireplace(s), Natural Gas, Zoned
Cooling
- Central Air, Ceiling Fan(s), Electric, Zoned
Appliances
- Included: Dishwasher, Electric Oven, Gas Cooktop, Disposal, Microwave, Tankless Water Heater, Vented Exhaust Fan
- Laundry: Laundry in Utility Room
Features
- Cathedral Ceiling(s), Decorative/Designer Lighting Fixtures, High Speed Internet, Open Floorplan, Cable TV, Vaulted Ceiling(s), Wired for Sound, Air Filtration
- Flooring: Carpet, Ceramic Tile, Wood
- Has basement: No
- Number of fireplaces: 1
- Fireplace features: Family Room
Interior area
- Total interior livable area: 3,130 sqft
Property
Parking
- Total spaces: 3
- Parking features: Garage Faces Front, Garage, Garage Door Opener, Kitchen Level
- Attached garage spaces: 3
Features
- Levels: Two
- Stories: 2
- Exterior features: Rain Gutters
- Pool features: None, Community
- Fencing: Wood
Lot
- Size: 8,712 Square Feet
- Dimensions: 61 x 147
- Features: Landscaped, Subdivision, Sprinkler System
Details
- Parcel number: R1290400D01501
- Other equipment: Air Purifier
Construction
Type & style
- Home type: SingleFamily
- Architectural style: Detached
- Property subtype: Single Family Residence
Materials
- Brick, Radiant Barrier, Rock, Stone
- Foundation: Slab
- Roof: Composition
Condition
- New construction: Yes
- Year built: 2025
Utilities & green energy
- Sewer: Public Sewer
- Water: Public
- Utilities for property: Sewer Available, Underground Utilities, Water Available, Cable Available
Green energy
- Energy efficient items: Appliances, HVAC, Insulation, Rain/Freeze Sensors, Thermostat, Windows
- Indoor air quality: Filtration
- Water conservation: Water-Smart Landscaping
Community & HOA
Community
- Features: Clubhouse, Fitness Center, Pool, Trails/Paths, Curbs, Sidewalks
- Security: Security System, Smoke Detector(s)
- Subdivision: Lake Forest
HOA
- Has HOA: Yes
- Services included: All Facilities, Association Management, Maintenance Grounds, Maintenance Structure
- HOA fee: $880 annually
- HOA name: Lake Forest HOA
- HOA phone: 469-796-5107
Location
- Region: Mckinney
Financial & listing details
- Tax assessed value: $719,443
- Annual tax amount: $11,841
- Date on market: 4/18/2025
- Cumulative days on market: 69 days
- Exclusions: As built square footage may vary from plan- square footage is approximate- please verify.
Price history
| Date | Event | Price |
|---|---|---|
| 7/25/2025 | Sold | -- |
Source: NTREIS #20908901 Report a problem | ||
| 6/27/2025 | Pending sale | $918,406$293/sqft |
Source: NTREIS #20908901 Report a problem | ||
| 6/16/2025 | Price change | $918,406-1.1%$293/sqft |
Source: NTREIS #20908901 Report a problem | ||
| 6/4/2025 | Price change | $928,406-2.1%$297/sqft |
Source: NTREIS #20908901 Report a problem | ||
| 4/18/2025 | Listed for sale | $948,406$303/sqft |
Source: NTREIS #20908901 Report a problem | ||
Public tax history
| Year | Property taxes | Tax assessment |
|---|---|---|
| 2025 | $11,841 +490.1% | $592,129 +422.7% |
| 2024 | $2,007 +19% | $113,280 +20% |
| 2023 | $1,686 | $94,400 |
Find assessor info on the county website
Neighborhood: 75070
Nearby homes
- $674,9004 bd3 ba3.1k sqft4508 Stone Valley, McKinney, TX 75070Off Market
- $1,111,4006 bd5 ba5k sqft4512 Stonevalley Dr, McKinney, TX 75070Off Market
- $--5 bd5 ba4.3k sqft4504 Stone Valley Dr, McKinney, TX 75070Sold

- $965,5005 bd4 ba4.3k sqft4516 Stonevalley Dr, McKinney, TX 75070Off Market
- $664,2004 bd3 ba2.7k sqft4509 Sovereignty Dr, McKinney, TX 75070Off Market
- $658,4004 bd3 ba2.7k sqft4513 Sovereignty Dr, McKinney, TX 75070Off Market
- $648,0005 bd4 ba2.7k sqft4505 Sovereignty Dr, McKinney, TX 75070For Sale
- $611,0003 bd2 ba2.4k sqft4517 Sovereignty Dr, McKinney, TX 75070Off Market
Nearby schools
GreatSchools rating
- 6/10Jesse McGowen Elementary SchoolGrades: K-5Distance: 0.2 mi
- 7/10Leonard Evans Jr Middle SchoolGrades: 6-8Distance: 2.2 mi
- 7/10McKinney High SchoolGrades: 9-12Distance: 3.5 mi
Schools provided by the listing agent
- Elementary: Jesse Mcgowen
- Middle: Evans
- High: Mckinney
- District: McKinney ISD
Source: NTREIS. This data may not be complete. We recommend contacting the local school district to confirm school assignments for this home.
Get a cash offer in 3 minutes
Find out how much your home could sell for in as little as 3 minutes with a no-obligation cash offer.
Estimated market value
$854,900
Get a cash offer in 3 minutes
Find out how much your home could sell for in as little as 3 minutes with a no-obligation cash offer.
Estimated market value
$854,900
- Texas
- Collin County
- McKinney
- 75070
- 4508 Stonevalley Dr
Nearby cities
Nearby neighborhoods
Nearby zip codes
Other McKinney Topics
