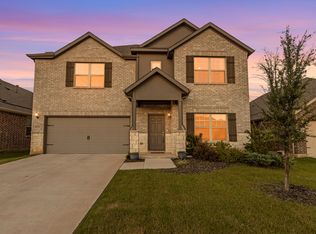
Price significanly Reduced!!! Welcome to this stunning North Facing First Texas Homes with Hillcrest floor plan offering approximately 4,020 sq. ft. of beautifully designed living space. This spacious home features 5 bedrooms, 4 bathrooms, a private study also can be used as 6th bed room with full bath next to it, formal living and dining areas, an oversized family room, game room, media room, and a 2-car garage, providing the perfect blend of comfort and functionality.
The open-concept kitchen is designed for both everyday living and entertaining, featuring quartz countertops, abundant cabinetry, a large island, stainless steel appliances, and a butler's pantry that opens seamlessly to the spacious family room. The private first-floor primary suite offers a luxurious ensuite bath with dual vanities, a walk-in shower, soaking tub, and a large walk-in closet.
Additional highlights include hardwood flooring, designer lighting, upgraded finishes throughout, a downstairs secondary bedroom, spacious upstairs bedrooms, a dedicated media room, and a large game room ideal for family gatherings. Smart home features and extensive builder upgrades enhance both convenience and efficiency.
Enjoy outdoor living under the covered patio with gas and water connections, overlooking a generously sized backyard perfect for entertaining or relaxing. Located in a desirable Celina community with convenient access to Costco, Prosper ISD Schools, shopping, dining, parks, and major highways, this home offers an exceptional lifestyle in one of North Texas' fastest-growing cities.
Free 1-0 buy down rate is available if buyer chooses to go with Firstserve Mortgage LLC - Rate lock on or before June 30th. Move-in ready and thoughtfully upgraded, this exceptional home is a must-see!
For sale
Price cut: $8.1K (7/23)
$648,900
6508 Everest Dr, Aubrey, TX 76227
5beds
4,020sqft
Single Family Residence
Built in 2023
7,906 Square Feet Lot
$631,800 Zestimate®
$161/sqft
$55/mo HOA
What's special
Hardwood flooringUpgraded finishes throughoutStainless steel appliancesOversized family roomQuartz countertopsLarge walk-in closetExtensive builder upgrades
- 81 days
- 304
- 19
Zillow last checked:
Listing updated:
Listed by:
Narsimha Ravula 0676200 210-289-5233,
DFW Home Helpers Realty LLC 210-289-5233
Source: NTREIS,MLS#: 21308604
Facts & features
Interior
Bedrooms & bathrooms
- Bedrooms: 5
- Bathrooms: 4
- Full bathrooms: 4
Primary bedroom
- Features: Ceiling Fan(s), Dual Sinks, Garden Tub/Roman Tub, Sitting Area in Primary, Walk-In Closet(s)
- Level: First
- Dimensions: 17 x 16
Bedroom
- Level: Second
- Dimensions: 12 x 13
Bedroom
- Level: Second
- Dimensions: 17 x 10
Bedroom
- Level: Second
- Dimensions: 14 x 10
Bedroom
- Level: Second
- Dimensions: 14 x 13
Dining room
- Level: First
- Dimensions: 12 x 11
Family room
- Features: Ceiling Fan(s), Fireplace
- Level: First
- Dimensions: 18 x 21
Game room
- Level: Second
- Dimensions: 10 x 14
Kitchen
- Features: Eat-in Kitchen, Granite Counters, Pantry, Stone Counters, Walk-In Pantry
- Level: First
- Dimensions: 12 x 14
Living room
- Level: First
- Dimensions: 12 x 13
Media room
- Level: Second
- Dimensions: 17 x 13
Office
- Level: First
- Dimensions: 10 x 15
Heating
- Heat Pump, Natural Gas
Cooling
- Central Air, Ceiling Fan(s)
Appliances
- Included: Dishwasher, Disposal
- Laundry: Washer Hookup, Dryer Hookup, ElectricDryer Hookup, Laundry in Utility Room
Features
- Cedar Closet(s), Eat-in Kitchen, Granite Counters, High Speed Internet, Open Floorplan, Pantry, Smart Home, Cable TV, Walk-In Closet(s), Wired for Sound
- Flooring: Carpet, Ceramic Tile, Hardwood, Tile
- Windows: Window Coverings
- Has basement: No
- Number of fireplaces: 1
- Fireplace features: Decorative, Family Room, Glass Doors, Gas Starter, Living Room, Other
Interior area
- Total interior livable area: 4,020 sqft
Video & virtual tour
Property
Parking
- Total spaces: 2
- Parking features: Concrete, Door-Multi, Driveway, Garage Faces Front, Garage, Garage Door Opener, Kitchen Level
- Attached garage spaces: 2
Features
- Levels: Two
- Stories: 2
- Patio & porch: Deck, Covered
- Pool features: None, Community
- Fencing: Fenced,Perimeter
Lot
- Size: 7,906 Square Feet
- Features: Back Yard, Interior Lot, Lawn
- Residential vegetation: Cleared, Grassed
Details
- Parcel number: R989393
- Other equipment: Call Listing Agent, Home Theater
Construction
Type & style
- Home type: SingleFamily
- Architectural style: Contemporary/Modern,Detached
- Property subtype: Single Family Residence
Materials
- Brick, Other, Concrete
Condition
- Year built: 2023
Utilities & green energy
- Utilities for property: Natural Gas Available, Other, Separate Meters, Water Available, Cable Available
Community & HOA
Community
- Features: Clubhouse, Fenced Yard, Playground, Pickleball, Pool, Sidewalks, Tennis Court(s), Curbs
- Security: Prewired, Carbon Monoxide Detector(s), Fire Alarm, Smoke Detector(s), Wireless
- Subdivision: Sutton Fields Ph 3a
HOA
- Has HOA: Yes
- Services included: All Facilities, Association Management, Maintenance Grounds
- HOA fee: $660 annually
- HOA name: Essex Management
- HOA phone: 972-428-2030
Location
- Region: Aubrey
Financial & listing details
- Price per square foot: $161/sqft
- Tax assessed value: $637,000
- Annual tax amount: $12,590
- Date on market: 6/21/2026
- Cumulative days on market: 81 days
Estimated market value
$631,800
$600,000 - $663,000
$3,820/mo
Price history
| Date | Event | Price |
|---|---|---|
| 7/23/2026 | Price change | $648,900-1.2%$161/sqft |
Source: NTREIS #21308604 Report a problem | ||
| 7/17/2026 | Price change | $657,000-4.5%$163/sqft |
Source: NTREIS #21308604 Report a problem | ||
| 6/21/2026 | Listed for sale | $687,600$171/sqft |
Source: NTREIS #21308604 Report a problem | ||
Public tax history
| Year | Property taxes | Tax assessment |
|---|---|---|
| 2025 | $2,796 +1.7% | $637,000 +9.1% |
| 2024 | $2,749 -5.7% | $584,000 +42.5% |
| 2023 | $2,915 +23.5% | $409,764 +593% |
| 2022 | $2,360 | $59,130 |
Find assessor info on the county website
Monthly payment
Est. payment
Payment breakdown
Explore the cost of this home by adjusting the details. Changes won't be saved.Climate risks
Neighborhood: 76227
Nearby schools
Schools provided by the listing agent
- Elementary: Dan Christie
- Middle: William Rushing
- High: Richland
- District: Prosper ISD
Source: NTREIS. This data may not be complete. We recommend contacting the local school district to confirm school assignments for this home.
Similar homes
- $699,9005 bd4 ba3.5k sqft6323 Everest Dr, Aubrey, TX 76227For Sale
 MLS ID #21135879, Daniel Burke. NTREIS
 - $599,9005 bd4 ba3.7k sqft901 Oglethorpe Ln, Aubrey, TX 76227For Sale
 MLS ID #21322697, Bob Smith. NTREIS
 - $510,0004 bd4 ba2.8k sqft4324 Westminster Ave, Aubrey, TX 76227For Sale
 MLS ID #21353247, Kristi Schwartz. NTREIS
 - $825,0005 bd5 ba3.9k sqft1712 Hanoverian Ln, Aubrey, TX 76227For Sale
 MLS ID #21069399, Michael Pinto. NTREIS
