Stunning, Move-In Ready Home in Waterford Falls, NEW HVAC 2025 and ROOF 2022 and NO CARPET!Location, location, location! This immaculate home in the highly desirable Waterford Falls community offers rapid access to prime shopping, the Dallas North Tollway, and top-tier Frisco ISD schools, with both the elementary and middle schools within easy walking distance. Featuring a rare and highly sought-after layout with absolutely zero carpet, the residence greets you with striking architectural details and rich hardwood flooring flowing seamlessly throughout the main living areas and the private primary suite.The welcoming family room centers around a beautiful raised-hearth fireplace and opens directly into a chef-inspired kitchen. Designed for both daily living and effortless entertaining, the kitchen comes fully equipped with premium granite countertops, stainless steel appliances, and a spacious breakfast bar. The main-floor primary suite serves as a luxurious private retreat, complete with a garden tub, separate shower, and dual sinks. Upstairs, a massive game room offers endless possibilities for a media space or secondary living area, alongside three additional oversized bedrooms. Step outside to enjoy unbeatable neighborhood amenities, located just steps away from the community pool and spray park right next door. This spectacular, turnkey home will not last long on the market!! One or more interior photographs have been virtually staged or digitally enhanced for illustrative purposes. No permanent or structural modifications have been made to the property.
Sold
Price Unknown
8431 Firewheel Ln, Frisco, TX 75036
4beds
2,621sqft
Single Family Residence
Built in 2004
7,230 Square Feet Lot
$492,400 Zestimate®
$--/sqft
$3,170 Estimated rent
Home value
$492,400
$468,000 - $517,000
$3,170/mo
Zestimate® history
Owner options
List your home for rent
$3,170/mo
Rent Zestimate®
Find your next renter with Zillow Rental Manager. Plus, with online applications, you can quickly screen prospective tenants – for free.
$3,170/mo
Rent Zestimate®
Refinance and save
$655/mo
Est. payment
Refinancing to a lower rate could help reduce your monthly payments and save thousands over the life of the loan.
$655/mo
Est. payment
Explore your selling options
Work with a Zillow partner agent
Leverage their expertise and Zillow's premium Showcase listings to get your home seen by more buyers.
Get startedList with your own agent
Get your home in front of millions of buyers by listing it on Zillow.
Learn how to do itSell it yourself
Take full control of how buyers see your home on Zillow by listing For Sale by Owner (FSBO).
List your homeWhat's special
Beautiful raised-hearth fireplaceLuxurious private retreatWelcoming family roomStainless steel appliancesPremium granite countertopsMassive game roomThree additional oversized bedrooms
Zillow last checked:
Listing updated:
Listed by:
Sang Kim 0713470 972-691-9987,
CENTURY 21 Judge Fite Co. 972-691-9987
Bought with:
Marco Nkashama, 0561536
eXp Realty LLC
Source: NTREIS,MLS#: 21364729
Facts & features
Interior
Bedrooms & bathrooms
- Bedrooms: 4
- Bathrooms: 3
- Full bathrooms: 2
- 1/2 bathrooms: 1
Primary bedroom
- Features: Walk-In Closet(s)
- Level: First
- Dimensions: 13 x 18
Bedroom
- Features: Cedar Closet(s)
- Level: Second
- Dimensions: 12 x 12
Bedroom
- Features: Walk-In Closet(s)
- Level: Second
- Dimensions: 10 x 11
Bedroom
- Features: Walk-In Closet(s)
- Level: Second
- Dimensions: 12 x 12
Primary bathroom
- Features: Built-in Features, Dual Sinks, Garden Tub/Roman Tub, Separate Shower
- Level: First
- Dimensions: 11 x 10
Dining room
- Level: First
- Dimensions: 12 x 12
Family room
- Features: Ceiling Fan(s), Fireplace
- Level: First
- Dimensions: 20 x 17
Other
- Features: Built-in Features, Dual Sinks
- Level: Second
- Dimensions: 14 x 5
Game room
- Level: Second
- Dimensions: 15 x 12
Half bath
- Level: First
- Dimensions: 5 x 6
Kitchen
- Features: Breakfast Bar, Built-in Features, Pantry, Stone Counters
- Level: First
- Dimensions: 14 x 11
Living room
- Level: First
- Dimensions: 13 x 13
Heating
- Central
Cooling
- Central Air, Ceiling Fan(s)
Appliances
- Included: Convection Oven, Dishwasher, Gas Cooktop, Disposal, Microwave
- Laundry: Washer Hookup, Dryer Hookup, GasDryer Hookup
Features
- Granite Counters, Open Floorplan, Pantry, Cable TV, Walk-In Closet(s)
- Flooring: Engineered Hardwood, Laminate, Tile
- Windows: Window Coverings
- Has basement: No
- Number of fireplaces: 1
- Fireplace features: Gas Log
Interior area
- Total interior livable area: 2,621 sqft
Property
Parking
- Total spaces: 2
- Parking features: Covered, Door-Multi, Driveway
- Attached garage spaces: 2
Features
- Levels: Two
- Stories: 2
- Pool features: None, Community
- Fencing: Wood
Lot
- Size: 7,230 Square Feet
- Features: Acreage
Details
- Parcel number: R231579
Construction
Type & style
- Home type: SingleFamily
- Architectural style: Traditional,Detached
- Property subtype: Single Family Residence
Materials
- Brick, Concrete
- Foundation: Slab
- Roof: Composition,Shingle
Condition
- Resale
- Year built: 2004
Utilities & green energy
- Sewer: Public Sewer
- Water: Public
- Utilities for property: Sewer Available, Water Available, Cable Available
Community & HOA
Community
- Features: Curbs, Playground, Park, Pool, Sidewalks
- Security: Smoke Detector(s)
- Subdivision: Waterford Falls Ph Two A
HOA
- Has HOA: Yes
- Services included: All Facilities
- HOA fee: $655 annually
- HOA name: Waterford Falls Owners Association
- HOA phone: 469-480-8000
Location
- Region: Frisco
Financial & listing details
- Annual tax amount: $8,952
- Date on market: 8/20/2026
- Cumulative days on market: 38 days
- Listing terms: Cash,Conventional,FHA,VA Loan
Price history
| Date | Event | Price |
|---|---|---|
| 10/21/2026 | Sold | -- |
Source: NTREIS #21364729 Report a problem | ||
| 10/5/2026 | Pending sale | $499,900$191/sqft |
Source: NTREIS #21364729 Report a problem | ||
| 9/26/2026 | Contingent | $499,900$191/sqft |
Source: NTREIS #21364729 Report a problem | ||
| 9/10/2026 | Price change | $499,900-1.8%$191/sqft |
Source: NTREIS #21364729 Report a problem | ||
| 9/3/2026 | Price change | $509,000-1.9%$194/sqft |
Source: NTREIS #21364729 Report a problem | ||
| 8/20/2026 | Listed for sale | $519,000-4.8%$198/sqft |
Source: NTREIS #21364729 Report a problem | ||
| 8/24/2025 | Listing removed | $544,900$208/sqft |
Source: NTREIS #20927443 Report a problem | ||
| 7/8/2025 | Price change | $544,900-1.8%$208/sqft |
Source: NTREIS #20927443 Report a problem | ||
| 6/6/2025 | Price change | $554,900-2.6%$212/sqft |
Source: NTREIS #20927443 Report a problem | ||
| 5/9/2025 | Listed for sale | $570,000-1.7%$217/sqft |
Source: NTREIS #20927443 Report a problem | ||
| 10/19/2023 | Listing removed | -- |
Source: Zillow Rentals Report a problem | ||
| 10/2/2023 | Price change | $2,950-4.8%$1/sqft |
Source: Zillow Rentals Report a problem | ||
| 9/26/2023 | Listing removed | -- |
Source: NTREIS #20430758 Report a problem | ||
| 9/13/2023 | Listed for sale | $580,000+2.7%$221/sqft |
Source: NTREIS #20430758 Report a problem | ||
| 9/6/2023 | Listed for rent | $3,100-8.8%$1/sqft |
Source: Zillow Rentals Report a problem | ||
| 9/6/2023 | Listing removed | -- |
Source: NTREIS #20413231 Report a problem | ||
| 8/26/2023 | Listing removed | -- |
Source: Zillow Rentals Report a problem | ||
| 8/26/2023 | Listed for sale | $565,000$216/sqft |
Source: NTREIS #20413231 Report a problem | ||
| 7/14/2023 | Listed for rent | $3,400$1/sqft |
Source: Zillow Rentals Report a problem | ||
Public tax history
Tax history is unavailable.
Neighborhood: 75036
Nearby homes
- $490,5004 bd3 ba2.6k sqft8431 Firewheel Ln, Frisco, TX 75034Off Market

- $484,8003 bd2 ba2.2k sqft8415 Firewheel Ln, Frisco, TX 75034Off Market
- $474,7004 bd2 ba2.2k sqft8447 Firewheel Ln, Frisco, TX 75034Off Market
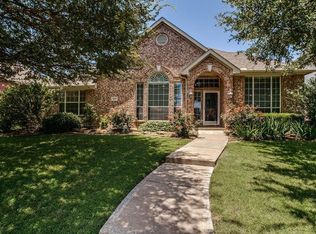
- $--3 bd2 ba2.2k sqft8447 Firewheel Ln, Frisco, TX 75036Off Market
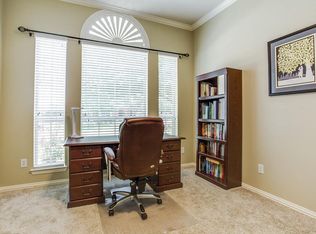
- $494,3004 bd2 ba2.6k sqft8430 Winged Foot Dr, Frisco, TX 75034Off Market
- $514,4004 bd3 ba2.6k sqft8463 Firewheel Ln, Frisco, TX 75034Off Market
- $460,2003 bd2 ba2.2k sqft8414 Winged Foot Dr, Frisco, TX 75034Off Market
- $499,7003 bd2 ba2.1k sqft8446 Winged Foot Dr, Frisco, TX 75034Off Market
Nearby schools
GreatSchools rating
- 10/10Sparks Elementary SchoolGrades: PK-5Distance: 0.2 mi
- 10/10Pioneer Heritage Middle SchoolGrades: 6-8Distance: 0.5 mi
- 8/10Reedy High SchoolGrades: 9-12Distance: 1.5 mi
Schools provided by the listing agent
- Elementary: Sparks
- Middle: Pioneer
- High: Reedy
- District: Frisco ISD
Source: NTREIS. This data may not be complete. We recommend contacting the local school district to confirm school assignments for this home.
Get a cash offer in 3 minutes
Find out how much your home could sell for in as little as 3 minutes with a no-obligation cash offer.
Estimated market value
$492,400
Get a cash offer in 3 minutes
Find out how much your home could sell for in as little as 3 minutes with a no-obligation cash offer.
Estimated market value
$492,400
- Texas
- Denton County
- Frisco
- 75036
- 8431 Firewheel Ln
