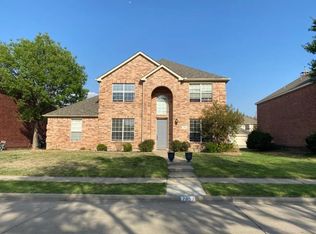
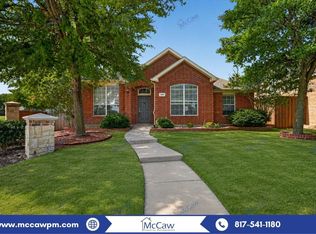
This beautifully maintained single-story home offers a functional layout, elegant finishes, and an unbeatable location.
Featuring 3 spacious bedrooms plus a private study, the home is thoughtfully designed for both comfort and flexibility. At the front of the home, you'll find a dedicated study and formal dining room, highlighted by wood flooring and soaring ceilings, creating a warm yet sophisticated first impression.
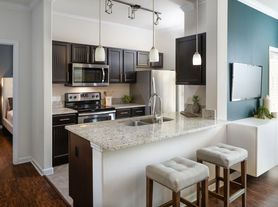
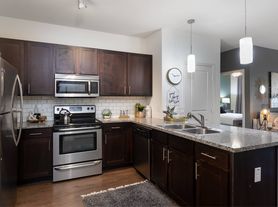

The open-concept family room features a cozy fireplace and flows effortlessly into the kitchen and breakfast nook perfect for everyday living and entertaining. The kitchen is equipped with granite countertops, gas cooktop, and stainless-steel appliances, offering both style and functionality.
The primary suite serves as a true retreat, complete with wood flooring and a beautifully updated bath featuring a frameless glass shower. Two additional bedrooms and a full bath are situated in a separate wing, providing privacy for family or guests.
Step outside to enjoy the side patio that wraps around the yard, ideal for relaxing or hosting gatherings.
Located in a desirable Frisco neighborhood, this home is within walking distance to the community waterpark and offers convenient access to shopping, dining, and top-rated schools.
Minimum 12 months lease is required. Tenant maintains lawn. First month rent and last month rent plus security deposit (including pets deposit) are paid prior to moving in. We check criminal history, previous rental history, credit history, credit score, and current income.
House for rent
Accepts Zillow applications
$2,795/mo
Fees may apply
8447 Firewheel Ln, Frisco, TX 75036
3beds
2,212sqft
Price may not include required fees and charges. Price shown reflects the lease term provided. Learn more|
Single family residence
Available now
Cats, small dogs OK
Air conditioner, central air
Attached garage parking
Central, forced air
What's special
Cozy fireplaceElegant finishesBeautifully updated bathWood flooringStainless-steel appliancesFormal dining roomDedicated study
- 80 days |
- -- |
- -- |
Zillow last checked:
Listing updated:
Travel times
Facts & features
Interior
Bedrooms & bathrooms
- Bedrooms: 3
- Bathrooms: 2
- Full bathrooms: 2
Heating
- Central, Forced Air
Cooling
- Air Conditioner, Central Air
Appliances
- Included: Dishwasher, Microwave Oven, Oven
Interior area
- Total interior livable area: 2,212 sqft
Property
Parking
- Parking features: Attached, Garage
- Has attached garage: Yes
- Details: Contact manager
Details
- Additional structures: Garage(s)
Construction
Type & style
- Home type: SingleFamily
- Property subtype: Single Family Residence
Community & HOA
Location
- Region: Frisco
Financial & listing details
- Lease term: 1 Year
Price history
| Date | Event | Price |
|---|---|---|
| 7/9/2026 | Price change | $2,795-1.9%$1/sqft |
Source: Zillow Rentals Report a problem | ||
| 7/3/2026 | Price change | $2,850-1.7%$1/sqft |
Source: Zillow Rentals Report a problem | ||
| 6/21/2026 | Price change | $2,900-3.3%$1/sqft |
Source: Zillow Rentals Report a problem | ||
| 5/1/2026 | Listed for rent | $2,999$1/sqft |
Source: Zillow Rentals Report a problem | ||
Neighborhood: 75036
Nearby schools
GreatSchools rating
- 10/10Sparks Elementary SchoolGrades: PK-5Distance: 0.2 mi
- 10/10Pioneer Heritage Middle SchoolGrades: 6-8Distance: 0.5 mi
- 9/10Reedy High SchoolGrades: 9-12Distance: 1.5 mi