Nestled on a premium east-facing lot surrounded by mature trees on 2 sides, this stunning 1.5-story home offers a rare combo of
privacy, luxury & convenience in the heart of Frisco. Located in a peaceful neighborhood with scenic greenbelts &
walking trails, this beautifully maintained residence is zoned to highly sought-after Frisco ISD & minutes from PGA
Headquarters, Fields West, shopping, dining, entertainment, & Universal Kids Resort. From the moment
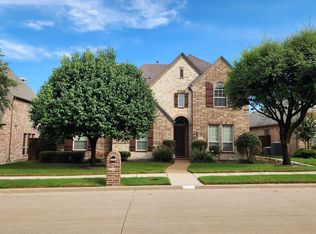
you arrive, you'll be captivated by the exceptional curb appeal, lush landscaping, & inviting front porch. Inside, elegant
tile & wood floors flow throughout—with no carpet anywhere. The thoughtfully designed floorplan features an office,
spacious primary suite, 2 secondary bedrooms & a formal dining room on the main level that can easily serve
as additional living space. At the heart of the home, the gourmet kitchen showcases custom wood cabinetry, granite
countertops, a center island, gas cooktop, & abundant workspace for entertaining & everyday living. The adjoining
living room is truly a showpiece, highlighted by soaring ceilings with exposed wood beams & a striking stone fireplace.
A dramatic stone feature wall creates a seamless architectural connection between the kitchen & living spaces, adding
warmth & character throughout. Upstairs, you'll find a versatile bonus room currently used as a media room, complete
with a half bath—perfect for movie nights, game days, or private retreat. Step through the custom exterior doors to
your own backyard oasis. The covered patio features a ceiling fan, built-in grill, wiring for a flat-screen TV, & extensive
travertine decking designed for effortless outdoor entertaining. The resort-style pool & spa, built by Robertson Pools,
includes a tanning ledge, creating the ultimate space to relax & unwind. Surrounding the backyard, premium turf &
mature tree-lined greenbelt views provide exceptional privacy, shade & a serene natural setting rarely found in Frisco.
For sale
$700,000
13283 Bellingham Dr, Frisco, TX 75035
3beds
2,497sqft
:
Get pre-qualified$4,936/mo
Single Family Residence
Built in 2016
9,016 Square Feet Lot
$-- Zestimate®
$280/sqft
$66/mo HOA
What's special
Striking stone fireplaceBuilt-in grillExceptional curb appealThoughtfully designed floorplanPremium east-facing lotLush landscapingGourmet kitchen
- 11 days |
- 1,524 |
- 133 |
Likely to sell faster than
Zillow last checked:
Listing updated:
Listed by:
Tonya Peek 0493598 972-674-3871,
Coldwell Banker Realty Frisco 972-712-8500
Source: NTREIS,MLS#: 21330730
Facts & features
Interior
Bedrooms & bathrooms
- Bedrooms: 3
- Bathrooms: 3
- Full bathrooms: 2
- 1/2 bathrooms: 1
Primary bedroom
- Features: Ceiling Fan(s), Dual Sinks, En Suite Bathroom, Garden Tub/Roman Tub, Linen Closet, Separate Shower, Walk-In Closet(s)
- Level: First
- Dimensions: 15 x 18
Bedroom
- Features: Ceiling Fan(s)
- Level: First
- Dimensions: 14 x 10
Bedroom
- Features: Ceiling Fan(s)
- Level: First
- Dimensions: 14 x 10
Bonus room
- Features: Ceiling Fan(s)
- Level: Second
- Dimensions: 25 x 18
Breakfast room nook
- Level: First
- Dimensions: 15 x 8
Dining room
- Features: Ceiling Fan(s)
- Level: First
- Dimensions: 12 x 13
Kitchen
- Features: Breakfast Bar, Eat-in Kitchen, Granite Counters, Pantry
- Level: First
- Dimensions: 15 x 11
Living room
- Features: Ceiling Fan(s), Fireplace
- Level: First
- Dimensions: 15 x 18
Heating
- Central, Natural Gas
Cooling
- Central Air, Ceiling Fan(s), Electric
Appliances
- Included: Some Gas Appliances, Dishwasher, Gas Cooktop, Disposal, Microwave, Plumbed For Gas
- Laundry: Electric Dryer Hookup, Laundry in Utility Room
Features
- Decorative/Designer Lighting Fixtures, Eat-in Kitchen, High Speed Internet, Kitchen Island, Cable TV, Wired for Sound
- Flooring: Tile, Wood
- Has basement: No
- Number of fireplaces: 1
- Fireplace features: Gas Starter, Living Room, Stone
Interior area
- Total interior livable area: 2,497 sqft
Video & virtual tour
Property
Parking
- Total spaces: 2
- Parking features: Epoxy Flooring, Garage Faces Front, Garage, Garage Door Opener
- Attached garage spaces: 2
Features
- Levels: One and One Half
- Patio & porch: Covered
- Exterior features: Outdoor Grill, Outdoor Living Area, Rain Gutters
- Pool features: Gunite, Heated, In Ground, Pool, Pool/Spa Combo, Salt Water
- Fencing: Wood,Wrought Iron
Lot
- Size: 9,016 Square Feet
- Features: Backs to Greenbelt/Park, Interior Lot, Landscaped, Many Trees, Subdivision, Sprinkler System
Details
- Parcel number: R1067400V00801
Construction
Type & style
- Home type: SingleFamily
- Architectural style: Traditional,Detached
- Property subtype: Single Family Residence
Materials
- Brick
- Foundation: Slab
- Roof: Composition
Condition
- Year built: 2016
Utilities & green energy
- Sewer: Public Sewer
- Water: Public
- Utilities for property: Sewer Available, Water Available, Cable Available
Community & HOA
Community
- Features: Trails/Paths, Curbs, Sidewalks
- Security: Smoke Detector(s)
- Subdivision: Belmont Woods
HOA
- Has HOA: Yes
- Services included: Association Management
- HOA fee: $787 annually
- HOA name: Belmont Woods Hoa
- HOA phone: 972-248-2238
Location
- Region: Frisco
Financial & listing details
- Price per square foot: $280/sqft
- Tax assessed value: $677,155
- Annual tax amount: $10,486
- Date on market: 7/16/2026
- Cumulative days on market: 12 days
- Listing terms: Cash,Conventional,FHA,VA Loan
Estimated market value
Not available
Estimated sales range
Not available
Not available
Price history
| Date | Event | Price |
|---|---|---|
| 7/16/2026 | Listed for sale | $700,000+69.3%$280/sqft |
Source: NTREIS #21330730 Report a problem | ||
| 6/4/2016 | Listing removed | $413,437$166/sqft |
Source: Your Home Free LLC #13375118 Report a problem | ||
| 5/10/2016 | Pending sale | $413,437$166/sqft |
Source: Your Home Free LLC #13375118 Report a problem | ||
| 5/9/2016 | Listed for sale | $413,437$166/sqft |
Source: Your Home Free LLC #13375118 Report a problem | ||
Public tax history
| Year | Property taxes | Tax assessment |
|---|---|---|
| 2025 | $8,322 +3% | $625,847 +10% |
| 2024 | $8,082 +13.3% | $568,952 +10% |
| 2023 | $7,135 -11.6% | $517,229 +10% |
| 2022 | $8,068 +2.9% | $470,208 +10% |
| 2021 | $7,844 -5.3% | $427,462 -2.9% |
| 2020 | $8,286 +3.5% | $440,302 +4.8% |
| 2019 | $8,009 -5.1% | $419,947 -0.1% |
| 2018 | $8,441 +373.3% | $420,311 +7.9% |
| 2017 | $1,784 | $389,363 +380.2% |
| 2016 | $1,784 | $81,084 +39.9% |
| 2015 | -- | $57,960 |
Find assessor info on the county website
Monthly payment
Est. payment
Payment breakdown
Explore the cost of this home by adjusting the details. Changes won't be saved.Climate risks
Neighborhood: Panther Creek
Nearby schools
GreatSchools rating
- 8/10Tadlock Elementary SchoolGrades: PK-5Distance: 0.5 mi
- 10/10Maus Middle SchoolGrades: 6-8Distance: 1.5 mi
- 7/10Memorial High SchoolGrades: 9-12Distance: 2.2 mi
Schools provided by the listing agent
- Elementary: Tadlock
- Middle: Maus
- High: Memorial
- District: Frisco ISD
Source: NTREIS. This data may not be complete. We recommend contacting the local school district to confirm school assignments for this home.
- $625,4005 bd4 ba3k sqft13259 Bellingham Dr, Frisco, TX 75035Off Market
- $--5 bd4 ba3.5k sqft13235 Bellingham Dr, Frisco, TX 75035Sold
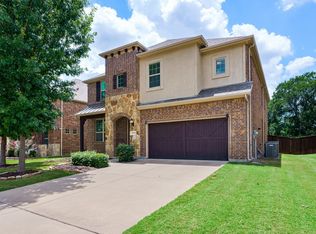
- $655,2004 bd4 ba3.2k sqft10313 Attleborough Dr, Frisco, TX 75035Off Market
- $626,5003 bd4 ba3k sqft13211 Bellingham Dr, Frisco, TX 75035Off Market
- $607,7004 bd3 ba2.8k sqft10329 Attleborough Dr, Frisco, TX 75035Off Market
- $636,8005 bd4 ba3.1k sqft10314 Wedmore Dr, Frisco, TX 75035Off Market
- $--4 bd3 ba2.2k sqft13187 Bellingham Dr, Frisco, TX 75035Sold
- $569,4004 bd4 ba2.8k sqft10345 Attleborough Dr, Frisco, TX 75035Off Market
A local agent can set up tours, give advice and negotiate with sellers.
A local lender can help you make sure your offer is ready when you are.
Similar homes
- $624,9003 bd3 ba2.5k sqft11590 Alejandra Ln, Frisco, TX 75035For Sale
 MLS ID #21330469, John Allen. NTREIS
 - $674,9004 bd3 ba2.5k sqft11414 Alejandra Ln, Frisco, TX 75035For Sale
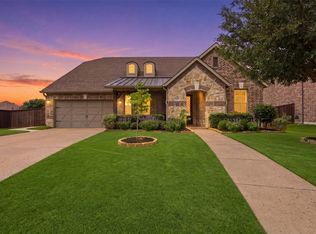 MLS ID #21241620, Danielle Burleson. NTREIS
 - $699,9004 bd3 ba3.5k sqft10051 Plainsman Ln, Frisco, TX 75035For Sale
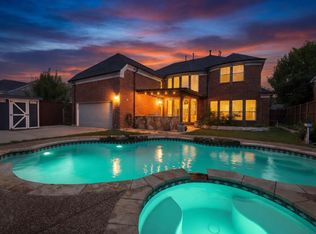 MLS ID #21275250, Daniel Burke. NTREIS
 - $690,0004 bd4 ba3.5k sqft10082 Drawbridge Dr, Frisco, TX 75035For Sale
 MLS ID #21308342, Monica Garcia. NTREIS
 - $589,9003 bd2 ba2.4k sqft12374 Flowering Dr, Frisco, TX 75035For SaleMLS ID #21338006, Jawaher Dabbakeh. NTREIS
- $675,0005 bd4 ba3.3k sqft9566 Avalon Dr, Frisco, TX 75035For SaleMLS ID #21297587, Christie Cannon. NTREIS
- $665,0005 bd4 ba3.3k sqft13808 Miranda Way, Frisco, TX 75035For SaleMLS ID #21246258, Christie Cannon. NTREIS
- $690,0005 bd4 ba3.5k sqft11366 Corsicana Dr, Frisco, TX 75035For SaleMLS ID #21317145, Joseph Augustine. NTREIS
- $399,0003 bd2 ba2k sqft9565 Stanhope Dr, Frisco, TX 75035For SaleMLS ID #21335708, Andy Pao. NTREIS
- $599,9003 bd2 ba2.3k sqft12236 Curry Creek Dr, Frisco, TX 75035For SaleMLS ID #21323609, Brenda Mancil. NTREIS
- $725,0003 bd3 ba2.9k sqft12837 Sherbrooke Dr, Frisco, TX 75035For SaleMLS ID #21233747, Mark Hunt. NTREIS
- $660,0004 bd3 ba3.4k sqft10611 Providence Dr, Frisco, TX 75035For SaleMLS ID #21281716, Madhu Thakkalpalli. NTREIS
- $650,0004 bd5 ba3.4k sqft9519 Amberwoods Ln, Frisco, TX 75035For SaleMLS ID #21246565, Nicholas Nordman. NTREIS
- $--4 bd3 ba3.5k sqft10696 Coastal Violet Rd, Frisco, TX 75035AuctionAuction.com 2
- $760,0004 bd3 ba3k sqft12163 Curry Creek Dr, Frisco, TX 75035For SaleMLS ID #21303910, Pallavi Prabhune. NTREIS
- $579,9004 bd3 ba2.2k sqft12464 Lost Valley Dr, Frisco, TX 75035For SaleMLS ID #21330403, Shahla Ghademi. NTREIS
- $549,0003 bd3 ba2.3k sqft9694 Atlantic Ln, Frisco, TX 75035For SaleMLS ID #21315381, Gloria Burleson. NTREIS
- $640,0004 bd4 ba3.5k sqft12032 Terrazzo Ln, Frisco, TX 75035For SaleMLS ID #21325381, Deborah Worthington. NTREIS
- $745,0004 bd4 ba3.6k sqft11938 Antler Dr, Frisco, TX 75035For SaleMLS ID #21239974, Debi Leavitt. NTREIS
- $595,0004 bd4 ba3.3k sqft12038 Gonzales Dr, Frisco, TX 75035For SaleMLS ID #21315646, Kristi Reinertsen. NTREIS
