Beautiful Beazer-built home in the highly sought-after master-planned community of Miramonte, just a short walk to the neighborhood elementary school. Exceptional curb appeal welcomes you with a charming covered front porch and beautifully maintained landscaping. This stunning single-story home offers 3 spacious bedrooms, 2.5 baths, a dedicated study, and an open-concept floor plan designed for both everyday living and entertaining. Engineered hardwood floors, designer tile, and stylish backsplash selections create a warm, upscale feel throughout. The gourmet kitchen features quartz countertops, stainless steel appliances, a 5-burner gas cooktop, and a large walk-in pantry, all overlooking the light-filled Great Room with a cozy gas fireplace. The private primary suite is a relaxing retreat with a sitting area, spa-inspired bath featuring a soaking tub, separate vanities, oversized shower, and a generous walk-in closet. A dedicated study provides the perfect space for working from home! Enjoy outdoor living year-round on the covered back patio overlooking a spacious backyard with plenty of room to add a pool. Residents of Miramonte enjoy outstanding community amenities, including scenic green spaces, resort-style pools, playgrounds, and walking trails, all within the highly acclaimed Prosper ISD.
For sale
$624,900
11590 Alejandra Ln, Frisco, TX 75035
3beds
2,521sqft
:
Get pre-qualified$4,422/mo
Single Family Residence
Built in 2019
8,886 Square Feet Lot
$603,500 Zestimate®
$248/sqft
$74/mo HOA
What's special
Cozy gas fireplaceStylish backsplash selectionsSpacious backyardOpen-concept floor planEngineered hardwood floorsStainless steel appliancesBeautifully maintained landscaping
- 6 hours |
- 89 |
- 4 |
Zillow last checked:
Listing updated:
Listed by:
John Allen 0465918 972-839-8512,
Keller Williams Realty Allen 972-747-5100
Source: NTREIS,MLS#: 21330469
Facts & features
Interior
Bedrooms & bathrooms
- Bedrooms: 3
- Bathrooms: 3
- Full bathrooms: 2
- 1/2 bathrooms: 1
Primary bedroom
- Features: En Suite Bathroom, Garden Tub/Roman Tub, Linen Closet, Sitting Area in Primary, Separate Shower, Walk-In Closet(s)
- Level: First
- Dimensions: 18 x 14
Bedroom
- Features: Ceiling Fan(s), Walk-In Closet(s)
- Level: First
- Dimensions: 13 x 12
Bedroom
- Level: First
- Dimensions: 11 x 13
Breakfast room nook
- Level: First
- Dimensions: 11 x 13
Dining room
- Level: First
- Dimensions: 11 x 13
Kitchen
- Features: Breakfast Bar, Built-in Features, Stone Counters
- Level: First
- Dimensions: 12 x 14
Living room
- Features: Fireplace
- Level: First
- Dimensions: 14 x 20
Office
- Features: Ceiling Fan(s)
- Level: First
- Dimensions: 12 x 12
Utility room
- Features: Built-in Features, Utility Room
- Level: First
- Dimensions: 7 x 6
Heating
- Central, Fireplace(s), Natural Gas
Cooling
- Central Air, Ceiling Fan(s), Electric
Appliances
- Included: Some Gas Appliances, Dishwasher, Electric Oven, Gas Cooktop, Disposal, Gas Water Heater, Microwave, Plumbed For Gas
- Laundry: Laundry in Utility Room
Features
- Decorative/Designer Lighting Fixtures, High Speed Internet, Open Floorplan, Cable TV, Walk-In Closet(s)
- Flooring: Luxury Vinyl Plank, Tile
- Windows: Window Coverings
- Has basement: No
- Number of fireplaces: 1
- Fireplace features: Family Room, Gas Log
Interior area
- Total interior livable area: 2,521 sqft
Property
Parking
- Total spaces: 2
- Parking features: Driveway, Garage Faces Front, Garage, Garage Door Opener, Oversized
- Attached garage spaces: 2
Features
- Levels: One
- Stories: 1
- Patio & porch: Front Porch, Patio, Covered
- Exterior features: Rain Gutters
- Pool features: None, Community
- Fencing: Wood
Lot
- Size: 8,886 Square Feet
- Features: Interior Lot, Landscaped, Subdivision, Sprinkler System, Few Trees
Details
- Parcel number: R1100800J02101
Construction
Type & style
- Home type: SingleFamily
- Architectural style: Traditional,Detached
- Property subtype: Single Family Residence
Materials
- Brick, Rock, Stone
- Foundation: Slab
- Roof: Composition
Condition
- Year built: 2019
Utilities & green energy
- Sewer: Public Sewer
- Water: Public
- Utilities for property: Natural Gas Available, Sewer Available, Separate Meters, Water Available, Cable Available
Community & HOA
Community
- Features: Park, Pool, Trails/Paths
- Security: Security System Owned, Smoke Detector(s)
- Subdivision: Miramonte Ph 3
HOA
- Has HOA: Yes
- Services included: Association Management
- HOA fee: $445 semi-annually
- HOA name: Miramonte Hoa
- HOA phone: 972-943-2828
Location
- Region: Frisco
Financial & listing details
- Price per square foot: $248/sqft
- Tax assessed value: $688,155
- Annual tax amount: $12,870
- Date on market: 7/23/2026
- Listing terms: Cash,Conventional,FHA,VA Loan
- Exclusions: TVs in Family Room, Guest Bedroom & Study (mounts will stay)
Estimated market value
$603,500
$573,000 - $634,000
$3,057/mo
Price history
| Date | Event | Price |
|---|---|---|
| 7/23/2026 | Listed for sale | $624,900+25.2%$248/sqft |
Source: NTREIS #21330469 Report a problem | ||
| 8/26/2021 | Sold | -- |
Source: NTREIS #14624937 Report a problem | ||
| 7/28/2021 | Pending sale | $499,000$198/sqft |
Source: NTREIS #14624937 Report a problem | ||
| 7/22/2021 | Listed for sale | $499,000+19.1%$198/sqft |
Source: NTREIS #14624937 Report a problem | ||
| 1/31/2020 | Sold | -- |
Source: Agent Provided Report a problem | ||
| 12/18/2019 | Pending sale | $418,990$166/sqft |
Source: RE/MAX ProAdvantage #14163182 Report a problem | ||
| 9/27/2019 | Price change | $418,990-0.2%$166/sqft |
Source: RE/MAX ProAdvantage #14163182 Report a problem | ||
| 9/20/2019 | Price change | $419,990-0.9%$167/sqft |
Source: RE/MAX ProAdvantage #14163182 Report a problem | ||
| 9/3/2019 | Price change | $423,990-0.2%$168/sqft |
Source: RE/MAX ProAdvantage #14163182 Report a problem | ||
| 8/26/2019 | Price change | $424,990-4.1%$169/sqft |
Source: RE/MAX ProAdvantage #14163182 Report a problem | ||
| 8/14/2019 | Listed for sale | $443,099$176/sqft |
Source: RE/MAX ProAdvantage #14163182 Report a problem | ||
Public tax history
| Year | Property taxes | Tax assessment |
|---|---|---|
| 2025 | $10,421 -7.9% | $688,155 -0.4% |
| 2024 | $11,316 +10.5% | $690,579 +10% |
| 2023 | $10,238 -15.5% | $627,799 +10% |
| 2022 | $12,117 +40.2% | $570,726 +33.2% |
| 2021 | $8,645 +24.1% | $428,590 +34.9% |
| 2020 | $6,966 +342.6% | $317,651 +358.4% |
| 2019 | $1,574 -6% | $69,300 -1.6% |
| 2018 | $1,675 | $70,400 |
| 2017 | -- | $70,400 |
| 2016 | -- | -- |
Find assessor info on the county website
Monthly payment
Est. payment
Payment breakdown
Explore the cost of this home by adjusting the details. Changes won't be saved.Climate risks
Neighborhood: 75035
Nearby schools
GreatSchools rating
- 10/10Jim Spradley Elementary SchoolGrades: K-5Distance: 0.2 mi
- 9/10Bill Hays MiddleGrades: 6-8Distance: 0.6 mi
- 8/10Rock Hill High SchoolGrades: 9-12Distance: 1.2 mi
Schools provided by the listing agent
- Elementary: Jim Spradley
- Middle: Bill Hays
- High: Rock Hill
- District: Prosper ISD
Source: NTREIS. This data may not be complete. We recommend contacting the local school district to confirm school assignments for this home.
- $816,9004 bd4 ba3.4k sqft11562 Alejandra Ln, Frisco, TX 75035Off Market
- $672,6004 bd3 ba2.5k sqft11618 Alejandra Ln, Frisco, TX 75035Off Market
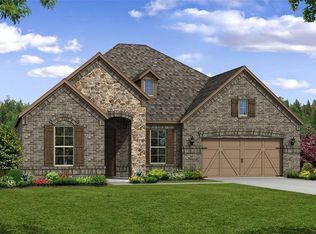
- $703,2005 bd3 ba3.5k sqft11559 Santa Maria Rd, Frisco, TX 75035Off Market
- $532,0003 bd2 ba2.1k sqft11577 Santa Maria Rd, Frisco, TX 75035Off Market
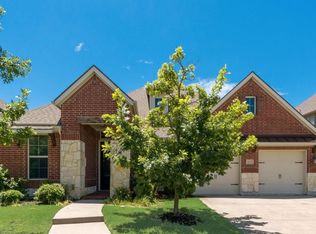
- $660,5004 bd3 ba3.2k sqft11534 Alejandra Ln, Frisco, TX 75035Off Market
- $--5 bd5 ba3.6k sqft11541 Santa Maria Rd, Frisco, TX 75035Sold
- $676,3004 bd3 ba3k sqft11656 Alejandra Ln, Frisco, TX 75035Off Market
- $825,3004 bd4 ba3.6k sqft11595 Santa Maria Rd, Frisco, TX 75035Off Market
A local agent can set up tours, give advice and negotiate with sellers.
A local lender can help you make sure your offer is ready when you are.
Similar homes
- $599,9003 bd2 ba2.3k sqft12236 Curry Creek Dr, Frisco, TX 75035For Sale
 MLS ID #21323609, Brenda Mancil. NTREIS
 - $589,0004 bd3 ba2.2k sqft12464 Lost Valley Dr, Frisco, TX 75035For Sale
 MLS ID #21330403, Shahla Ghademi. NTREIS
 - $674,9004 bd3 ba2.5k sqft11414 Alejandra Ln, Frisco, TX 75035For Sale
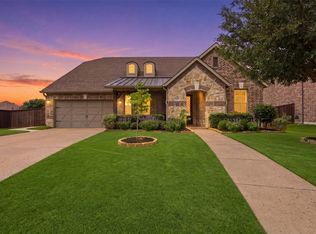 MLS ID #21241620, Danielle Burleson. NTREIS
 - $700,0003 bd3 ba2.4k sqft13283 Bellingham Dr, Frisco, TX 75035For Sale
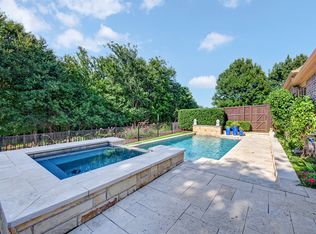 MLS ID #21330730, Tonya Peek. NTREIS
 - $640,0004 bd4 ba3.5k sqft12032 Terrazzo Ln, Frisco, TX 75035For SaleMLS ID #21325381, Deborah Worthington. NTREIS
- $600,0004 bd4 ba3k sqft11651 Yoakum Dr, Frisco, TX 75035For SaleMLS ID #21318957, Ruth Banda Batista. NTREIS
- $555,0004 bd3 ba2.5k sqft11406 Gatesville Dr, Frisco, TX 75035For SaleMLS ID #21317215, Terri Fox. NTREIS
- $750,0004 bd4 ba3.7k sqft13802 El Toro Rd, Frisco, TX 75035For SaleMLS ID #21327217, William Nelson. NTREIS
- $625,0004 bd4 ba3.3k sqft12812 Cordellera Ln, Frisco, TX 75035For SaleMLS ID #21309409, Buddy Priest. NTREIS
- $760,0004 bd3 ba3k sqft12163 Curry Creek Dr, Frisco, TX 75035For SaleMLS ID #21303910, Pallavi Prabhune. NTREIS
- $568,0004 bd3 ba2.6k sqft9948 Atlantic Ln, Frisco, TX 75035For SaleMLS ID #21245374, Susan Kennedy. NTREIS
- $559,9903 bd2 ba2.1k sqft9655 Corinth Ln, Frisco, TX 75035For SaleMLS ID #21303055, Sasi Soundirarassou. NTREIS
- $549,0003 bd3 ba2.3k sqft9694 Atlantic Ln, Frisco, TX 75035For SaleMLS ID #21315381, Gloria Burleson. NTREIS
- $650,0004 bd3 ba2.6k sqft12956 Deep River Dr, Frisco, TX 75035For SaleMLS ID #21171686, Jeff Knowles. NTREIS
- $589,0004 bd4 ba3k sqft9626 Lance Dr, Frisco, TX 75035For SaleMLS ID #21252790, Andrew Smith. NTREIS
- $650,0004 bd5 ba3.4k sqft9519 Amberwoods Ln, Frisco, TX 75035For SaleMLS ID #21246565, Nicholas Nordman. NTREIS
- $595,0004 bd4 ba3.4k sqft11821 Stephenville Dr, Frisco, TX 75035For SaleMLS ID #21234701, Robyn Heathcock. NTREIS
- $639,9904 bd4 ba3.5k sqft9895 Carriage Hill Ln, Frisco, TX 75035For SaleMLS ID #21263981, Shirani John. NTREIS
- $745,0004 bd4 ba3.6k sqft11938 Antler Dr, Frisco, TX 75035For SaleMLS ID #21239974, Debi Leavitt. NTREIS
- $595,0003 bd2 ba2k sqft11418 Dawn Mist Dr, Frisco, TX 75035For SaleMLS ID #21261251, Jeff Cheney. NTREIS
