Charming one-story corner lot home in Dove Creek, ideally positioned facing a future Frisco park and offering a rare combination of privacy, open views, and a standout setting. This 3-bedroom, 2-bath home features a highly functional floor plan designed for comfortable everyday living.Inside, you’ll find hardwood floors throughout and plantation shutters that add timeless style and natural light control. The open living area centers around a beautiful stone fireplace with gas logs and custom built-ins with a quartz top, creating a warm and inviting space.The kitchen is thoughtfully upgraded with quartz countertops, stainless steel appliances, a stainless vent chimney, and an extended backsplash behind the cooktop, blending style and functionality seamlessly.The primary suite offers a custom-built closet and a well-appointed bath with quartz counters and a frameless glass shower. The secondary bath also features quartz countertops and upgraded finishes.Additional interior highlights include decorator lighting, ceiling fans, and a dedicated study with built-in desks, granite tops, overhead cabinetry, and extra storage.Step outside to enjoy a professionally landscaped yard, stone patio, and pergola, perfect for relaxing or entertaining. A phantom screen connects indoor and outdoor living effortlessly.The home also includes practical upgrades such as a tankless water heater, soft water system, security system with cameras, and a garage with epoxy flooring and custom built-in storage.Located in the heart of Frisco near parks, schools, shopping, and dining, this home offers a rare combination of comfort, style, and convenience in a prime and evolving location.
For sale
Price cut: $55K (6/30)
$595,000
11418 Dawn Mist Dr, Frisco, TX 75035
3beds
2,031sqft
:
Get pre-qualified$4,283/mo
Single Family Residence
Built in 2022
7,187 Square Feet Lot
$-- Zestimate®
$293/sqft
$100/mo HOA
What's special
Professionally landscaped yardDecorator lightingHardwood floors throughoutStainless steel appliancesCeiling fansNatural light controlCorner lot home
- 78 days |
- 552 |
- 21 |
Zillow last checked:
Listing updated:
Listed by:
Jeff Cheney 0505010 972-965-0169,
Monument Realty 214-705-7827,
Vernon Fiddler 0783269 480-861-7891,
Monument Realty
Source: NTREIS,MLS#: 21261251
Facts & features
Interior
Bedrooms & bathrooms
- Bedrooms: 3
- Bathrooms: 2
- Full bathrooms: 2
Primary bedroom
- Features: Built-in Features, Closet Cabinetry, Dual Sinks, En Suite Bathroom, Sitting Area in Primary, Separate Shower, Walk-In Closet(s)
- Level: First
- Dimensions: 17 x 12
Bedroom
- Features: Ceiling Fan(s)
- Level: First
- Dimensions: 10 x 9
Bedroom
- Features: Ceiling Fan(s)
- Level: First
- Dimensions: 11 x 10
Breakfast room nook
- Level: First
- Dimensions: 11 x 8
Dining room
- Level: First
- Dimensions: 11 x 11
Kitchen
- Features: Breakfast Bar, Built-in Features, Eat-in Kitchen, Kitchen Island, Stone Counters, Walk-In Pantry
- Level: First
- Dimensions: 11 x 11
Living room
- Features: Ceiling Fan(s), Fireplace
- Level: First
- Dimensions: 17 x 14
Office
- Features: Built-in Features
- Level: First
- Dimensions: 11 x 10
Utility room
- Features: Built-in Features, Utility Room
- Level: First
- Dimensions: 6 x 5
Heating
- Central, Natural Gas
Cooling
- Central Air, Ceiling Fan(s), Electric
Appliances
- Included: Some Gas Appliances, Dishwasher, Electric Oven, Gas Cooktop, Disposal, Microwave, Plumbed For Gas, Tankless Water Heater, Vented Exhaust Fan
- Laundry: Electric Dryer Hookup, Laundry in Utility Room
Features
- Built-in Features, Decorative/Designer Lighting Fixtures, Eat-in Kitchen, Granite Counters, High Speed Internet, Kitchen Island, Open Floorplan, Walk-In Closet(s)
- Flooring: Ceramic Tile, Wood
- Windows: Shutters, Window Coverings
- Has basement: No
- Number of fireplaces: 1
- Fireplace features: Decorative, Gas, Living Room
Interior area
- Total interior livable area: 2,031 sqft
Video & virtual tour
Property
Parking
- Total spaces: 2
- Parking features: Covered, Epoxy Flooring, Enclosed, Garage, Garage Door Opener, Garage Faces Rear, Storage
- Attached garage spaces: 2
Features
- Levels: One
- Stories: 1
- Patio & porch: Front Porch, Patio, Covered
- Pool features: None, Community
- Fencing: Metal,Wood
Lot
- Size: 7,187 Square Feet
- Features: Corner Lot, Backs to Greenbelt/Park, Landscaped, Subdivision, Sprinkler System
Details
- Parcel number: R1249900M01201
Construction
Type & style
- Home type: SingleFamily
- Architectural style: Traditional,Detached
- Property subtype: Single Family Residence
Materials
- Brick
- Foundation: Slab
- Roof: Composition
Condition
- Year built: 2022
Utilities & green energy
- Sewer: Public Sewer
- Water: Public
- Utilities for property: Sewer Available, Water Available
Community & HOA
Community
- Features: Park, Pool, Trails/Paths, Curbs, Sidewalks
- Security: Security System, Smoke Detector(s)
- Subdivision: Dove Creek
HOA
- Has HOA: Yes
- Services included: All Facilities, Association Management
- HOA fee: $1,200 annually
- HOA name: Dove Creek Home Owners Association
- HOA phone: 972-428-2030
Location
- Region: Frisco
Financial & listing details
- Price per square foot: $293/sqft
- Tax assessed value: $609,185
- Annual tax amount: $11,393
- Date on market: 5/8/2026
- Cumulative days on market: 78 days
- Listing terms: Cash,Conventional,FHA,VA Loan
Estimated market value
Not available
Estimated sales range
Not available
Not available
Price history
| Date | Event | Price |
|---|---|---|
| 6/30/2026 | Price change | $595,000-8.5%$293/sqft |
Source: NTREIS #21261251 Report a problem | ||
| 5/8/2026 | Listed for sale | $650,000$320/sqft |
Source: NTREIS #21261251 Report a problem | ||
Public tax history
| Year | Property taxes | Tax assessment |
|---|---|---|
| 2025 | $7,590 -15.2% | $609,185 +2.9% |
| 2024 | $8,948 +179.6% | $591,918 +255.1% |
| 2023 | $3,201 +53.6% | $166,679 +69.8% |
| 2022 | $2,084 | $98,175 |
Find assessor info on the county website
Monthly payment
Est. payment
Payment breakdown
Explore the cost of this home by adjusting the details. Changes won't be saved.Climate risks
Neighborhood: 75035
Nearby schools
GreatSchools rating
- 8/10Jim and Betty Hughes Elementary SchoolGrades: PK-5Distance: 1 mi
- 9/10Daniel L Jones Middle SchoolGrades: 6-8Distance: 0.6 mi
- 8/10Rock Hill High SchoolGrades: 9-12Distance: 0.6 mi
Schools provided by the listing agent
- Elementary: Jim and Betty Hughes
- Middle: Bill Hays
- High: Rock Hill
- District: Prosper ISD
Source: NTREIS. This data may not be complete. We recommend contacting the local school district to confirm school assignments for this home.
- $661,5004 bd3 ba3.2k sqft11444 Dawn Mist Dr, Frisco, TX 75035Off Market
- $665,700-- bd-- ba3k sqft16418 Baltzell Cir, Frisco, TX 75035Off Market
- $688,6004 bd2 ba3.4k sqft11470 Dawn Mist Dr, Frisco, TX 75035Off Market
- $685,9004 bd3 ba3k sqft16444 Baltzell Cir, Frisco, TX 75035Off Market
- $742,4774 bd2 ba3.2k sqft11496 Dawn Mist Dr, Frisco, TX 75035Off Market
- $637,2004 bd4 ba3.1k sqft16443 Maple Bend Dr, Frisco, TX 75035Off Market
- $596,7004 bd3 ba2.5k sqft16479 Maple Bend Dr, Frisco, TX 75035Off Market
- $638,9004 bd3 ba2.8k sqft16470 Baltzell Cir, Frisco, TX 75035Off Market
A local agent can set up tours, give advice and negotiate with sellers.
A local lender can help you make sure your offer is ready when you are.
Similar homes
- $674,9004 bd3 ba2.5k sqft11414 Alejandra Ln, Frisco, TX 75035For Sale
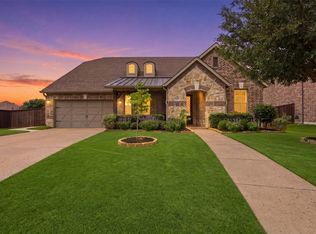 MLS ID #21241620, Danielle Burleson. NTREIS
 - $674,9004 bd3 ba2.2k sqft15150 Catalpa Rd, Frisco, TX 75035For Sale
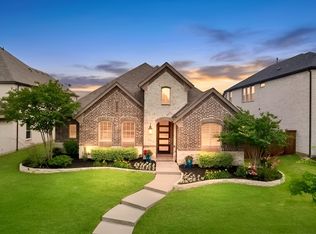 MLS ID #21262272, Michelle Jones. NTREIS
 - $760,0004 bd3 ba3k sqft12163 Curry Creek Dr, Frisco, TX 75035For Sale
 MLS ID #21303910, Pallavi Prabhune. NTREIS
 - $599,9004 bd3 ba2.8k sqft2921 Renmuir Dr, Prosper, TX 75078For Sale
 MLS ID #21309235, Stacey Zimmerman. NTREIS
 - $599,9003 bd2 ba2.1k sqft6712 Bermuda Ave, McKinney, TX 75070For SaleMLS ID #21291158, Bev Pruitt. NTREIS
- $595,0004 bd2 ba2.9k sqft2387 Barret Dr, Frisco, TX 75033For SaleMLS ID #21253936, Christopher Ohlig. NTREIS
- $599,9004 bd3 ba2.7k sqft1704 Snowdrop Dr, Celina, TX 75078For SaleMLS ID #21290789, Beatrice Williams. NTREIS
- $560,0003 bd3 ba2.3k sqft900 Sonoma Dr, McKinney, TX 75072For SaleMLS ID #21327164, Tammy Flynn. NTREIS
- $559,9004 bd3 ba2k sqft16025 High Line Dr, Prosper, TX 75078For SaleMLS ID #21328918, Majid Kamyab. NTREIS
- $599,0003 bd3 ba2.7k sqft6921 Grand Mesa Pkwy, McKinney, TX 75070For SaleMLS ID #21323690, Elyse Kruzel. NTREIS
- $829,9003 bd3 ba2.9k sqft14134 Beacon Crest Ln, Frisco, TX 75035For SaleMLS ID #21264541, Ryan Ward. NTREIS
- $615,0003 bd4 ba2.4k sqft8212 Bethpage Dr, McKinney, TX 75070For SaleMLS ID #21285117, Ashley Smith. NTREIS
- $519,0003 bd2 ba1.9k sqft652 Enfield Dr, Frisco, TX 75036For SaleMLS ID #21295630, Kendra McKiddy. NTREIS
- $499,0003 bd3 ba2.4k sqft4424 Hazeltine Hills Dr, Celina, TX 75009For SaleMLS ID #21226619, Wayne Bartley JR. NTREIS
- $525,0004 bd3 ba2.5k sqft4136 Winslow Dr, Celina, TX 75009For SaleMLS ID #21306972, Heather Baker. NTREIS
- $639,0004 bd3 ba2.6k sqft8218 Haltered Horse Ln, Frisco, TX 75034For SaleMLS ID #21246995, Donna Magro. NTREIS
- $624,8003 bd4 ba3k sqft1034 Blanco Dr, Allen, TX 75013For SaleMLS ID #21327452, Kelly Pearson. NTREIS
- $435,0003 bd3 ba2.1k sqft7383 Switchgrass Rd, Frisco, TX 75035For SaleMLS ID #21246330, Laurie Wall. NTREIS
- $600,0004 bd4 ba2.7k sqft112 Walnut Dr, Van Alstyne, TX 75495For SaleMLS ID #21303049, Lorraine Hursman. NTREIS
- $670,0004 bd3 ba3k sqft1517 Snowdrop Dr, Prosper, TX 75078For SaleMLS ID #21259749, Susan Amrhein. NTREIS
