Step inside this expansive, meticulously maintained single-story pool home situated on a half cul-de-sac lot in the heart of Plano. Offering even greater confidence, the HVAC system was replaced in July 2026, enhancing year-round comfort and energy efficiency. Enjoy vacation every day in your own private backyard showcasing a sparkling pool with a tranquil water feature, creating the perfect setting for relaxing afternoons, weekend gatherings, and unforgettable summer memories. Extensive and easy to maintain wood-look floors carry you into the spacious living room highlighted by a warm fireplace, soaring wood-beamed ceilings, a wet bar, and a wall of windows offering picturesque views of the backyard. Tucked away at the rear of the home, a versatile second living area provides endless possibilities as a game room, home office, or playroom. The well-appointed kitchen is equipped with granite countertops, under-cabinet lighting, a beverage fridge, and an impressive wall of pantry storage. An adjoining breakfast room with vaulted ceilings and a formal dining room provide effortless flow for everyday living and entertaining. At the end of the day, retreat to the private primary suite featuring a beautifully updated ensuite bath with dual granite vanities, a large glass-enclosed shower, and an expansive 15x6 walk-in closet. The secondary bedrooms share an updated Jack-and-Jill bath, while a third full bathroom offers convenient access for guests. Thoughtfully updated for today's lifestyle, the home also features smart home technology, including a Wi-Fi-enabled front door lock, smart thermostat, and app-controlled garage door opener for added convenience and peace of mind. Ideally located near major highways, shopping, dining, and entertainment, and zoned to highly acclaimed Plano ISD schools, this exceptional home combines an outstanding location with the indoor and outdoor lifestyle today's buyers are searching for.
Under contract
$575,000
4005 Bullock Dr, Plano, TX 75023
4beds
2,622sqft
:
Get pre-qualified$4,044/mo
Single Family Residence
Built in 1979
0.25 Acres Lot
$560,300 Zestimate®
$219/sqft
$-- HOA
What's special
Warm fireplaceHalf cul-de-sac lotFormal dining roomWood-look floorsBeverage fridgeGranite countertopsWet bar
- 9 days |
- 1,827 |
- 192 |
Likely to sell faster than
Zillow last checked:
Listing updated:
Listed by:
Amy Maynard 0630484 214-517-6622,
EXP REALTY 888-519-7431
Source: NTREIS,MLS#: 21331243
Facts & features
Interior
Bedrooms & bathrooms
- Bedrooms: 4
- Bathrooms: 3
- Full bathrooms: 3
Primary bedroom
- Features: Ceiling Fan(s), En Suite Bathroom, Walk-In Closet(s)
- Level: First
- Dimensions: 16 x 15
Bedroom
- Features: En Suite Bathroom, Walk-In Closet(s)
- Level: First
- Dimensions: 15 x 11
Bedroom
- Features: En Suite Bathroom, Walk-In Closet(s)
- Level: First
- Dimensions: 12 x 11
Bedroom
- Level: First
- Dimensions: 12 x 11
Primary bathroom
- Features: Built-in Features, Dual Sinks, En Suite Bathroom, Granite Counters, Linen Closet
- Level: First
- Dimensions: 15 x 9
Breakfast room nook
- Features: Ceiling Fan(s), Eat-in Kitchen
- Level: First
- Dimensions: 10 x 10
Dining room
- Level: First
- Dimensions: 12 x 12
Other
- Features: Built-in Features, En Suite Bathroom, Granite Counters, Jack and Jill Bath, Linen Closet
- Level: First
- Dimensions: 11 x 8
Other
- Features: Built-in Features, Granite Counters
- Level: First
- Dimensions: 7 x 6
Kitchen
- Features: Breakfast Bar, Built-in Features, Eat-in Kitchen, Granite Counters, Pantry
- Level: First
- Dimensions: 14 x 12
Living room
- Features: Built-in Features, Ceiling Fan(s), Fireplace
- Level: First
- Dimensions: 20 x 18
Living room
- Level: First
- Dimensions: 17 x 13
Utility room
- Features: Built-in Features, Utility Room
- Level: First
- Dimensions: 7 x 6
Heating
- Central, Fireplace(s), Natural Gas
Cooling
- Central Air, Ceiling Fan(s), Electric
Appliances
- Included: Dishwasher, Electric Cooktop, Electric Oven, Disposal, Microwave, Vented Exhaust Fan, Wine Cooler
- Laundry: Washer Hookup, Dryer Hookup, ElectricDryer Hookup
Features
- Wet Bar, Decorative/Designer Lighting Fixtures, Double Vanity, Eat-in Kitchen, Granite Counters, High Speed Internet, Pantry, Paneling/Wainscoting, Cable TV, Vaulted Ceiling(s), Walk-In Closet(s)
- Flooring: Carpet, Ceramic Tile, Laminate
- Windows: Window Coverings
- Has basement: No
- Number of fireplaces: 1
- Fireplace features: Gas Log, Gas Starter, Living Room, Masonry, Wood Burning
Interior area
- Total interior livable area: 2,622 sqft
Video & virtual tour
Property
Parking
- Total spaces: 2
- Parking features: Alley Access, Door-Single, Driveway, Garage Faces Rear
- Attached garage spaces: 2
Features
- Levels: One
- Stories: 1
- Patio & porch: Patio, Covered
- Exterior features: Rain Gutters
- Pool features: Gunite, In Ground, Pool, Water Feature
- Fencing: Wood
Lot
- Size: 0.25 Acres
- Features: Interior Lot, Landscaped, Subdivision, Sprinkler System, Few Trees
Details
- Parcel number: R038700602801
Construction
Type & style
- Home type: SingleFamily
- Architectural style: Ranch,Traditional,Detached
- Property subtype: Single Family Residence
Materials
- Brick, Wood Siding
- Foundation: Slab
- Roof: Composition
Condition
- Year built: 1979
Utilities & green energy
- Sewer: Public Sewer
- Water: Public
- Utilities for property: Sewer Available, Water Available, Cable Available
Community & HOA
Community
- Features: Curbs, Sidewalks
- Security: Smoke Detector(s)
- Subdivision: Post Oak Estates
HOA
- Has HOA: No
Location
- Region: Plano
Financial & listing details
- Price per square foot: $219/sqft
- Tax assessed value: $564,275
- Annual tax amount: $9,270
- Date on market: 7/17/2026
- Cumulative days on market: 115 days
- Listing terms: Cash,Conventional,FHA,VA Loan
- Exclusions: No Exclusions. Refrigerator is negotiable with an acceptable offer.
Estimated market value
$560,300
$532,000 - $588,000
$5,941/mo
Price history
| Date | Event | Price |
|---|---|---|
| 7/27/2026 | Contingent | $575,000$219/sqft |
Source: NTREIS #21331243 Report a problem | ||
| 7/17/2026 | Listed for sale | $575,000-2.4%$219/sqft |
Source: NTREIS #21331243 Report a problem | ||
| 6/27/2026 | Listing removed | $589,000$225/sqft |
Source:  Ebby Halliday Realtors #21206880 Report a problem Ebby Halliday Realtors #21206880 Report a problem | ||
| 5/16/2026 | Price change | $589,000-4.1%$225/sqft |
Source: NTREIS #21206880 Report a problem | ||
| 4/7/2026 | Price change | $614,000-5.4%$234/sqft |
Source: NTREIS #21206880 Report a problem | ||
| 3/13/2026 | Listed for sale | $649,000+85.5%$248/sqft |
Source: NTREIS #21206880 Report a problem | ||
| 9/1/2018 | Listing removed | $349,900$133/sqft |
Source: Grand Ark LLC #13861351 Report a problem | ||
| 7/10/2018 | Pending sale | $349,900$133/sqft |
Source: Grand Ark LLC #13861351 Report a problem | ||
| 6/14/2018 | Price change | $349,900+0.3%$133/sqft |
Source: Grand Ark LLC #13861351 Report a problem | ||
| 6/7/2018 | Pending sale | $349,000$133/sqft |
Source: Grand Ark LLC #13859416 Report a problem | ||
| 6/7/2018 | Listed for sale | $349,000$133/sqft |
Source: Grand Ark LLC #13859416 Report a problem | ||
| 7/14/2006 | Sold | -- |
Source: Agent Provided Report a problem | ||
Public tax history
| Year | Property taxes | Tax assessment |
|---|---|---|
| 2025 | $7,190 +7.5% | $542,834 +10% |
| 2024 | $6,689 +10.4% | $493,485 +10% |
| 2023 | $6,056 -11.5% | $448,623 +10% |
| 2022 | $6,840 +0.9% | $407,839 +10% |
| 2021 | $6,780 +1.3% | $370,763 +1.7% |
| 2020 | $6,692 +8.5% | $364,563 +8.9% |
| 2019 | $6,166 +5.2% | $334,680 +10.5% |
| 2018 | $5,863 +20.5% | $302,764 +2% |
| 2017 | $4,866 | $296,757 +5.9% |
| 2016 | $4,866 +15.4% | $280,146 +10.9% |
| 2015 | $4,217 | $252,577 +22.1% |
| 2014 | $4,217 | $206,792 +2.3% |
| 2013 | -- | $202,150 -1.3% |
| 2012 | -- | $204,765 -3.3% |
| 2011 | -- | $211,823 +2% |
| 2010 | -- | $207,646 -1.5% |
| 2009 | -- | $210,773 +3.3% |
| 2008 | -- | $204,103 -2.4% |
| 2007 | -- | $209,143 +9.7% |
| 2006 | -- | $190,588 +7.7% |
| 2005 | -- | $177,000 -7.6% |
| 2004 | -- | $191,466 +3.2% |
| 2003 | -- | $185,503 -2.9% |
| 2002 | -- | $190,975 +7.6% |
| 2001 | -- | $177,436 +10% |
| 2000 | -- | $161,305 |
Find assessor info on the county website
Monthly payment
Est. payment
Payment breakdown
Explore the cost of this home by adjusting the details. Changes won't be saved.Climate risks
Neighborhood: 75023
Nearby schools
GreatSchools rating
- 8/10Wells Elementary SchoolGrades: K-5Distance: 0.5 mi
- 9/10Haggard Middle SchoolGrades: 6-8Distance: 1.3 mi
- 7/10Plano Senior High SchoolGrades: 11-12Distance: 1.5 mi
Schools provided by the listing agent
- Elementary: Wells
- Middle: Haggard
- High: Vines,Plano Senior
- District: Plano ISD
Source: NTREIS. This data may not be complete. We recommend contacting the local school district to confirm school assignments for this home.
- $439,600-- bd-- ba2.4k sqft4009 Bullock Dr, Plano, TX 75023Off Market
- $--4 bd3 ba2.6k sqft4001 Bullock Dr, Plano, TX 75023Sold

- $--4 bd3 ba2.8k sqft4000 Tumbril Ln, Plano, TX 75023Sold

- $463,3004 bd2 ba2.6k sqft4004 Tumbril Ln, Plano, TX 75023Off Market
- $621,1004 bd3 ba3.1k sqft3924 Tumbril Ln, Plano, TX 75023Off Market
- $500,300-- bd-- ba2.1k sqft4013 Bullock Dr, Plano, TX 75023Off Market
- $482,400-- bd-- ba2.4k sqft3232 Bullock Dr, Plano, TX 75023Off Market
- $525,3004 bd3 ba2.2k sqft3229 Bullock Dr, Plano, TX 75023Off Market
A local agent can set up tours, give advice and negotiate with sellers.
Similar homes
- $544,9004 bd3 ba2.5k sqft3424 Steven Dr, Plano, TX 75023For Sale
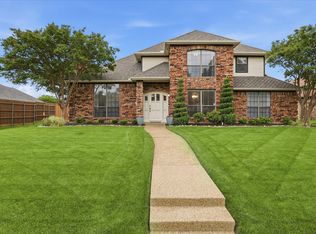 MLS ID #21251884, Renee Michon-Dorsey. NTREIS
 - $575,0004 bd3 ba2.6k sqft1432 Honey Locust Dr, Plano, TX 75023For Sale
 MLS ID #21266691, Kimberly Betz-Broussard. NTREIS
 - $500,0003 bd3 ba2.2k sqft2312 La Vida Pl, Plano, TX 75023For Sale
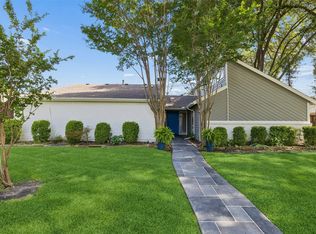 MLS ID #21314200, Josh Kesterson. NTREIS
 - $570,0004 bd3 ba2.5k sqft1908 Westridge Dr, Plano, TX 75075For Sale
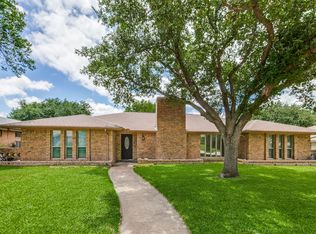 MLS ID #21306824, Courtney Barrett. NTREIS
 - $520,0004 bd3 ba2.6k sqft2441 Brycewood Ln, Plano, TX 75025For SaleMLS ID #21334121, Kim Sunlin. NTREIS
- $568,0004 bd3 ba2.7k sqft4809 Parnell Ln, Plano, TX 75024For SaleMLS ID #21298580, Angela Bao. NTREIS
- $489,0003 bd2 ba2k sqft1520 Throwbridge Ln, Plano, TX 75023For SaleMLS ID #21302952, Renie Masi. NTREIS
- $699,0005 bd4 ba3.4k sqft3717 Legendary Ln, Plano, TX 75023For SaleMLS ID #21304093, Cindy O'Gorman. NTREIS
- $525,0004 bd2 ba2.4k sqft1204 Syracuse Cir, Plano, TX 75075For SaleMLS ID #21310943, Jennifer Daniel. NTREIS
- $497,0004 bd3 ba2.8k sqft2216 Grandview Dr, Plano, TX 75075For SaleMLS ID #21328336, Kaley Millender. NTREIS
- $580,0004 bd3 ba2.9k sqft431 Creekside Ln, Allen, TX 75002For SaleMLS ID #21330383, Mimi Liter. NTREIS
- $525,0004 bd3 ba2.4k sqft3308 Sedona Ln, Plano, TX 75025For SaleMLS ID #21294913, Shelly Vaughan. NTREIS
- $699,0005 bd4 ba3.7k sqft2120 Argyle Dr, Plano, TX 75023For SaleMLS ID #21259998, Logan Walter. NTREIS
- $625,0004 bd3 ba2.9k sqft1717 Whitney Dr, Richardson, TX 75082For SaleMLS ID #21322861, Kimberly Elmer. NTREIS
- $525,0004 bd2 ba1.7k sqft4532 Crowley Dr, Plano, TX 75093For SaleMLS ID #21305377, Christi Stevens. NTREIS
- $489,0004 bd2 ba2.1k sqft1809 Greenway Dr, Plano, TX 75075For SaleMLS ID #21284839, Tannah McGaughy. NTREIS
- $500,0004 bd3 ba2.6k sqft8005 Alderwood Dr, Plano, TX 75025For SaleMLS ID #21238127, Leeanne Pritchard. NTREIS
- $599,5004 bd3 ba2.7k sqft5802 Pecan Grove Dr, Sachse, TX 75048For SaleMLS ID #21313404, Brynn Rogers. NTREIS
- $479,0003 bd2 ba2.2k sqft2616 Pin Oak Ln, Plano, TX 75075For SaleMLS ID #21220712, Karen Young. NTREIS
- $540,0004 bd3 ba2.8k sqft1105 Easton Ln, Allen, TX 75002For SaleMLS ID #21247009, Laura Robertson. NTREIS
