Perfectly Located Plano Home with Pool, Style & NO HOA!
Welcome to one of Plano’s most sought-after neighborhoods. This beautifully updated one-story home offers a fresh aesthetic, while preserving the charm of the original build.
Step inside to 10-foot ceilings, an abundance of windows that flood the home with natural light, and an ideal layout perfect for both everyday living and entertaining.
The kitchen features double ovens, concrete and granite countertops, a walk-in pantry and a beautiful island with a farmhouse sink.
Enjoy two spacious living areas plus a dedicated office with built ins and French doors that open to the backyard. The large primary bedroom offers an additional flex place that may be used as an additional office, studio or craft room!
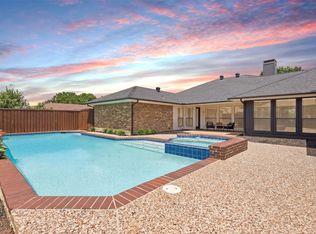
The private backyard features a pool and hot tub and the 3-car garage has epoxy flooring.
This home checks all the boxes - single-level living, modern updates, prime location, and Texas summer outdoor space.
Sold
Price Unknown
4000 Tumbril Ln, Plano, TX 75023
4beds
2,855sqft
Single Family Residence
Built in 1981
10,018 Square Feet Lot
$-- Zestimate®
$--/sqft
$5,228 Estimated rent
Home value
Not available
Estimated sales range
Not available
$5,228/mo
Zestimate® history
Owner options
List your home for rent
$5,228/mo
Rent Zestimate®
Find your next renter with Zillow Rental Manager. Plus, with online applications, you can quickly screen prospective tenants – for free.
$5,228/mo
Rent Zestimate®
Refinance and save
Refinancing to a lower rate could help reduce your monthly payments and save thousands over the life of the loan.
Explore your selling options
Work with a Zillow partner agent
Leverage their expertise and Zillow's premium Showcase listings to get your home seen by more buyers.
Get startedList with your own agent
Get your home in front of millions of buyers by listing it on Zillow.
Learn how to do itSell it yourself
Take full control of how buyers see your home on Zillow by listing For Sale by Owner (FSBO).
List your homeWhat's special
Pool and hot tubPrivate backyardFlex placeAbundance of windowsLarge primary bedroomDouble ovensWalk-in pantry
Zillow last checked:
Listing updated:
Listed by:
Jill Nelson 0611465 214-632-3627,
Coldwell Banker Apex, Realtors 972-829-4450
Bought with:
Robin Kubisak
CENTURY 21 Judge Fite Co.
Source: NTREIS,MLS#: 20958065
Facts & features
Interior
Bedrooms & bathrooms
- Bedrooms: 4
- Bathrooms: 3
- Full bathrooms: 2
- 1/2 bathrooms: 1
Primary bedroom
- Features: Dual Sinks, Double Vanity, En Suite Bathroom, Separate Shower, Walk-In Closet(s)
- Level: First
- Dimensions: 17 x 13
Bedroom
- Features: Walk-In Closet(s)
- Level: First
- Dimensions: 17 x 11
Bedroom
- Features: Walk-In Closet(s)
- Level: First
- Dimensions: 14 x 11
Breakfast room nook
- Features: Eat-in Kitchen
- Level: First
- Dimensions: 6 x 7
Kitchen
- Features: Breakfast Bar, Built-in Features, Granite Counters, Kitchen Island, Pantry
- Level: First
- Dimensions: 17 x 14
Living room
- Features: Fireplace
- Level: First
- Dimensions: 16 x 14
Living room
- Level: First
- Dimensions: 21 x 16
Heating
- Natural Gas
Cooling
- Electric
Appliances
- Included: Dishwasher, Microwave
Features
- Built-in Features, Eat-in Kitchen, Granite Counters, Kitchen Island
- Has basement: No
- Number of fireplaces: 2
- Fireplace features: Gas
Interior area
- Total interior livable area: 2,855 sqft
Property
Parking
- Total spaces: 3
- Parking features: Circular Driveway, Garage
- Attached garage spaces: 3
- Has uncovered spaces: Yes
Features
- Levels: One
- Stories: 1
- Pool features: In Ground, Pool
- Fencing: Back Yard,Wood
Lot
- Size: 10,018 Square Feet
Details
- Parcel number: R058901100701
Construction
Type & style
- Home type: SingleFamily
- Architectural style: Detached
- Property subtype: Single Family Residence
Condition
- Year built: 1981
Utilities & green energy
- Sewer: Public Sewer
- Water: Public
- Utilities for property: Sewer Available, Water Available
Community & HOA
Community
- Features: Curbs, Sidewalks
- Subdivision: Whiffletree Ph IV
HOA
- Has HOA: No
Location
- Region: Plano
Financial & listing details
- Tax assessed value: $601,989
- Annual tax amount: $10,786
- Date on market: 6/6/2025
- Cumulative days on market: 35 days
Price history
| Date | Event | Price |
|---|---|---|
| 8/5/2025 | Listing removed | $649,900$228/sqft |
Source:  Coldwell Banker Apex, Realtors #20958065 Report a problem Coldwell Banker Apex, Realtors #20958065 Report a problem | ||
| 8/1/2025 | Listed for sale | $649,900$228/sqft |
Source: Coldwell Banker Apex, Realtors #20958065 Report a problem | ||
| 7/31/2025 | Sold | -- |
Source: NTREIS #20958065 Report a problem | ||
| 7/21/2025 | Pending sale | $649,900$228/sqft |
Source: NTREIS #20958065 Report a problem | ||
| 7/14/2025 | Contingent | $649,900$228/sqft |
Source: NTREIS #20958065 Report a problem | ||
| 7/12/2025 | Pending sale | $649,900$228/sqft |
Source: Coldwell Banker Apex, Realtors #20958065 Report a problem | ||
| 7/1/2025 | Price change | $649,900-4.3%$228/sqft |
Source: NTREIS #20958065 Report a problem | ||
| 6/6/2025 | Listed for sale | $679,000+4.6%$238/sqft |
Source: NTREIS #20958065 Report a problem | ||
| 10/16/2023 | Listing removed | -- |
Source: Zillow Rentals Report a problem | ||
| 10/10/2023 | Listed for rent | $4,300+2.4%$2/sqft |
Source: Zillow Rentals Report a problem | ||
| 9/23/2023 | Listing removed | -- |
Source: Zillow Rentals Report a problem | ||
| 9/4/2023 | Price change | $4,200-2.3%$1/sqft |
Source: Zillow Rentals Report a problem | ||
| 8/26/2023 | Listed for rent | $4,300$2/sqft |
Source: Zillow Rentals Report a problem | ||
| 6/21/2022 | Sold | -- |
Source: NTREIS #20067659 Report a problem | ||
| 6/1/2022 | Pending sale | $649,000$227/sqft |
Source: NTREIS #20067659 Report a problem | ||
| 5/26/2022 | Listed for sale | $649,000$227/sqft |
Source: NTREIS #20067659 Report a problem | ||
| 5/25/2022 | Listing removed | -- |
Source: Owner Report a problem | ||
| 5/17/2022 | Listed for sale | $649,000+62.3%$227/sqft |
Source: Owner Report a problem | ||
| 12/20/2017 | Listing removed | $399,900$140/sqft |
Source: RE/MAX TOWN & COUNTRY #13717835 Report a problem | ||
| 12/9/2017 | Pending sale | $399,900$140/sqft |
Source: RE/MAX Town & Country #13717835 Report a problem | ||
| 10/25/2017 | Listed for sale | $399,900+29%$140/sqft |
Source: RE/MAX Town & Country #13717835 Report a problem | ||
| 10/10/2014 | Sold | -- |
Source: Agent Provided Report a problem | ||
| 8/12/2014 | Listed for sale | $309,900$109/sqft |
Source: Keller Williams Elite #12197444 Report a problem | ||
Public tax history
| Year | Property taxes | Tax assessment |
|---|---|---|
| 2025 | $5,531 -39% | $601,989 -5.6% |
| 2024 | $9,060 +7.4% | $638,000 +8.6% |
| 2023 | $8,434 +6.4% | $587,571 +25.7% |
| 2022 | $7,929 +1.4% | $467,309 +10% |
| 2021 | $7,818 +4.3% | $424,826 +4.6% |
| 2020 | $7,495 -3.6% | $406,261 +6.7% |
| 2019 | $7,771 -7.7% | $380,630 -2.3% |
| 2018 | $8,423 +34.3% | $389,700 +9.5% |
| 2017 | $6,273 | $356,000 +12.8% |
| 2016 | $6,273 +22.3% | $315,688 +1.5% |
| 2015 | $5,130 | $311,008 +24.7% |
| 2014 | $5,130 | $249,407 +5.6% |
| 2013 | -- | $236,284 +2.2% |
| 2012 | -- | $231,123 -4.9% |
| 2011 | -- | $243,039 -0.7% |
| 2010 | -- | $244,775 -2.6% |
| 2009 | -- | $251,235 +3.3% |
| 2008 | -- | $243,213 +1.8% |
| 2007 | -- | $238,952 +3.2% |
| 2006 | -- | $231,633 +1.8% |
| 2005 | -- | $227,522 +5.8% |
| 2004 | -- | $214,986 -0.5% |
| 2003 | -- | $216,086 -1.1% |
| 2002 | -- | $218,589 +0.5% |
| 2001 | -- | $217,513 +1.7% |
| 2000 | -- | $213,945 |
Find assessor info on the county website
Neighborhood: 75023
Nearby homes
- $621,1004 bd3 ba3.1k sqft3924 Tumbril Ln, Plano, TX 75023Off Market
- $463,3004 bd2 ba2.6k sqft4004 Tumbril Ln, Plano, TX 75023Off Market
- $575,0004 bd3 ba2.6k sqft4005 Bullock Dr, Plano, TX 75023For Sale
- $520,8004 bd3 ba2.7k sqft3920 Tumbril Ln, Plano, TX 75023Off Market
- $532,3004 bd3 ba2.9k sqft4008 Tumbril Ln, Plano, TX 75023Off Market
- $--4 bd3 ba2.6k sqft4001 Bullock Dr, Plano, TX 75023Sold
- $439,600-- bd-- ba2.4k sqft4009 Bullock Dr, Plano, TX 75023Off Market
- $597,9005 bd4 ba3.2k sqft3313 Russell Cir, Plano, TX 75023Off Market
Nearby schools
GreatSchools rating
- 8/10Wells Elementary SchoolGrades: K-5Distance: 0.5 mi
- 9/10Haggard Middle SchoolGrades: 6-8Distance: 1.3 mi
- 7/10Plano Senior High SchoolGrades: 11-12Distance: 1.5 mi
Schools provided by the listing agent
- Elementary: Wells
- Middle: Haggard
- High: Vines
- District: Plano ISD
Source: NTREIS. This data may not be complete. We recommend contacting the local school district to confirm school assignments for this home.
- Texas
- Collin County
- Plano
- 75023
- 4000 Tumbril Ln
Nearby cities
Nearby neighborhoods
Nearby zip codes
Other Plano Topics
