Imagine pulling up to your pristine corner lot in the coveted Biltmore Swim & Racquet Club community, greeted by striking drive-up appeal, lush landscaping, and programmable Jellyfish color-changing outdoor lighting. This isn't just a house; it’s a backdrop for a vibrant life, blending elegant entertaining with warm, everyday comfort. Your day begins in the sunlit breakfast nook, sipping coffee by custom-built-ins or catching up on emails at the built-in desk before stepping onto the patio. For the chef, the kitchen inspires culinary creativity with its island cooktop, double ovens (one convection), and walk-in pantry. Gather loved ones for dinners in the spacious dining room beneath a chic chandelier. Unwind in the family room by the cozy fireplace, looking through large windows at your private backyard oasis. The main-level primary suite is a true haven. Picture slow weekend mornings reading in your private sitting area surrounded by windows, followed by a restorative soak in the deep hydrotub. Complete with dual vanities and a separate shower, it's your personal daily spa. Upstairs is destined to be the ultimate fun zone. The spacious game room boasts a wet bar and custom built-ins—the perfect footprint for movie nights or game days. Keeping life clutter-free is effortless thanks to abundant storage and a walk-in floored attic. True luxury extends outdoors with a spacious covered patio custom-built for year-round memories. Mix drinks at the stone bar, turn on the outdoor heaters on chilly nights, and gather around the outdoor fireplace. A handy backyard storage shed keeps your tools and toys tidied away. Beyond your front door, an active lifestyle awaits. You are moments from a jog on the scenic Bluebonnet Trail or an afternoon at the Carpenter Park Rec Center. With premier neighborhood perks like the community pool, tennis courts, and playgrounds, every day here feels like a vacation.
For sale
Price cut: $24.1K (7/27)
$674,900
3717 Legendary Ln, Plano, TX 75023
5beds
3,467sqft
Single Family Residence
Built in 1989
10,018 Square Feet Lot
$652,900 Zestimate®
$195/sqft
$35/mo HOA
What's special
Built-in deskStriking drive-up appealSpacious dining roomCustom built-insOutdoor heatersSunlit breakfast nookWalk-in floored attic
- 83 days
- 378
- 12
Zillow last checked:
Listing updated:
Listed by:
Cindy O'Gorman 0363087 972-387-0300,
Ebby Halliday, REALTORS 972-387-0300
Source: NTREIS,MLS#: 21304093
Facts & features
Interior
Bedrooms & bathrooms
- Bedrooms: 5
- Bathrooms: 4
- Full bathrooms: 3
- 1/2 bathrooms: 1
Primary bedroom
- Features: Double Vanity, En Suite Bathroom, Jetted Tub, Sitting Area in Primary, Separate Shower, Walk-In Closet(s)
- Level: First
- Dimensions: 16 x 16
Bedroom
- Level: Second
- Dimensions: 14 x 11
Bedroom
- Features: Walk-In Closet(s)
- Level: Second
- Dimensions: 15 x 13
Bedroom
- Level: Second
- Dimensions: 12 x 11
Bedroom
- Level: Second
- Dimensions: 11 x 11
Breakfast room nook
- Level: First
- Dimensions: 9 x 7
Dining room
- Level: First
- Dimensions: 14 x 13
Game room
- Level: Second
- Dimensions: 19 x 18
Kitchen
- Features: Built-in Features, Eat-in Kitchen, Granite Counters, Kitchen Island, Walk-In Pantry
- Level: First
- Dimensions: 16 x 12
Living room
- Features: Fireplace
- Level: First
- Dimensions: 19 x 18
Utility room
- Features: Built-in Features
- Level: First
- Dimensions: 8 x 6
Heating
- Central, Natural Gas, Zoned
Cooling
- Central Air, Ceiling Fan(s), Electric, Zoned
Appliances
- Included: Convection Oven, Double Oven, Dishwasher, Disposal
- Laundry: Electric Dryer Hookup, Gas Dryer Hookup, Laundry in Utility Room
Features
- Built-in Features, Chandelier, Decorative/Designer Lighting Fixtures, Double Vanity, Eat-in Kitchen, Granite Counters, High Speed Internet, Kitchen Island, Pantry, Cable TV, Walk-In Closet(s), Wired for Sound
- Flooring: Carpet, Ceramic Tile, Tile, Wood
- Windows: Window Coverings
- Has basement: No
- Number of fireplaces: 1
- Fireplace features: Family Room, Gas Log, Gas Starter, Wood Burning
Interior area
- Total interior livable area: 3,467 sqft
Video & virtual tour
Property
Parking
- Total spaces: 2
- Parking features: Garage, Garage Faces Rear
- Attached garage spaces: 2
Features
- Levels: Two
- Stories: 2
- Patio & porch: Covered
- Exterior features: Lighting, Rain Gutters
- Pool features: None, Community
- Fencing: Back Yard,Gate,Privacy,Wood
Lot
- Size: 10,018 Square Feet
- Features: Corner Lot, Landscaped, Sprinkler System
Details
- Parcel number: R159401300101
Construction
Type & style
- Home type: SingleFamily
- Architectural style: Traditional,Detached
- Property subtype: Single Family Residence
Materials
- Brick
- Foundation: Slab
- Roof: Composition
Condition
- Resale
- Year built: 1989
Utilities & green energy
- Sewer: Public Sewer
- Water: Public
- Utilities for property: Natural Gas Available, Sewer Available, Separate Meters, Water Available, Cable Available
Community & HOA
Community
- Features: Playground, Pool, Tennis Court(s), Curbs
- Security: Smoke Detector(s), Security Lights
- Subdivision: Biltmore Swim & Racquet Club Ph Three
HOA
- Has HOA: Yes
- Services included: All Facilities, Association Management
- HOA fee: $210 semi-annually
- HOA name: Biltmore Swim & Racquet Club
- HOA phone: 469-247-5931
Location
- Region: Plano
Financial & listing details
- Price per square foot: $195/sqft
- Tax assessed value: $610,214
- Annual tax amount: $9,976
- Date on market: 6/17/2026
- Cumulative days on market: 84 days
- Exclusions: None
Estimated market value
$652,900
$620,000 - $686,000
$3,736/mo
Price history
| Date | Event | Price |
|---|---|---|
| 7/27/2026 | Price change | $674,900-3.4%$195/sqft |
Source: NTREIS #21304093 Report a problem | ||
| 6/29/2026 | Price change | $699,000-3.6%$202/sqft |
Source: NTREIS #21304093 Report a problem | ||
| 6/17/2026 | Listed for sale | $724,900$209/sqft |
Source: NTREIS #21304093 Report a problem | ||
| 6/15/1992 | Sold | -- |
Source: Agent Provided Report a problem | ||
Public tax history
| Year | Property taxes | Tax assessment |
|---|---|---|
| 2025 | $5,110 -15.6% | $584,175 +10% |
| 2024 | $6,058 -2.1% | $531,068 +10% |
| 2023 | $6,189 -16.5% | $482,789 +10% |
| 2022 | $7,415 +1.3% | $438,899 +10% |
| 2021 | $7,322 +4.3% | $398,999 +4.6% |
| 2020 | $7,017 +1.4% | $381,447 +2.1% |
| 2019 | $6,922 -4.2% | $373,620 +1% |
| 2018 | $7,223 +19.8% | $370,014 -0.7% |
| 2017 | $6,032 | $372,746 +10.5% |
| 2016 | $6,032 +16% | $337,275 +16.9% |
| 2015 | $5,201 | $288,556 +14.2% |
| 2014 | $5,201 | $252,724 +9.3% |
| 2013 | -- | $231,247 -4.1% |
| 2012 | -- | $241,066 -3.3% |
| 2011 | -- | $249,299 -1% |
| 2010 | -- | $251,706 -1.9% |
| 2009 | -- | $256,673 +2.6% |
| 2008 | -- | $250,214 +1.3% |
| 2007 | -- | $246,979 +4.6% |
| 2006 | -- | $236,225 +0.4% |
| 2005 | -- | $235,266 +1.3% |
| 2003 | -- | $232,255 +2.1% |
| 2002 | -- | $227,425 +6.2% |
| 2001 | -- | $214,109 +6.2% |
| 2000 | -- | $201,518 |
Find assessor info on the county website
Monthly payment
Est. payment
Payment breakdown
Explore the cost of this home by adjusting the details. Changes won't be saved.Climate risks
Neighborhood: Biltmore
Nearby schools
Schools provided by the listing agent
- Elementary: Gulledge
- Middle: Robinson
- High: Jasper,Plano West
- District: Plano ISD
Source: NTREIS. This data may not be complete. We recommend contacting the local school district to confirm school assignments for this home.
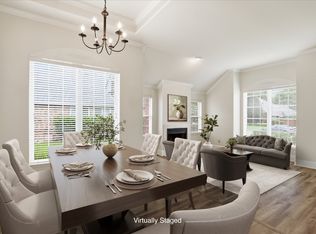
Similar homes
- $630,0004 bd4 ba3.5k sqft7212 Sage Meadow Way, Plano, TX 75024For Sale
 MLS ID #21325167, Leigh Calvert. NTREIS
 - $725,0004 bd4 ba3.5k sqft3620 Oakcrest Dr, Plano, TX 75025For Sale
 MLS ID #21307951, Daniel Rosser. NTREIS
 - $525,0004 bd2 ba2.3k sqft5205 Teddington Park Dr, Plano, TX 75023For Sale
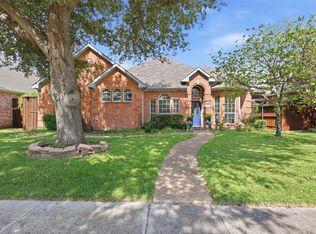 MLS ID #21338261, Jessica Maddern. NTREIS
 - $739,9004 bd4 ba3.7k sqft2508 Mitchell Dr, Plano, TX 75025For Sale
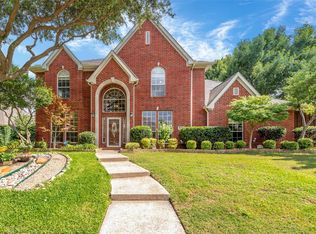 MLS ID #21308449, Leo Liu. NTREIS
